
Price Reduction - New Construction - Eco Friendly
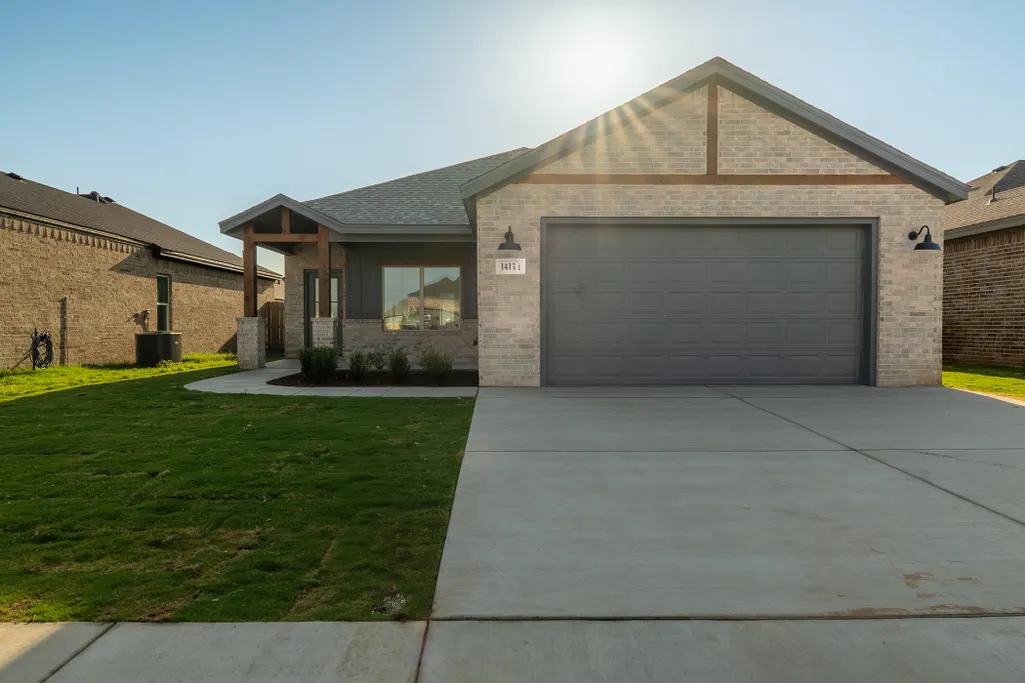
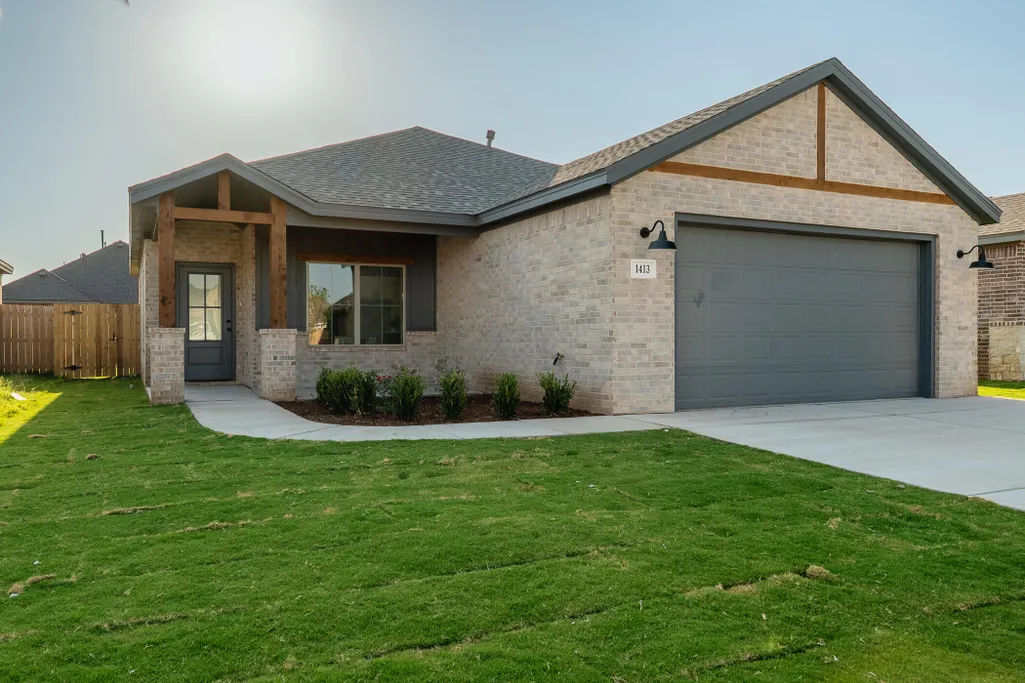
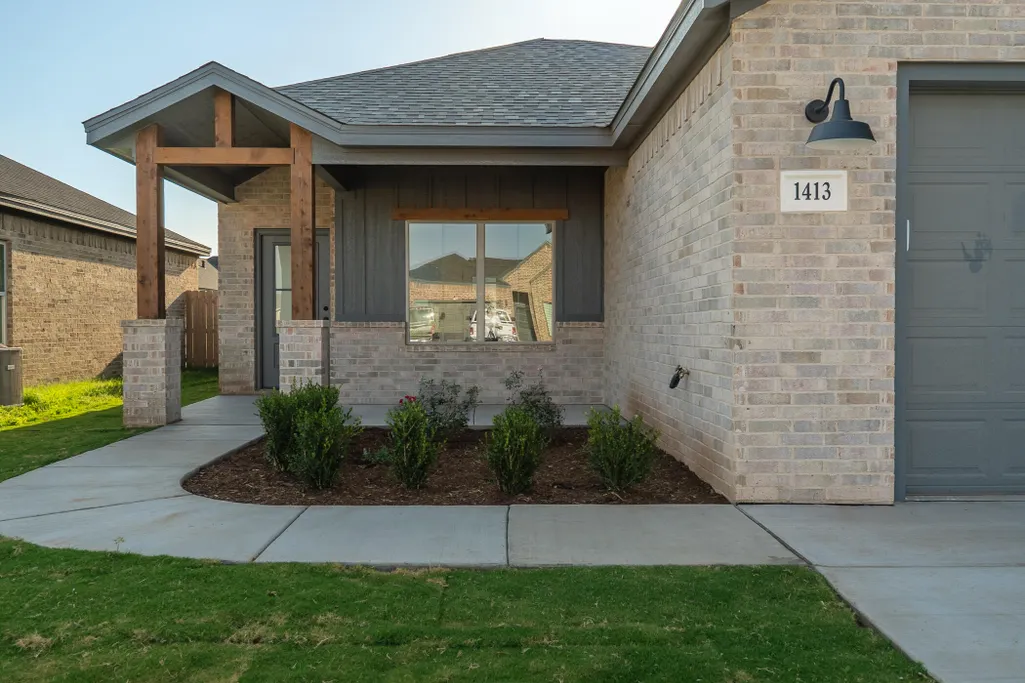
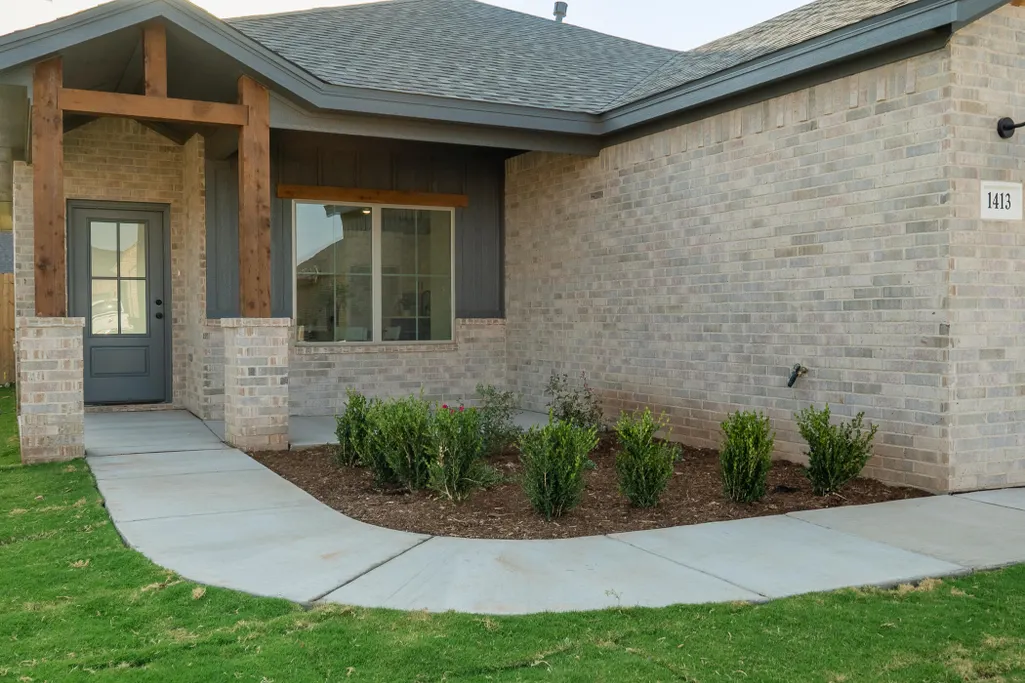
Address
1413 Farmhouse Avenue, Wolfforth, TX
Price
$ 289,000
Property Attributes
- MLS#202611018
- TypeSingle Family
- Listing Status Active
- CountyLUBBOCK
- CityWolfforth
- Area7
- Neighborhood729
- Zip79382
- StyleContemporary
- Year Built2026
- Taxes$ 5500
- Price$ 289,000
- Bedrooms3
- Full Bathrooms2
- Half Bathrooms0
- Sqr Footage1596
- Lot Size0.13 Acres
Data Source:
Lubbock MLS (LARMLS)
Property Description
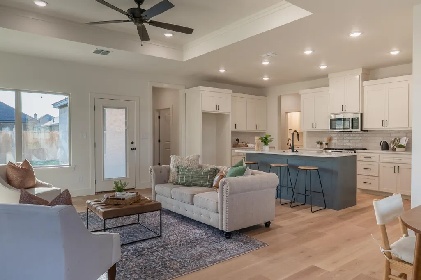
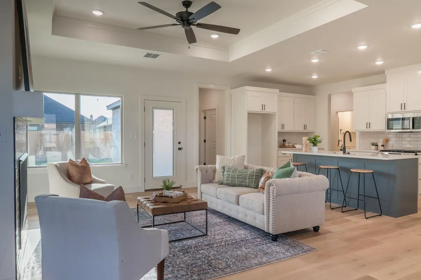
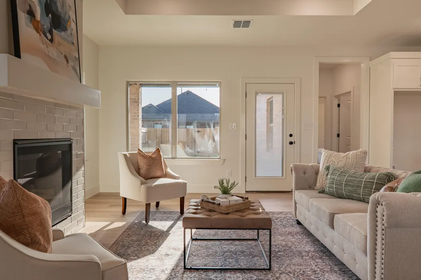
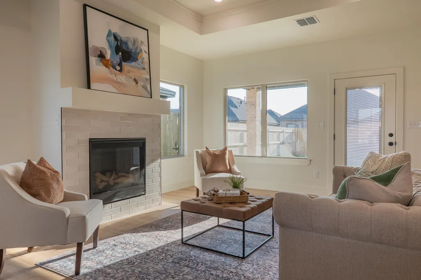
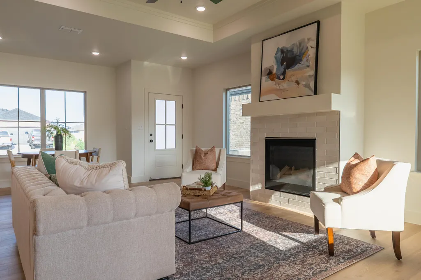
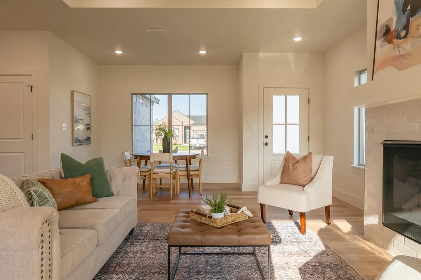
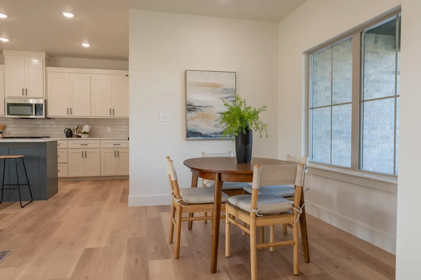
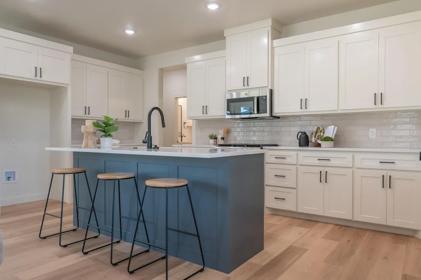
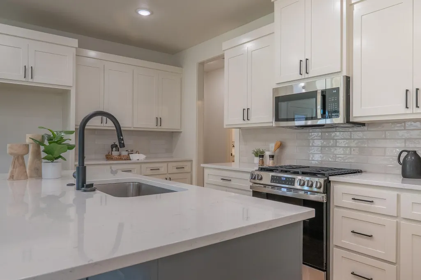
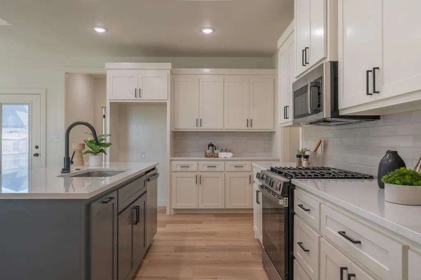
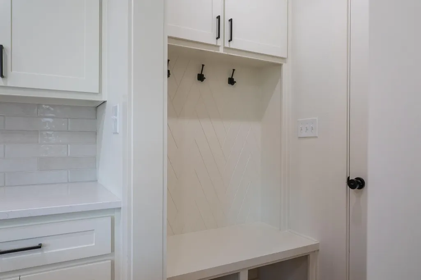

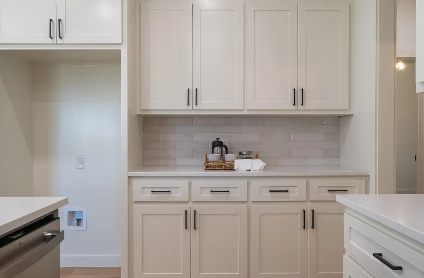
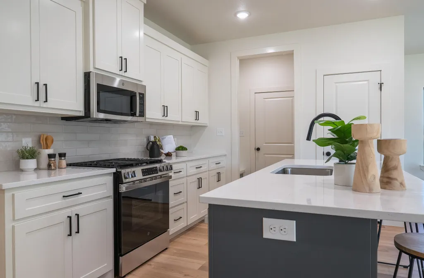
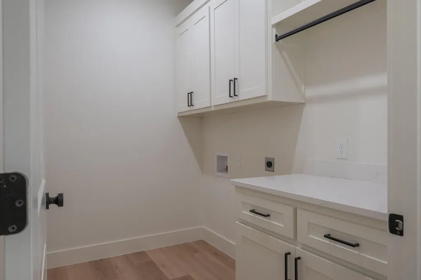
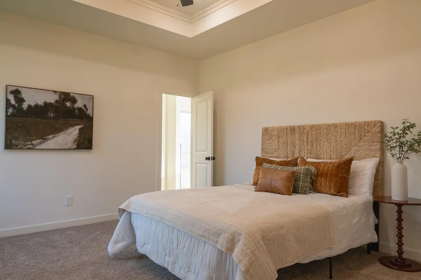
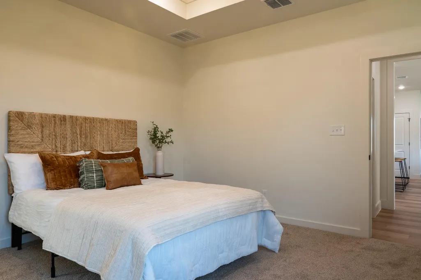
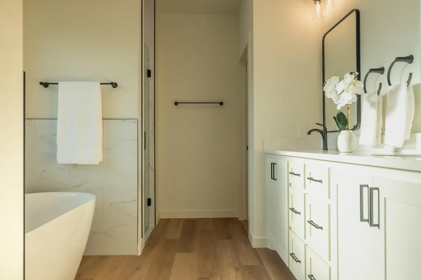
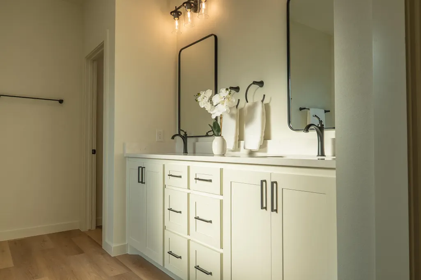
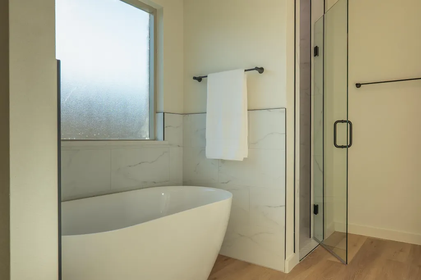
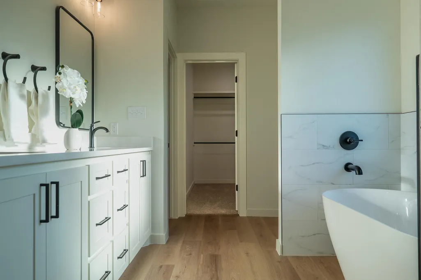
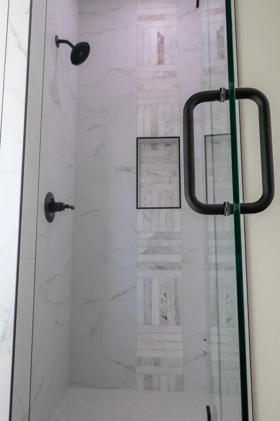
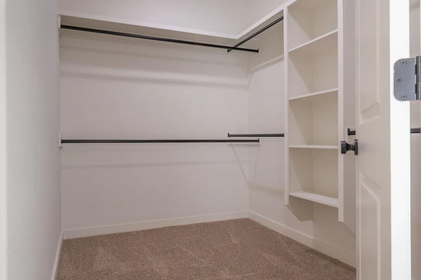
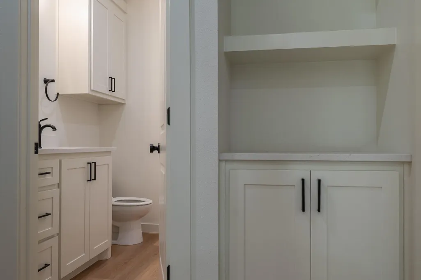
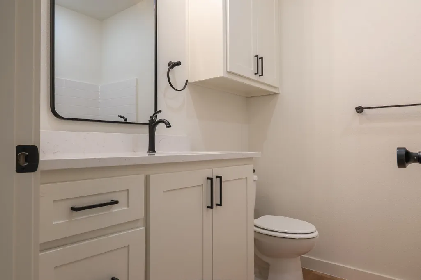
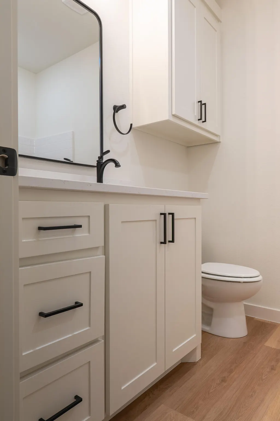
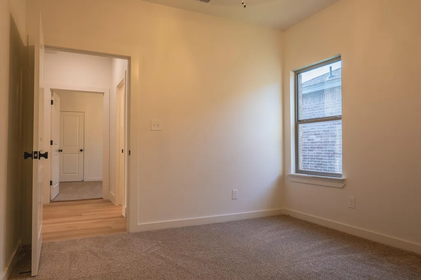
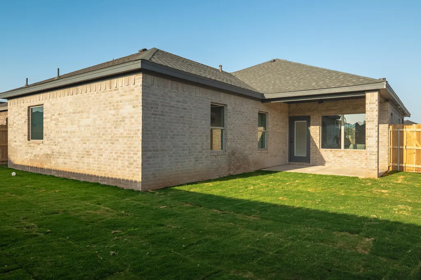
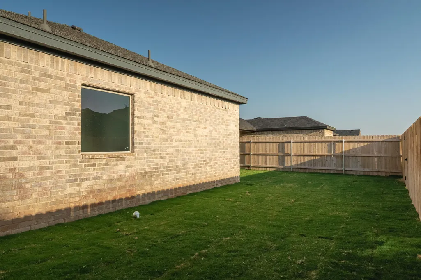
BUILDER OFFERING $5000 FLEX CASH!!! Brand New Signature Home by Ridgeline Homes, LLC - The Leo Plan Experience the perfect blend of luxury and affordability with this newly constructed 3-bedroom, 2-bathroom home. Thoughtfully designed to deliver high-end features at an accessible price, this home offers exceptional comfort and style. Highlights include: Elegant contemporary designer tile fireplace with mantel Dramatic boxed ceilings in the living room and primary bedroom Stunning vein quartz countertops paired with designer faucets and fixtures Spacious covered patio — perfect for entertaining or quiet evenings GE appliance package with gas stove Recirculating hot water system and quality batt insulation for superior energy efficiency The primary suite is a true retreat, featuring a luxurious stand-up shower with three beautiful tile selections, tub and private toilet area with custom built-in cabinetry. A convenient mud bench in the utility room adds everyday practicality. Outside, enjoy excellent curb appeal with fully sodded and sprinklered front and backyard. Located in a prime area near highly rated Frenship ISD schools, shopping, and dining, this home truly has it all. Don't miss this incredible opportunity! Schedule your private tour today.
| Elementary School | Middle School | High School |
|---|---|---|
| Upland Heights Elementary School | Frenship Middle School | Frenship High School |
| Price History | |
|---|---|
| 8/6/2026 | Listed $292,500 |
| 8/13/2026 | 2$289,000 |
General Features
| Sewer | Public Sewer |
|---|---|
| Heating | Central,Natural Gas |
| Cooling | Central Air,Electric |
| Utilities | Electricity Available,Natural Gas Available,Sewer Available,Water Available |
| Roof | Composition |
| Appliances | Dishwasher,Disposal,Free-Standing Gas Range,Free-Standing Range,Gas Range,Instant Hot Water,Microwave |
| Garage Spaces | 2.0 |
| Patio/Porch Features | Rear Porch |
| Architectural Style | Contemporary |
| Security Features | Carbon Monoxide Detector(s),Smoke Detector(s) |
| Construction Materials | Brick |
| Year Built | 2026 |
| Property Subtype | Single Family Residence |
| Community Features | None |
| County | Lubbock |
| New Construction | Yes |
| Property Type | Residential |
| HOA | No |
| Attached Garage | Yes |
| Garage Y/N | Yes |
| Full Baths | 2 |
| Status | Active |
| High School | Frenship |
| City | Wolfforth |
| Senior Community Y/N | No |
| High School District | Frenship ISD |
| Zoning Description | Single Family |
| MLS Area | 7 |
| Lot Size Units | Acres |
| Lot Size Square Feet | 5500.0 |
| Carport Y/N | No |
| Elementary School | Upland Heights |
| Property Attached Y/N | No |
| Tax Annual Amount | 5500.0 |
| Home Warranty Y/N | No |
| Middle/Junior High School | Frenship |
| Property Condition | New Construction |
| Lease Renewal Y/N | No |
| MLS Area Minor | 7 |
| Additional Parcels Y/N | No |
| Rent Control Y/N | No |
| Standard Status | Active |
| Occupancy Type | Vacant |
| MobileHomeRemainsYN | No |
| Legal Description | Overlook The L 151 |
| Sewer_co_Public_sp_Sewer | True |
| Heating_co_Central | True |
| Utilities_co_Electricity_sp_Available | True |
| Utilities_co_Natural_sp_Gas_sp_Available | True |
Interior Features
| Interior Amenities | Built-in Features,Ceiling Fan(s),Double Vanity,Kitchen Island,Pantry,Quartz Counters |
|---|---|
| Flooring | Vinyl |
| Total Fireplaces | 1 |
| Fireplace Features | Living Room |
| Total Stories | 1 |
| Basement (Y/N) | No |
| Air Conditioning Y/N | Yes |
| Heating Y/N | Yes |
| Window Features | Double Pane Windows |
| Fireplace Y/N | Yes |
| Above Grade Finished Area | 1596.0 |
| Laundry Features | Electric Dryer Hookup,Inside,Laundry Room,Main Level,Washer Hookup |
| Total Bedrooms | 3 |
| LivingAreaSource | Builder |
| Above Grade Finished Area Source | Builder |
| Total Baths | 2 |
Exterior Features
| Exterior Amenities | Private Yard |
|---|---|
| Fencing | Back Yard,Wood |
| Parking Features | Attached,Garage,Garage Door Opener,Garage Faces Front |
| Lot Features | Back Yard,City Lot,Front Yard,Interior Lot,Landscaped,Paved,Sprinklers In Front,Sprinklers In Rear |
| Water Source | Public |
| Lot Size Area | 0.13 |
| Foundation Details | Slab |
| Spa | No |
| Building Area Total | 1596.0 |
| Lot Size Acres | 0.13 |
| Road Surface Type | All Weather,Paved |
| Lot Size Source | Public Records |
| Waterfront Y/N | No |
| Road Frontage Type | City Street |
| Other Equipment | None |
| Horse Y/N | No |
Amenities
- Foreclosure
- Views
- Short Sale
- New Construction
- Adult 55+
- Lease To Own
- No HOA Fees
- Furnished
- Primary On Main
- Air Conditioning
- Seller Finance
- Green
- Fixer Upper
- Horse
- Golf
- Fireplace
- Deck
- Garage
- Basement
- Pool
Property vs Single Family Average in 79382
Price
Taxes
Year Built
Visits

