
Address
15610 Fm 179, Wolfforth, TX
Price
$ 754,999
Property Attributes
- MLS#202610802
- TypeSingle Family
- Listing Status Active
- CountyLUBBOCK
- CityWolfforth
- Area11
- Neighborhood1117
- Zip79382
- StyleTraditional
- Year Built1999
- Taxes$ 12614
- Price$ 754,999
- Bedrooms4
- Full Bathrooms3
- Half Bathrooms0
- Sqr Footage3578
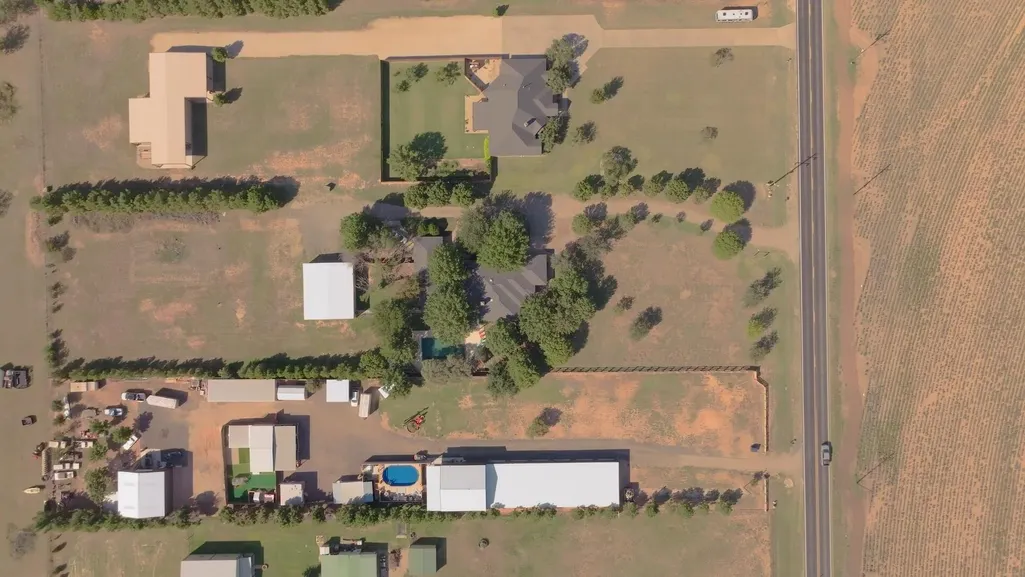
- Lot Size2.5 Acres
Data Source:
Lubbock MLS (LARMLS)
Property Description
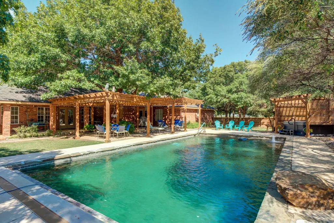
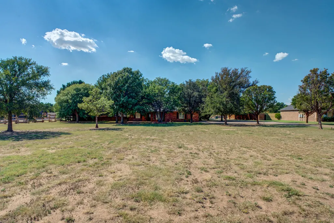
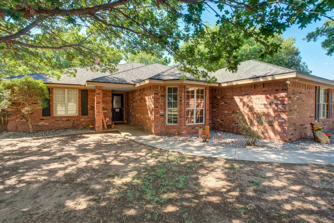
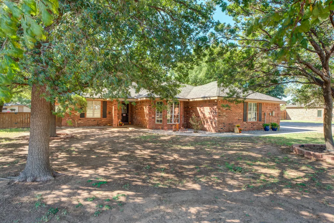
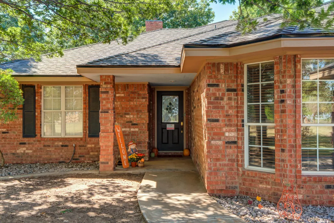
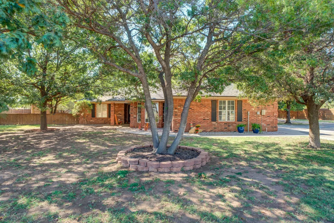
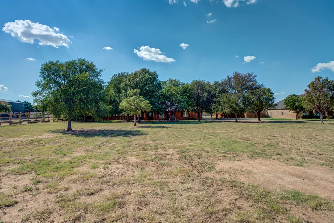
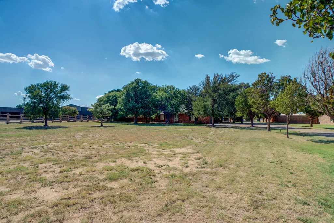
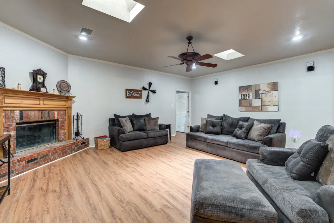
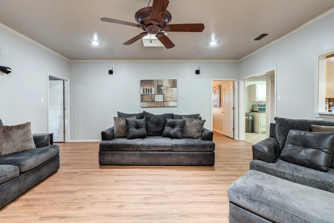
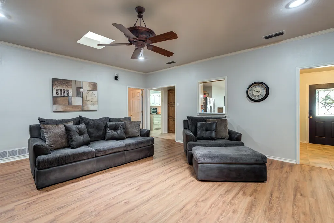
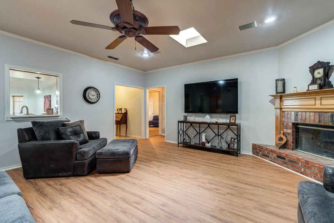
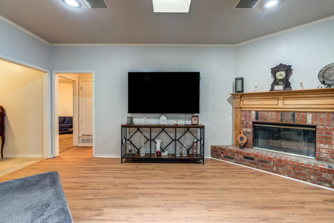
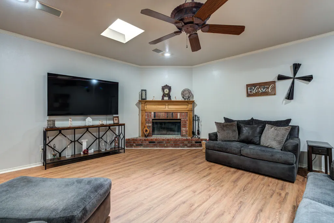
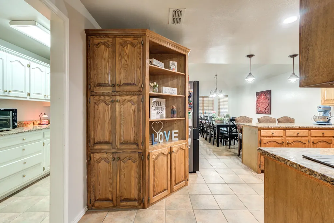
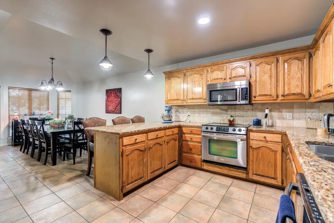
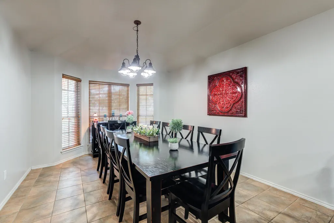
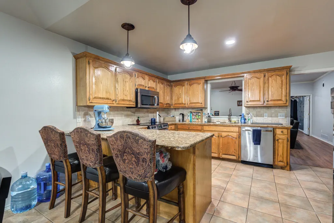
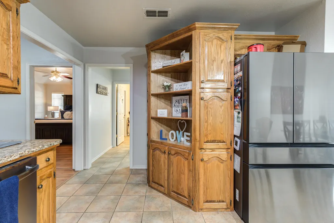
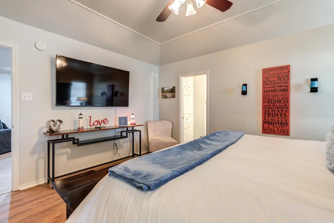
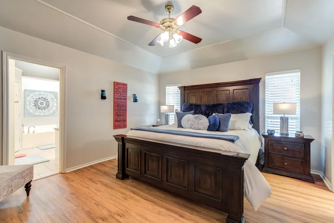
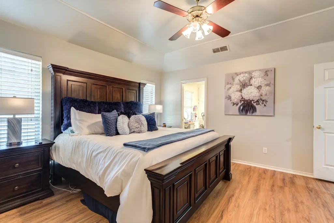
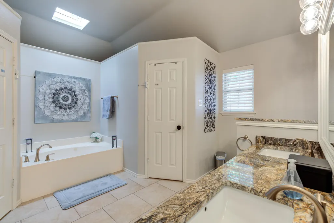
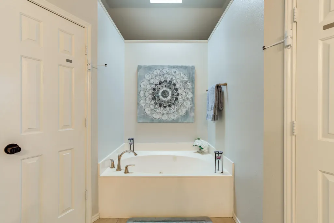
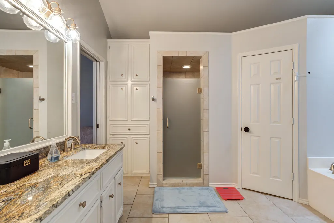
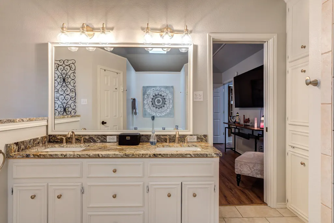
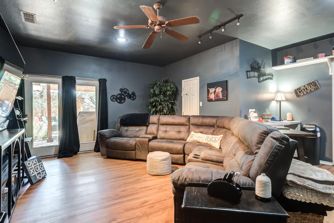
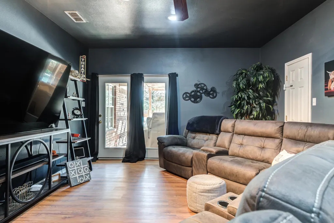
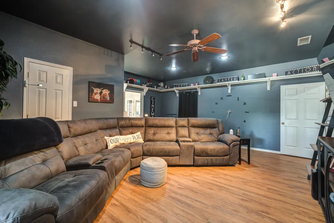
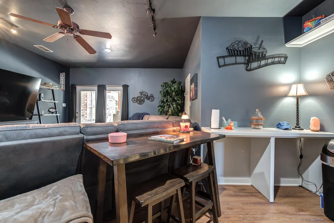
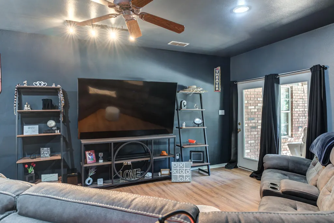
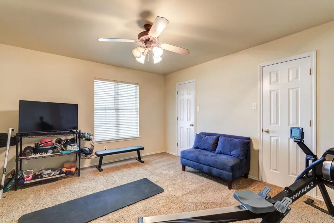
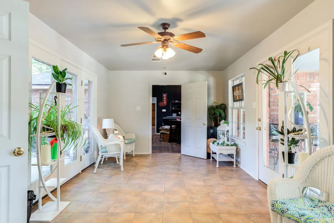
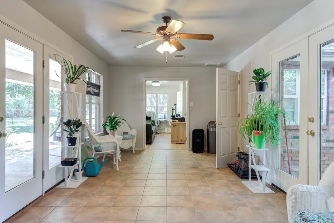
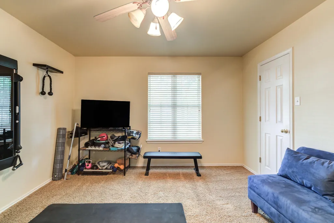
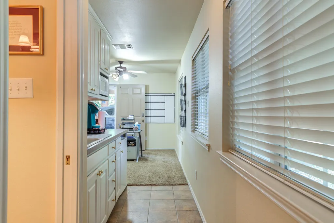
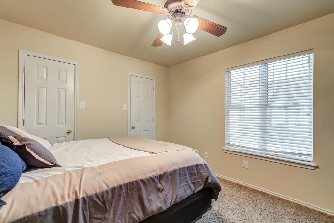
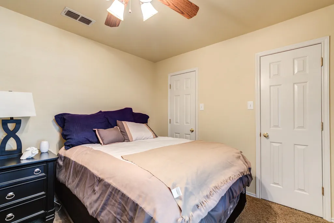
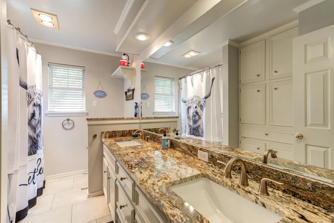
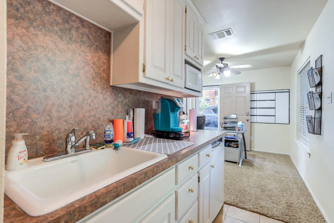
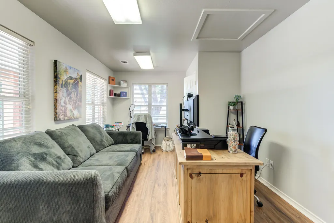
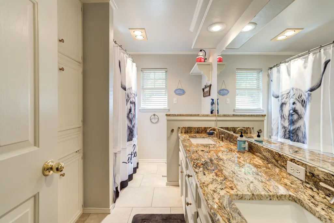
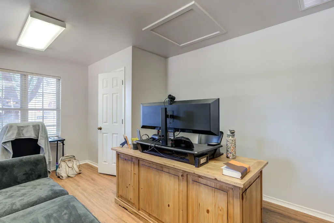
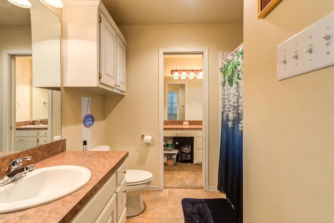
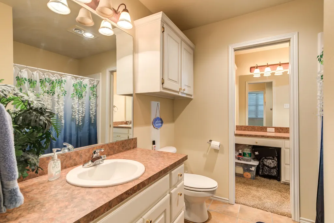
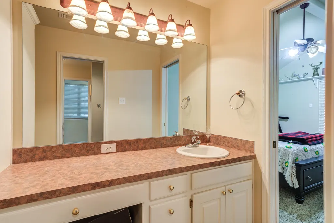
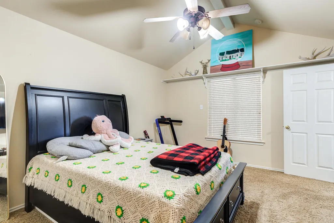
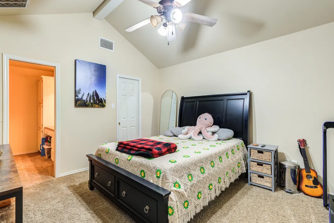
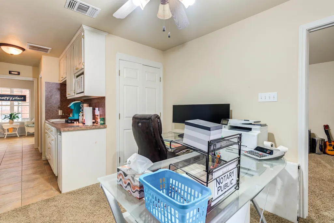
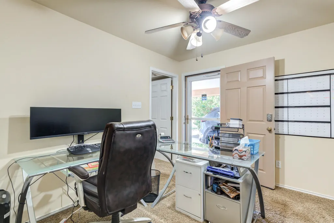
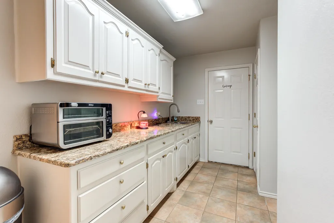
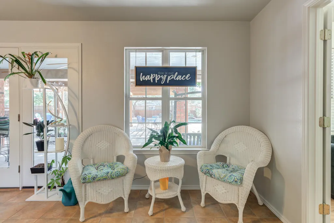
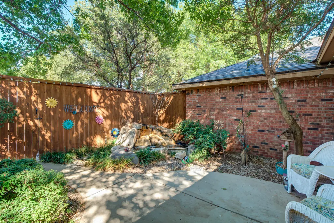
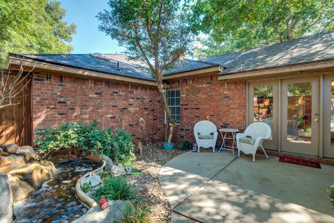
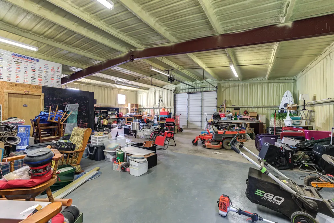
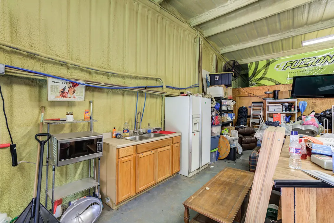
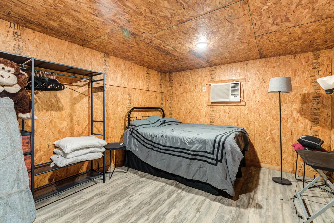
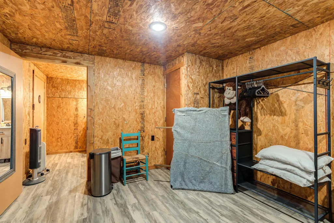
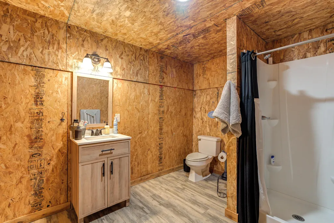
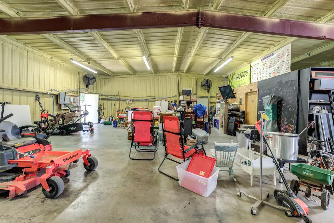
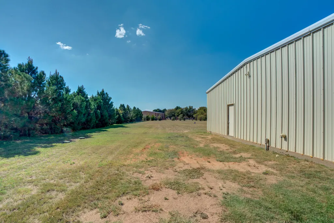
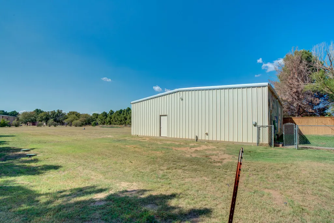
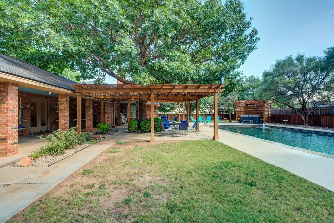
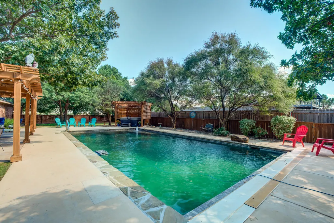
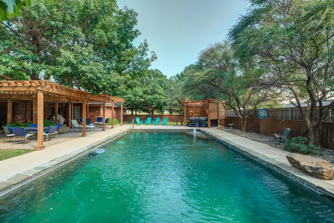
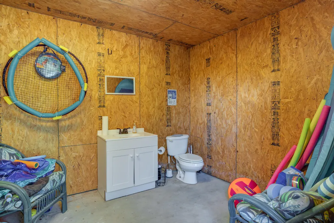
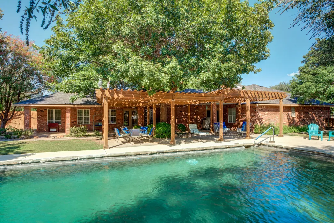
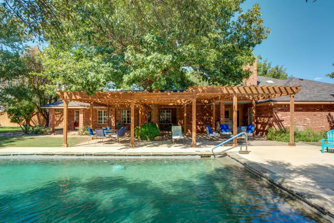
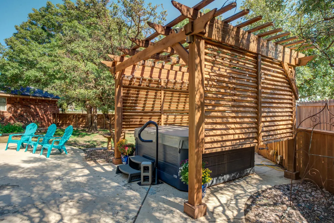
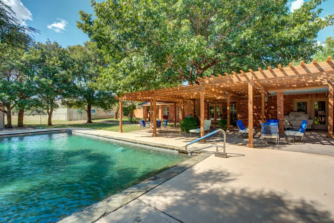
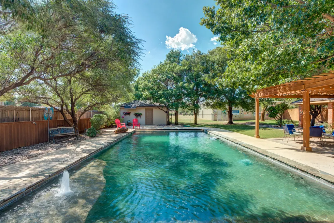
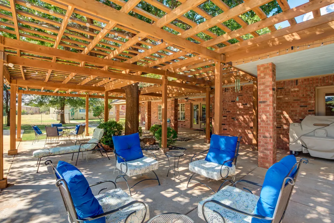
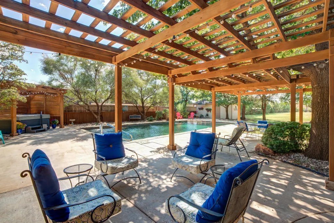
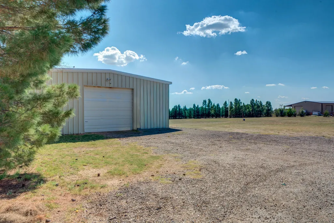

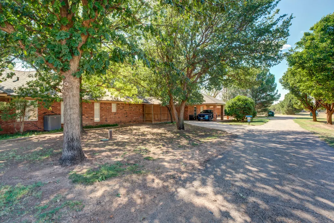
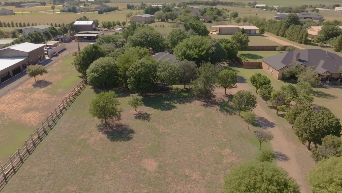
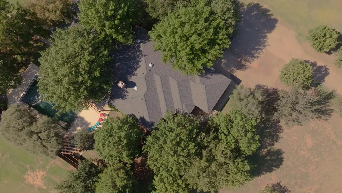
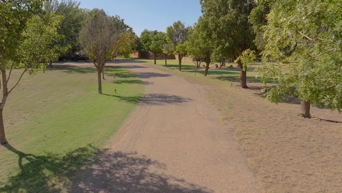
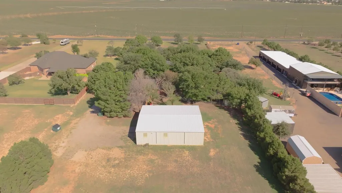
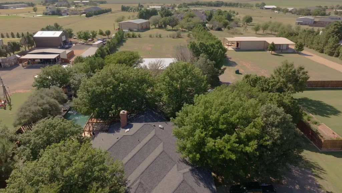
Experience country living just south of Lubbock on 2.5 beautiful acres! This spacious 4/3/2 home has room for everyone with three living areas and a flexible office or bonus room that could easily serve as a fifth bedroom. A private mother-in-law suite includes its own sitting area, bathroom, and separate entrance--ideal for guests, extended family, or a quiet retreat. Outside, you'll love spending time around the sparkling swimming pool and cozy courtyard with an outdoor kitchen and hot tub. For those who need space to work or play, the 2,200 sq. ft. shop with overhead door is a dream--complete with an added bedroom and full bath. Located in Frenship ISD, this property offers the best of both worlds: country serenity with quick access to the conveniences of town.
| Elementary School | Middle School | High School |
|---|---|---|
| Bennett Elementary School | Frenship Middle School | Frenship High School |
| Price History | |
|---|---|
| 8/4/2026 | Listed $754,999 |
General Features
| Sewer | Septic Tank |
|---|---|
| Heating | Electric |
| Cooling | Electric |
| Utilities | Electricity Connected,Sewer Connected,Water Connected |
| Roof | Composition |
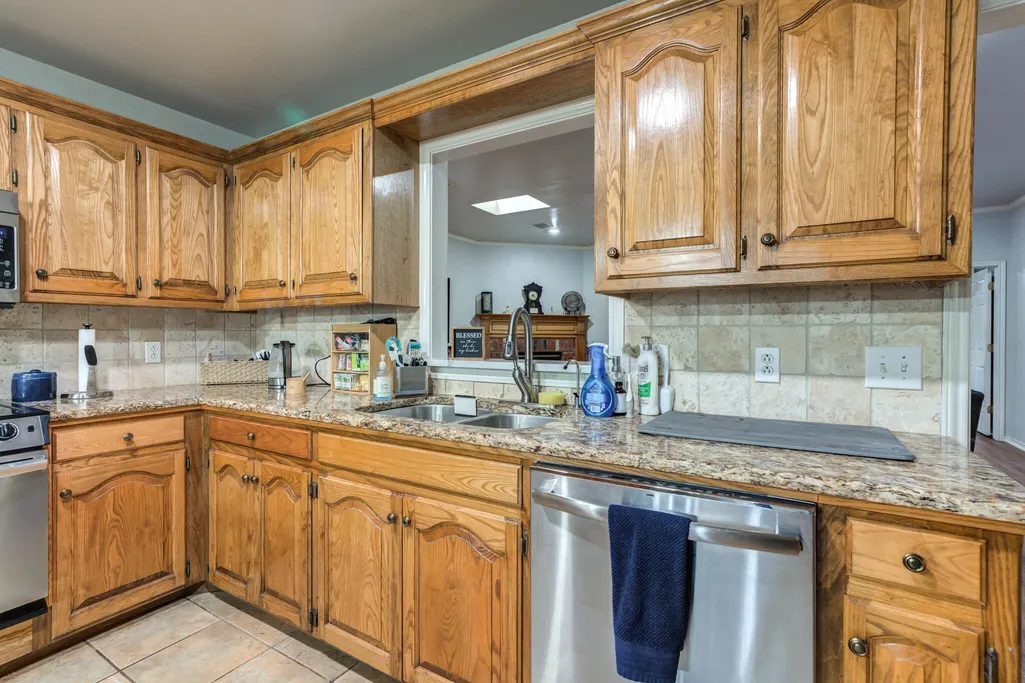
| Appliances | Dishwasher,Disposal,Electric Range,Microwave,Oven |
| Garage Spaces | 2.0 |
| Patio/Porch Features | Porch |
| Architectural Style | Traditional |
| Security Features | Smoke Detector(s) |
| Construction Materials | Brick |
| Year Built | 1999 |
| Property Subtype | Single Family Residence |
| Community Features | None |
| County | Lubbock |
| New Construction | No |
| Property Type | Residential |
| HOA | No |
| Attached Garage | Yes |
| Garage Y/N | Yes |
| Other Structures | Workshop |
| Total Rooms | 13 |
| Full Baths | 3 |
| Status | Active |
| High School | Frenship |
| City | Wolfforth |
| Senior Community Y/N | No |
| High School District | Frenship ISD |
| MLS Area | 11 |
| Lot Size Units | Acres |
| Lot Size Square Feet | 108900.0 |
| Carport Spaces | 1.0 |
| Carport Y/N | Yes |
| Spa Features | Above Ground |
| Elementary School | Bennett |
| Property Attached Y/N | No |
| Tax Annual Amount | 12614.0 |
| Home Warranty Y/N | No |
| Middle/Junior High School | Frenship |
| Lease Renewal Y/N | No |
| MLS Area Minor | 11 |
| Additional Parcels Y/N | No |
| Rent Control Y/N | No |
| Standard Status | Active |
| MobileHomeRemainsYN | No |
| Legal Description | Blk Cb Sec 20 Ab 1536 Tr 16 Of Se/4 Ac: 2.5 |
| Sewer_co_Septic_sp_Tank | True |
Interior Features
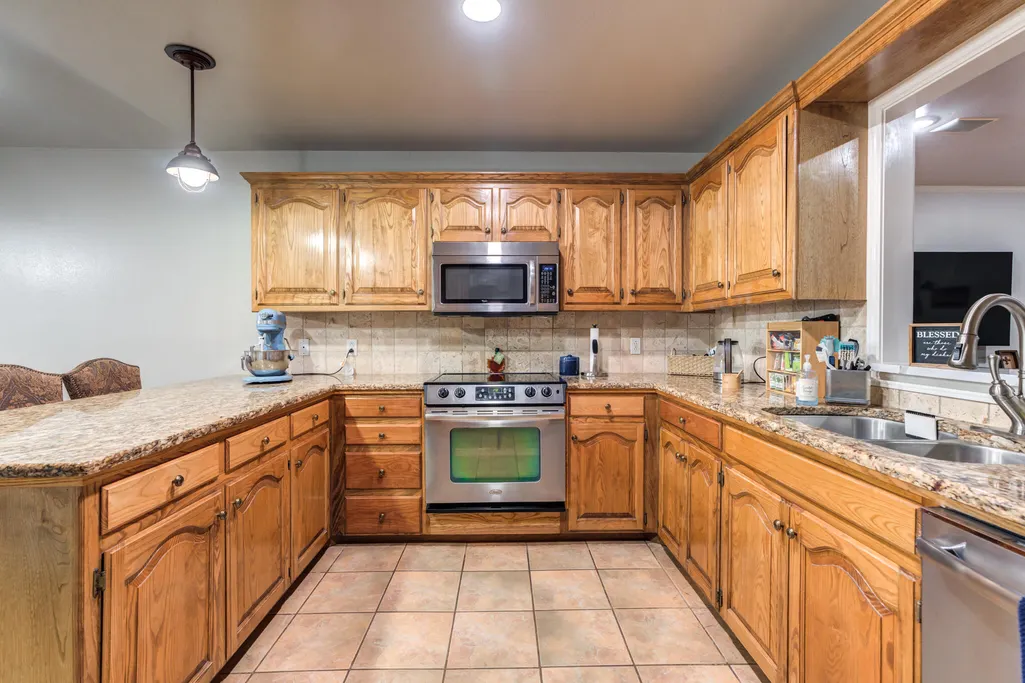
| Interior Amenities | Breakfast Bar,Ceiling Fan(s),Granite Counters,In-Law Floorplan,Safe Room,Storage,Walk-In Closet(s) |
|---|---|
| Flooring | Carpet,Luxury Vinyl,Tile |
| Total Fireplaces | 1 |
| Fireplace Features | Gas,Living Room |
| Basement (Y/N) | No |
| Air Conditioning Y/N | Yes |
| Heating Y/N | Yes |
| Window Features | Double Pane Windows |
| Fireplace Y/N | Yes |
| Above Grade Finished Area | 3578.0 |
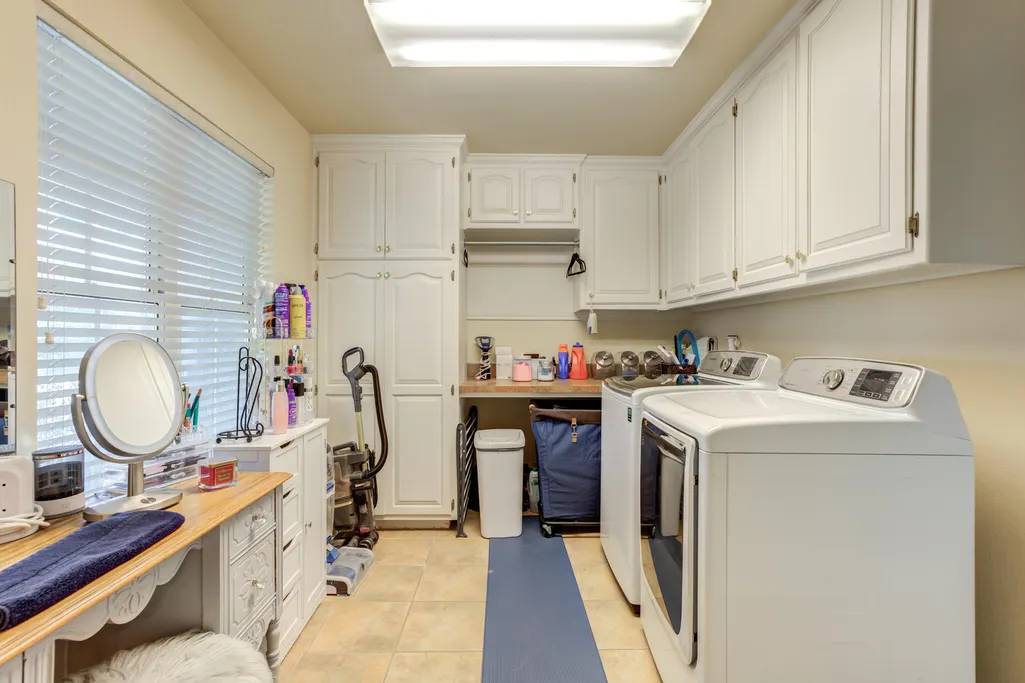
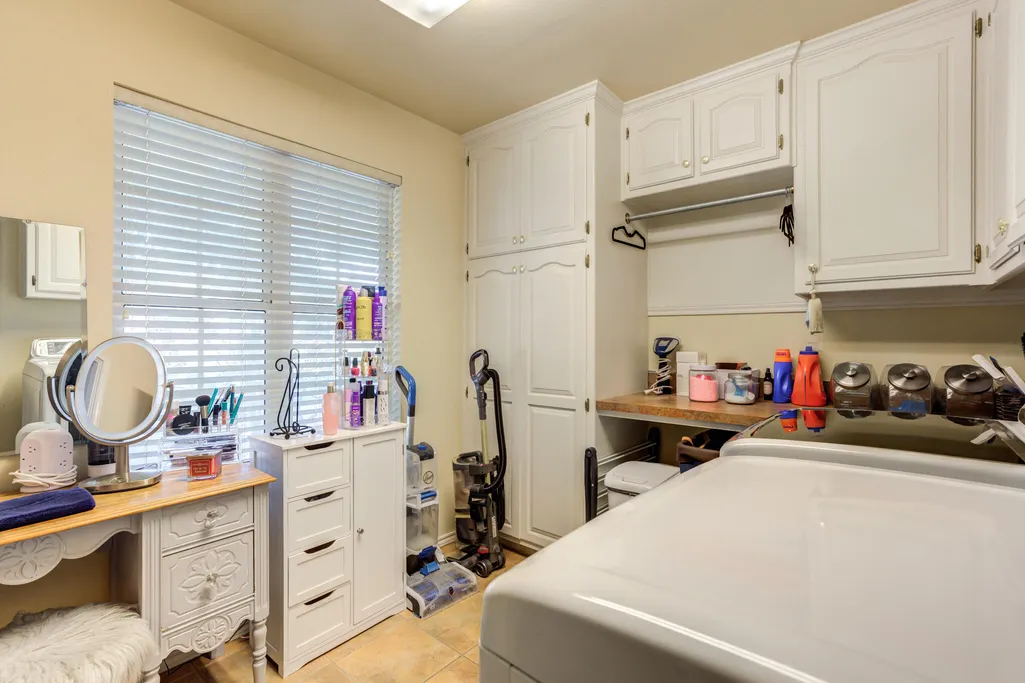
| Laundry Features | Electric Dryer Hookup,Laundry Room,Main Level,Washer Hookup |
| Total Bedrooms | 4 |
| LivingAreaSource | Appraiser |
| Above Grade Finished Area Source | Appraiser |
| Total Baths | 3 |
Exterior Features
| Exterior Amenities | RV Hookup,Storage |
|---|---|
| Fencing | Back Yard,Wood |
| Parking Features | Additional Parking,Attached,Attached Carport,Carport,Drive Through,Driveway,Garage,Garage Door Opener,Garage Faces Side,Gravel,RV Access/Parking |
| Lot Features | Back Yard,Front Yard,Many Trees,Rectangular Lot |
| Water Source | Well |
| Lot Size Area | 2.5 |
| Foundation Details | Slab |
| Spa | Yes |
| Building Area Total | 3578.0 |
| Lot Size Acres | 2.5 |
| Road Surface Type | Paved |
| Lot Size Source | Public Records |
| Waterfront Y/N | No |
| Road Frontage Type | FM Road |
| Horse Y/N | No |
Amenities
- Foreclosure
- Views
- Short Sale
- New Construction
- Adult 55+
- Lease To Own
- No HOA Fees
- Furnished
- Primary On Main
- Air Conditioning
- Seller Finance
- Green
- Fixer Upper
- Horse
- Golf
- Fireplace
- Deck
- Garage
- Basement
- Pool
Property vs Single Family Average in 79382
Price
Taxes
Year Built
Visits

