
Address
16001 Durham Avenue, Lubbock, TX
Price
$ 850,000
Property Attributes
- MLS#202610722
- TypeSingle Family
- Listing Status Active
- CountyLUBBOCK
- CityLubbock
- Area11
- Neighborhood1122
- Zip79424
- StyleContemporary
- Year Built2008
- Taxes$ 9955
- Price$ 850,000
- Bedrooms4
- Full Bathrooms3
- Half Bathrooms0
- Sqr Footage4229
- Lot Size1.06 Acres
Data Source:
Lubbock MLS (LARMLS)
Property Description
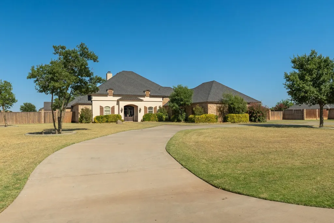
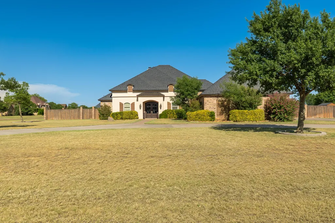
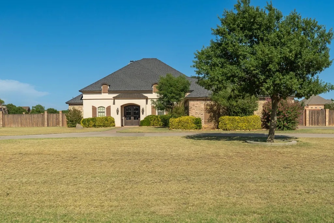
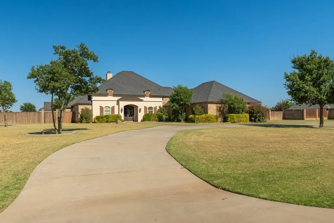
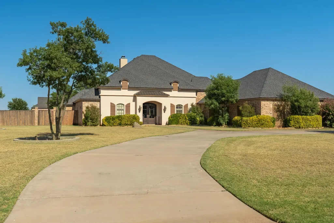
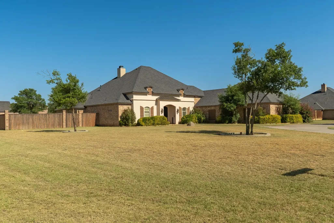
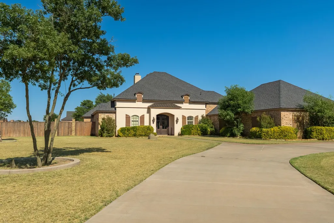
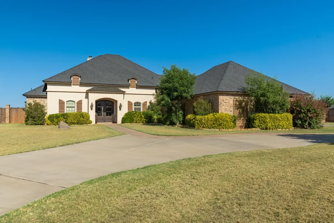
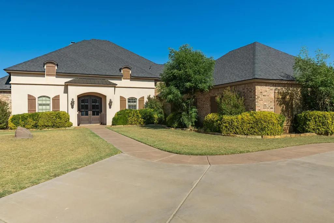
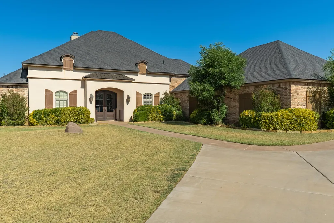
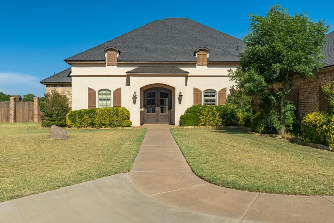
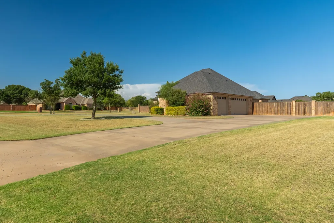
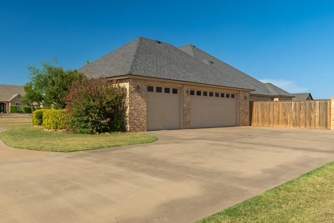
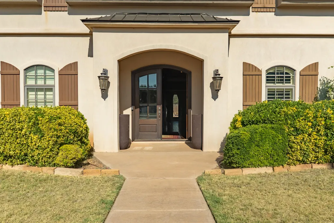
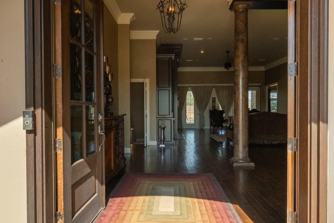
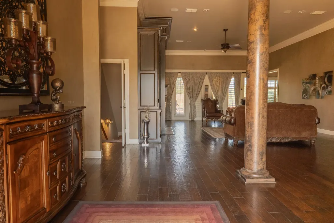
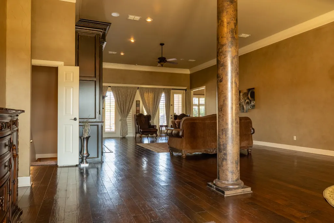
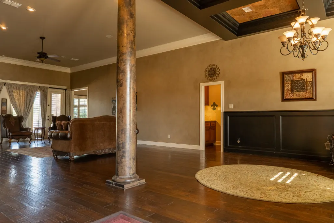
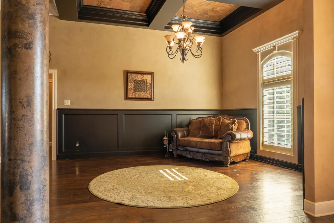
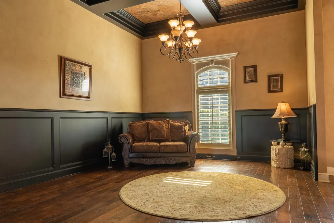
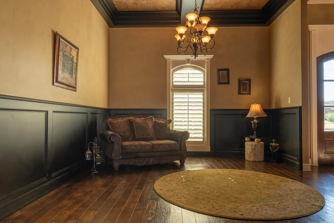
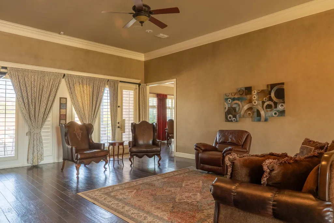
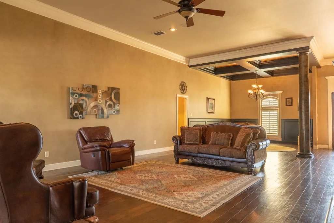
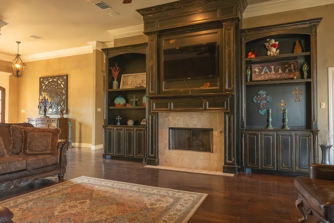
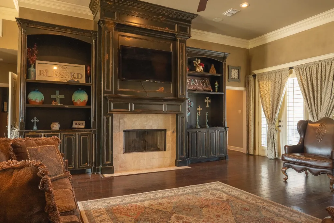
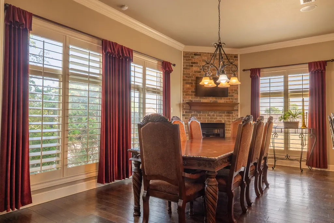
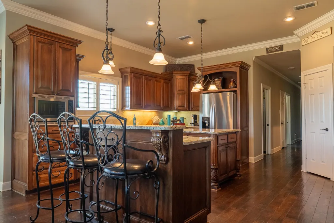
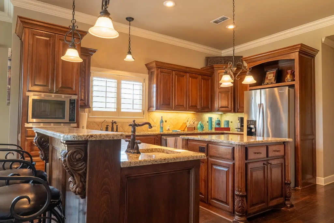
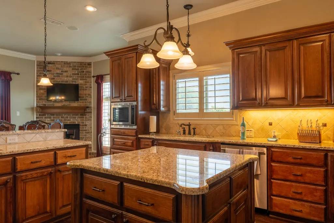
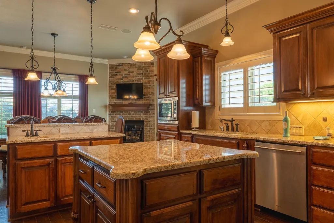
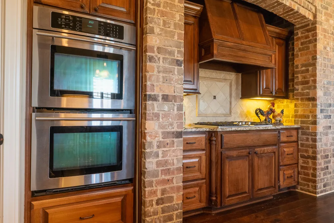
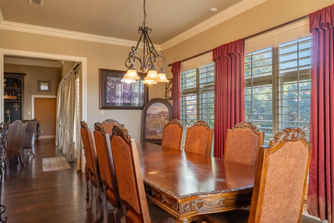
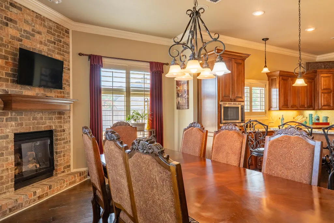
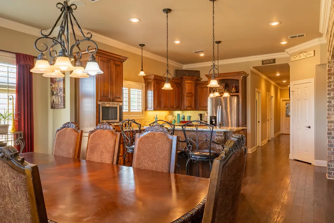
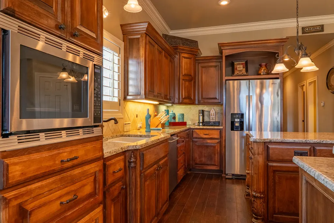
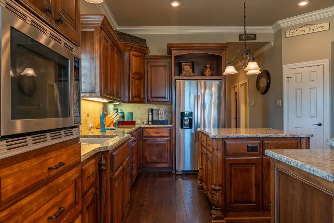
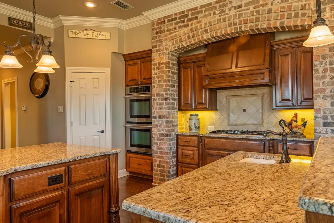
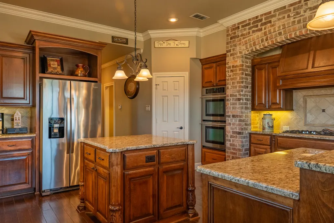
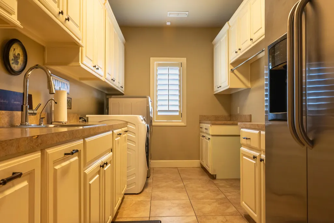
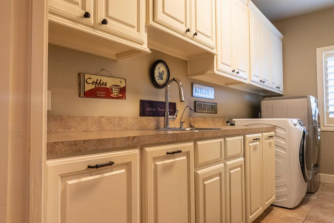
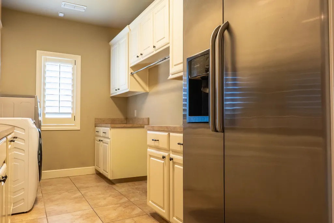
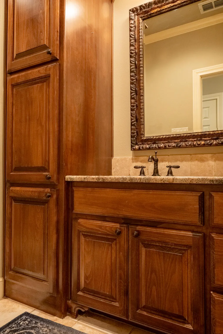
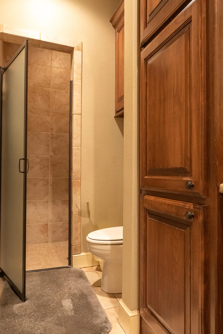
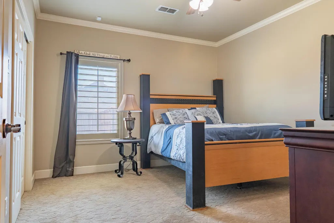
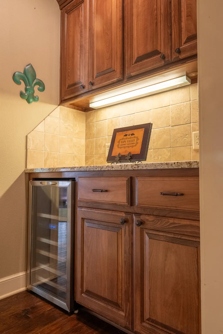
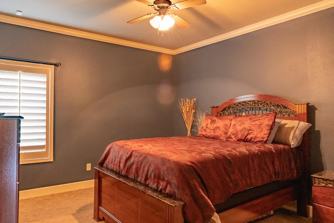
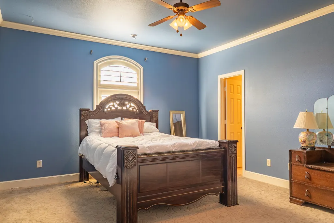
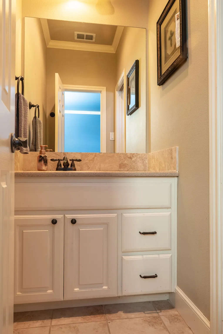
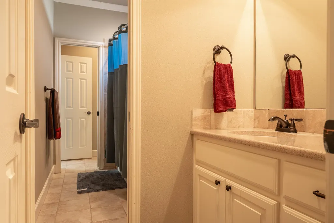
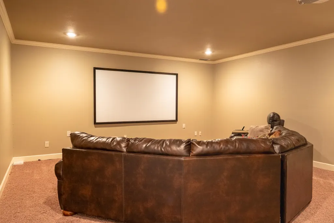
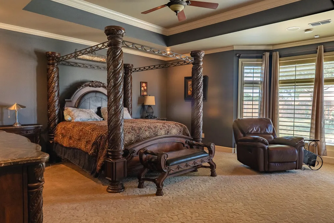
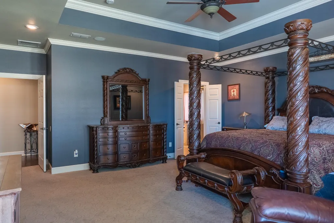
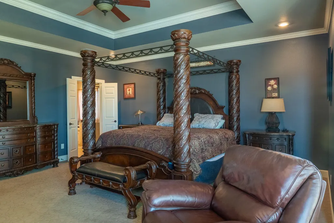
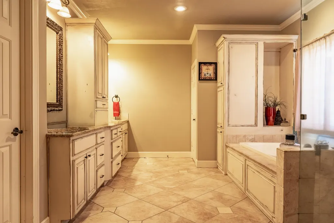
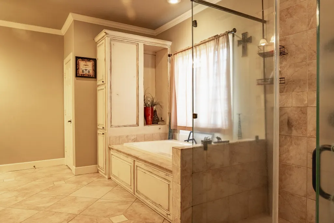
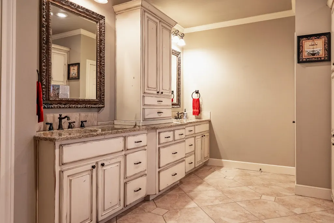
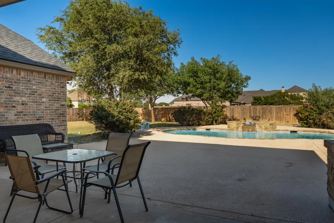
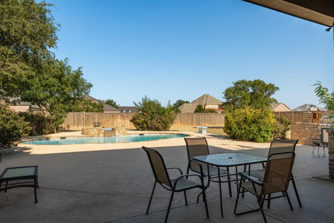
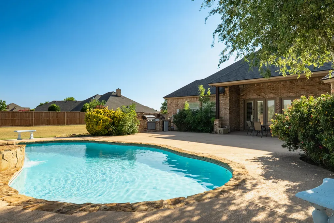
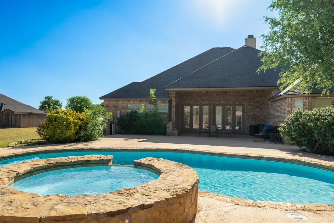
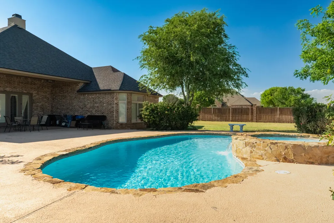
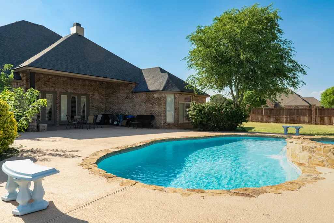
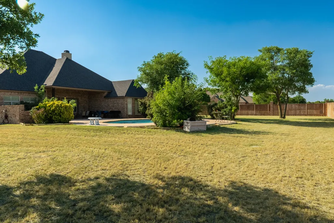
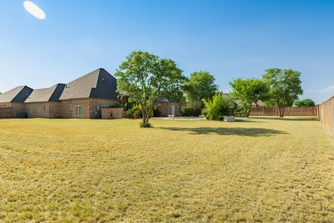
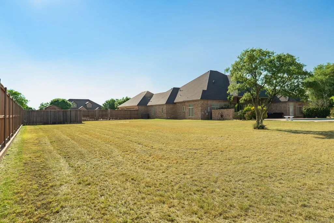
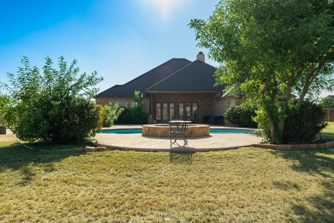
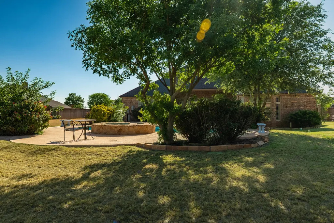
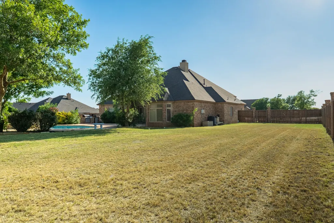
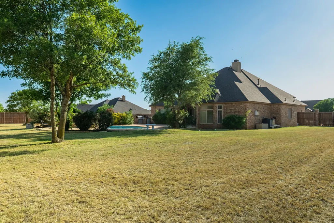
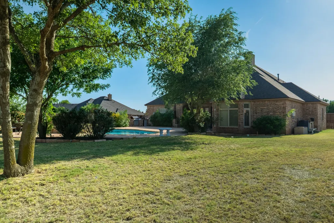
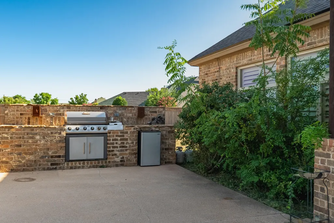
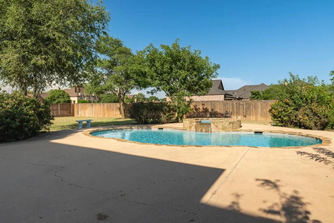
Discover luxury living in this beautifully designed 4-bedroom, 3-bathroom home offering over 4,000 square feet of exceptional living space. The elegant floor plan features a formal living room with a boxed ceiling and decorative columns, a spacious family room with a stunning fireplace and built-in entertainment center, and a well-appointed kitchen with abundant cabinetry, a center island, breakfast bar, and prep sink. The dining room is accented by a charming brick gas fireplace, perfect for family gatherings. The isolated primary suite offers a large walk-in closet, dual vanities, walk-in shower, and private water closet. A finished basement with projector and screen creates the perfect media room, while the oversized utility room provides extensive storage and space for an additional refrigerator or freezer. Situated on a beautifully landscaped one-acre corner lot, the backyard is an entertainer's dream with a heated pool and spa, outdoor grill, and expansive covered patio. This one-of-a-kind property perfectly blends luxury, comfort, and functionality. Seller is offering $30,000 in flex cash or concessions, which may be used toward paint, flooring, closing costs, rate buy-downs, or other buyer-approved expenses. Schedule your private showing today!
| Elementary School | Middle School | High School |
|---|---|---|
| Lubbock-Cooper Central Elementary School | Lubbock-Cooper Middle School | Liberty High School |
| Price History | |
|---|---|
| 8/1/2026 | Listed $850,000 |
General Features
| Sewer | Septic Tank |
|---|---|
| Heating | Central,Fireplace(s),Natural Gas |
| Cooling | Central Air,Electric |
| Utilities | Electricity Available,Natural Gas Available,Sewer Available,Sewer Connected,Water Available,Water Connected |
| Roof | Composition |
| Appliances | Bar Fridge,Cooktop,Dishwasher,Disposal,Exhaust Fan,Gas Oven,Microwave,Wine Refrigerator |
| HOA Fee | 660.0 |
| Garage Spaces | 2.0 |
| Patio/Porch Features | Covered,Patio |
| Architectural Style | Contemporary |
| Pool Features | Heated,Indoor,Pool/Spa Combo,Waterfall |
| Security Features | Carbon Monoxide Detector(s),Smoke Detector(s) |
| Construction Materials | Brick,Stucco |
| Year Built | 2008 |
| Property Subtype | Single Family Residence |
| Community Features | Park,Pool |
| Assoc Fee Paid Per | Annually |
| County | Lubbock |
| New Construction | No |
| Property Type | Residential |
| Association Amenities | Clubhouse,Gated,Playground,Pool |
| HOA | Yes |
| Attached Garage | Yes |
| Garage Y/N | Yes |
| Full Baths | 3 |
| Status | Active |
| Directions | Head south on Slide until you get to Slide and Woodrow Road. Turn right and go West on Woodrow Road until you get to Chicago Avenue,turn right and go north Chicago and 160th Street,turn left and hea |
| High School | Liberty High School |
| City | Lubbock |
| Senior Community Y/N | No |
| High School District | Lubbock-Cooper ISD |
| Zoning Description | Single Family |
| MLS Area | 11 |
| Lot Size Units | Acres |
| Lot Size Square Feet | 46086.0 |
| Carport Y/N | No |
| Spa Features | Heated,In Ground,Private |
| Elementary School | Lubbock-Cooper Central |
| Property Attached Y/N | No |
| Tax Annual Amount | 9955.0 |
| Home Warranty Y/N | No |
| Middle/Junior High School | Lubbock-Cooper |
| Lease Renewal Y/N | No |
| MLS Area Minor | 11 |
| Additional Parcels Y/N | No |
| Rent Control Y/N | No |
| Standard Status | Active |
| Occupancy Type | Owner |
| MobileHomeRemainsYN | No |
| Legal Description | Highland Oaks L 218 |
| Sewer_co_Septic_sp_Tank | True |
| Heating_co_Central | True |
| Utilities_co_Electricity_sp_Available | True |
| Utilities_co_Natural_sp_Gas_sp_Available | True |
Interior Features
| Interior Amenities | Bar,Bookcases,Breakfast Bar,Built-in Features,Ceiling Fan(s),Crown Molding,Double Vanity,Dry Bar,Eat-in Kitchen,Entrance Foyer,Granite Counters,Kitchen Island,Pantry,Walk-In Closet(s) |
|---|---|
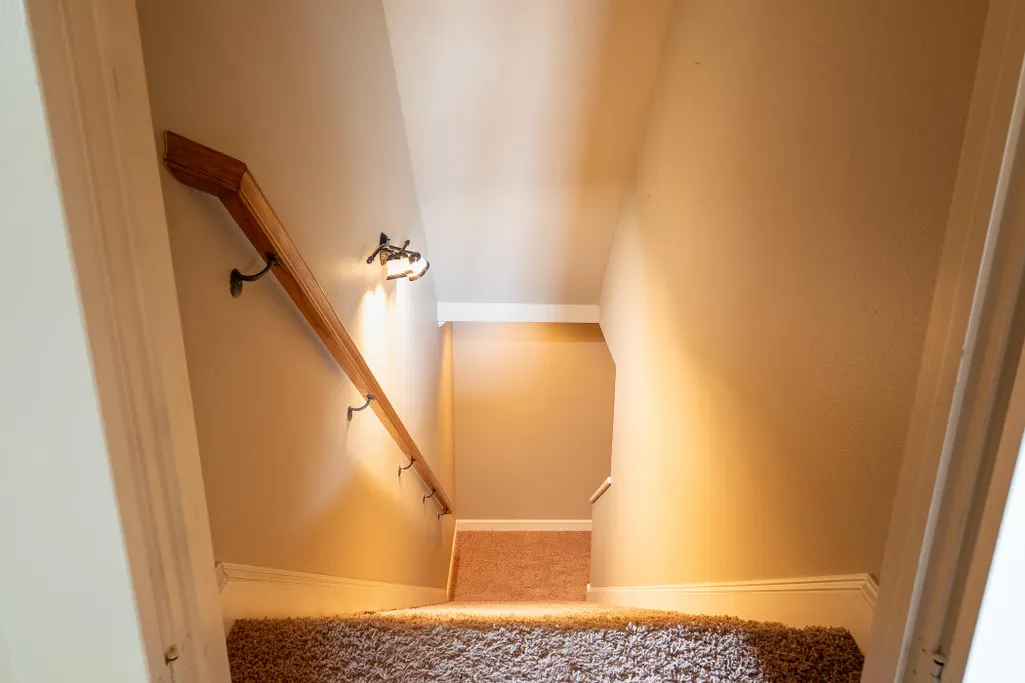
| Basement | Finished,Full,Interior Entry,Walk-Up Access |
| Flooring | Carpet,Tile,Wood |
| Total Fireplaces | 2 |
| Fireplace Features | Dining Room,Living Room |
| Total Stories | 1 |
| Basement (Y/N) | Yes |
| Air Conditioning Y/N | Yes |
| Heating Y/N | Yes |
| Window Features | Double Pane Windows,Plantation Shutters |
| Fireplace Y/N | Yes |
| Above Grade Finished Area | 4229.0 |
| Laundry Features | Electric Dryer Hookup,Inside,Laundry Room,Main Level,Sink,Washer Hookup |
| Total Bedrooms | 4 |
| LivingAreaSource | Public Records |
| Above Grade Finished Area Source | Public Records |
| Total Baths | 3 |
Exterior Features
| Exterior Amenities | Built-in Barbecue,Dog Run,Gas Grill,Outdoor Grill,Private Entrance,Private Yard |
|---|---|
| Fencing | Back Yard,Fenced,Front Yard |
| Parking Features | Additional Parking,Attached,Circular Driveway,Garage,Garage Door Opener,Garage Faces Side |
| Lot Features | Back Yard,Close to Clubhouse,Front Yard,Sprinklers In Front,Sprinklers In Rear |
| Water Source | Well |
| Lot Size Area | 1.06 |
| Foundation Details | Slab |
| Spa | Yes |
| Building Area Total | 4229.0 |
| Lot Size Acres | 1.06 |
| Road Surface Type | All Weather |
| Lot Size Source | Public Records |
| Waterfront Y/N | No |
| Horse Y/N | No |
| Exterior_sp_Features_co_Outdoor_sp_Grill | True |
Amenities
- Foreclosure
- Views
- Short Sale
- New Construction
- Adult 55+
- Lease To Own
- No HOA Fees
- Furnished
- Primary On Main
- Air Conditioning
- Seller Finance
- Green
- Fixer Upper
- Horse
- Golf
- Fireplace
- Deck
- Garage
- Basement
- Pool
Property vs Single Family Average in 79424
Price
Taxes
Year Built
Visits

