
Address
4414 10th Street, Lubbock, TX
Price
$ 600,000
Property Attributes
- MLS#202610616
- TypeSingle Family
- Listing Status Active
- CountyLUBBOCK
- CityLubbock
- Area4
- Neighborhood406
- Zip79416
- StyleContemporary
- Year Built1965
- Taxes$ 7690
- Price$ 600,000
- Bedrooms3
- Full Bathrooms3
- Half Bathrooms0
- Sqr Footage3155
- Lot Size0.42 Acres
Data Source:
Lubbock MLS (LARMLS)
Property Description
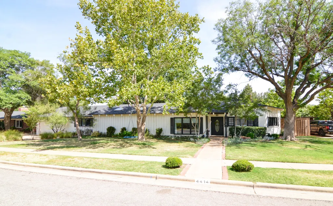
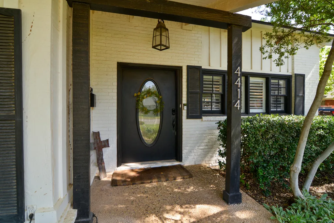
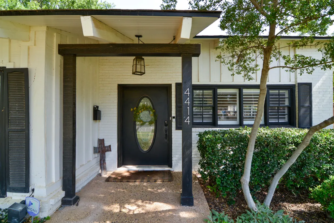
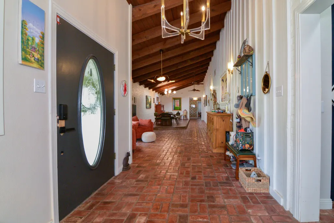
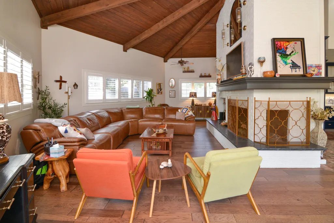
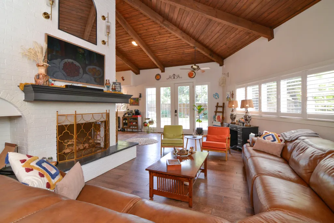
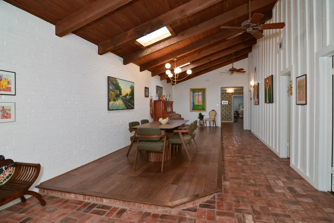
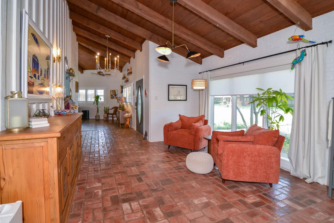
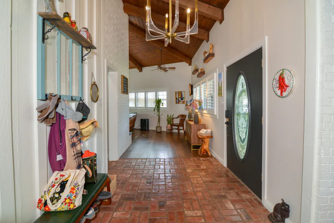
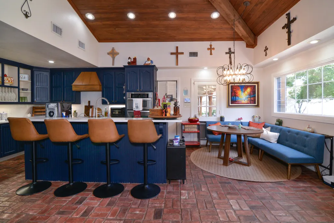
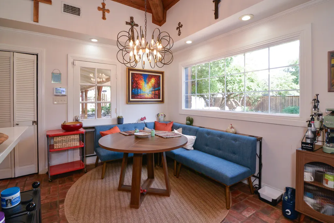
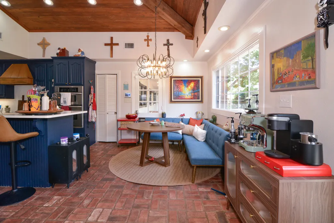
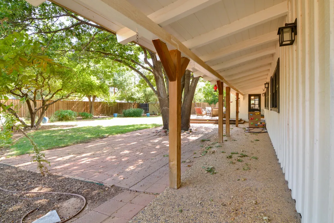
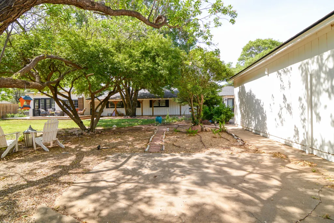
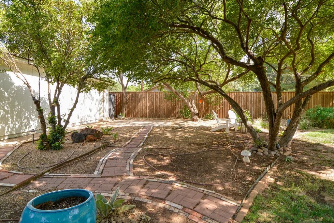
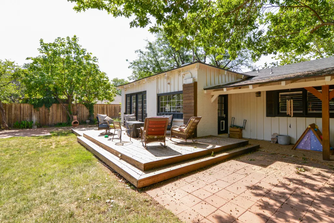
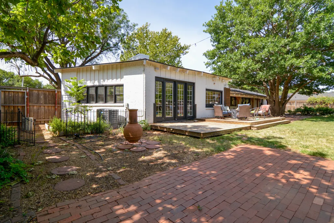
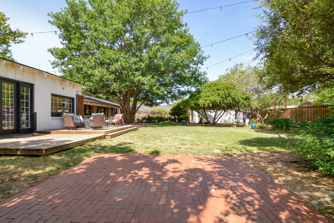
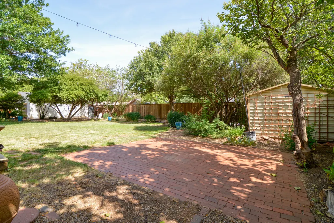
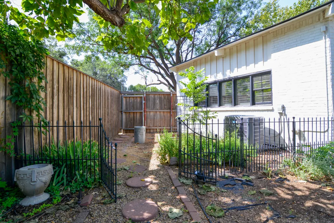
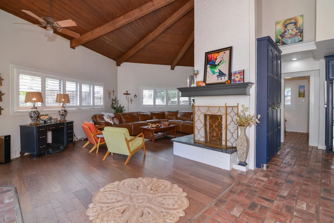
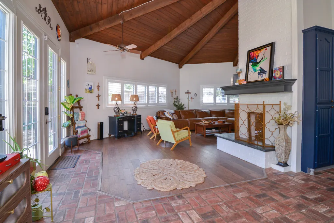
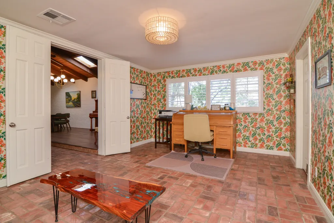
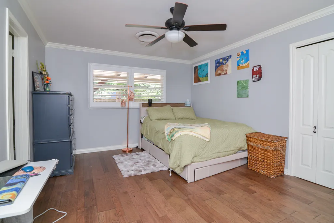
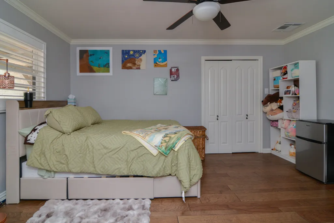
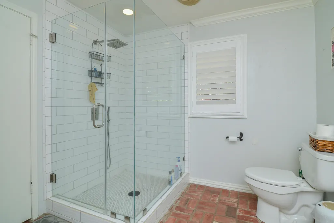
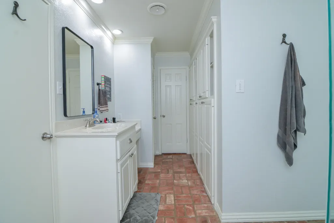
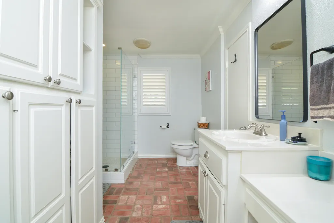
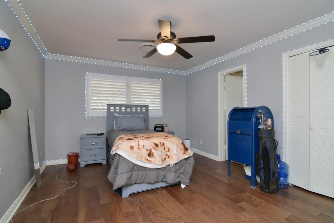
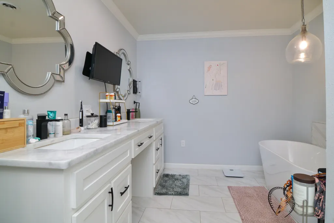
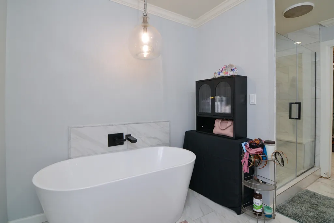
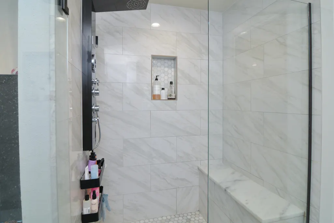
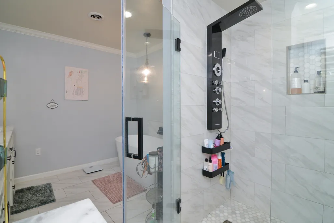
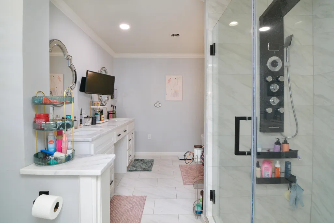
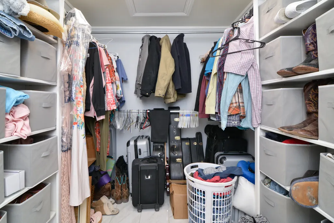
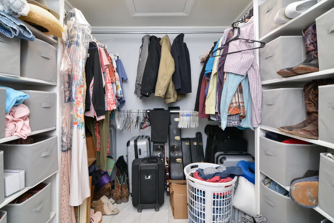
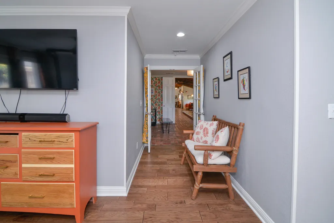
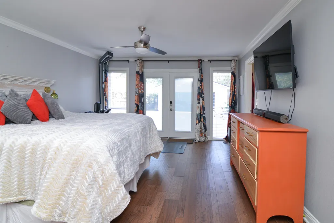
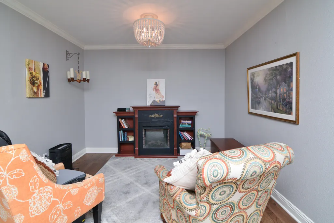
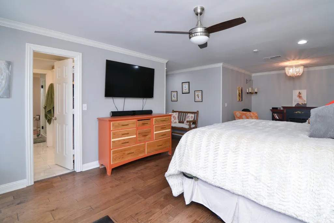
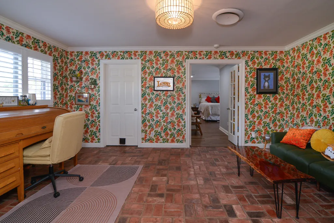
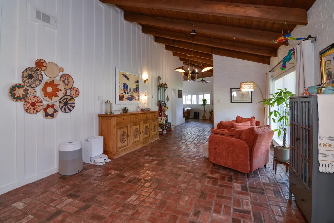
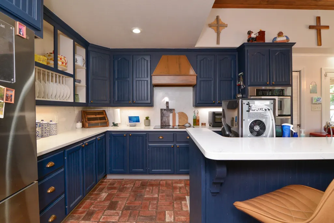
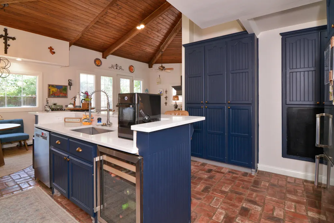
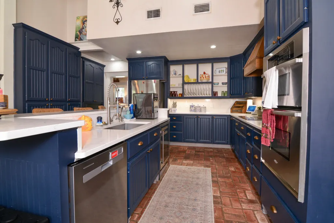
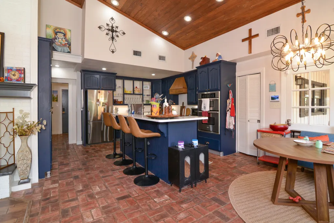
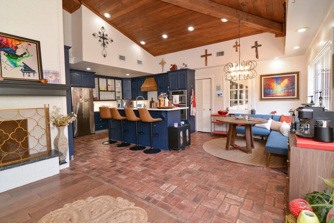
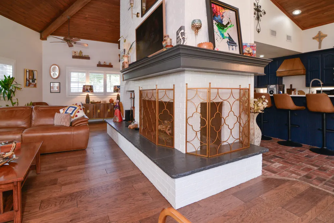
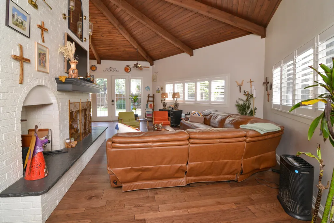
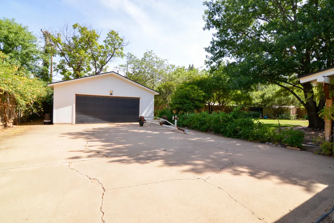
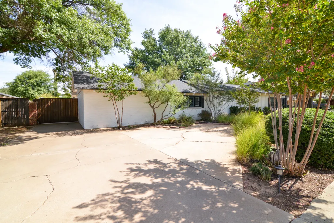
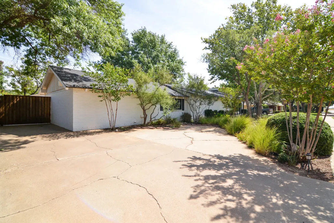
Welcome to this beautifully renovated 3-bedroom, 2-bath home with a dedicated office in the highly desirable Rush area. From the striking white brick exterior with black roof and trim to the mature trees and lush landscaping, this home offers exceptional curb appeal and timeless style. Step inside to an open-concept floor plan highlighted by soaring wood-beam ceilings that create a bright, spacious atmosphere. The chef's kitchen is designed to impress with quartz countertops, stainless steel appliances, and a generous walk-in pantry, making it perfect for everyday living and entertaining. The private primary suite is a true retreat, featuring a comfortable sitting area, French doors leading to the backyard, and a spa-inspired bath with heated floors for year-round comfort. Throughout the home you'll appreciate plantation shutters, remote-controlled blinds, and quality updates that make this home truly move-in ready, including a one-year-old HVAC system. Outdoor living is just as impressive. The oversized covered patio and wood deck are accented with string lights and dusk-to-dawn landscape lighting, creating the perfect setting for relaxing evenings or entertaining family and friends. The spacious backyard offers endless possibilities with plenty of room for a pool, sport court, or garden. Additional features include a new capped privacy fence, automatic gated driveway, abundant parking, a doggy door, and a secure driveway that provides a wonderful place for children and pets to play safely. This exceptional home combines comfort, style, privacy, and functionality in one of Lubbock's most sought-after neighborhoods. Refrigerator and drink refrigerator do not convey. Dogs will be kenneled during showings. Please Note: Seller is offering $10,000 flex cash for buyer to use as they wish.
| Elementary School | Middle School | High School |
|---|---|---|
| Rush Elementary School | Mackenzie Middle School | Coronado High School |
| Price History | |
|---|---|
| 7/30/2026 | Listed $600,000 |
General Features
| Sewer | Public Sewer |
|---|---|
| Heating | Central,Fireplace(s),Natural Gas |
| Cooling | Ceiling Fan(s),Central Air |
| Utilities | Cable Available,Electricity Available,Electricity Connected,Natural Gas Available,Natural Gas Connected,Sewer Available,Sewer Connected,Water Connected |
| Roof | Composition |
| Appliances | Dishwasher,Electric Oven,Electric Range,Free-Standing Range,Microwave,Range,Refrigerator |
| Garage Spaces | 2.0 |
| Patio/Porch Features | Rear Porch |
| Architectural Style | Contemporary |
| Security Features | Smoke Detector(s) |
| Construction Materials | Brick,Wood Siding |
| Year Built | 1965 |
| Property Subtype | Single Family Residence |
| County | Lubbock |
| New Construction | No |
| Property Type | Residential |
| HOA | No |
| Attached Garage | No |
| Garage Y/N | Yes |
| Total Rooms | 1 |
| Full Baths | 3 |
| Status | Active |
| High School | Coronado |
| City | Lubbock |
| Senior Community Y/N | No |
| High School District | Lubbock ISD |
| Zoning Description | Single Family |
| MLS Area | 4 |
| Lot Size Units | Acres |
| Lot Size Square Feet | 18200.0 |
| Carport Y/N | No |
| Elementary School | Rush |
| Property Attached Y/N | No |
| Tax Annual Amount | 7690.0 |
| Home Warranty Y/N | No |
| Middle/Junior High School | Mackenzie |
| Property Condition | Updated/Remodeled |
| Lease Renewal Y/N | No |
| MLS Area Minor | 4 |
| Additional Parcels Y/N | No |
| Rent Control Y/N | No |
| Standard Status | Active |
| Occupancy Type | Owner |
| MobileHomeRemainsYN | No |
| Legal Description | West Gate Drive Blk 18 L 7 & W10'of 6 |
| Sewer_co_Public_sp_Sewer | True |
| Heating_co_Central | True |
| Utilities_co_Cable_sp_Available | True |
| Utilities_co_Electricity_sp_Available | True |
| Utilities_co_Natural_sp_Gas_sp_Available | True |
Interior Features
| Interior Amenities | Beamed Ceilings,Bookcases,Built-in Features,Ceiling Fan(s),Double Vanity,Eat-in Kitchen,High Ceilings,Kitchen Island,Pantry,Walk-In Closet(s),Wired for Sound |
|---|---|
| Flooring | Carpet,Hardwood |
| Total Fireplaces | 2 |
| Fireplace Features | Dining Room,Double Sided,Family Room,Gas,Gas Log |
| Total Stories | 1 |
| Basement (Y/N) | No |
| Air Conditioning Y/N | Yes |
| Heating Y/N | Yes |
| Window Features | Double Pane Windows,Plantation Shutters |
| Fireplace Y/N | Yes |
| Above Grade Finished Area | 3155.0 |
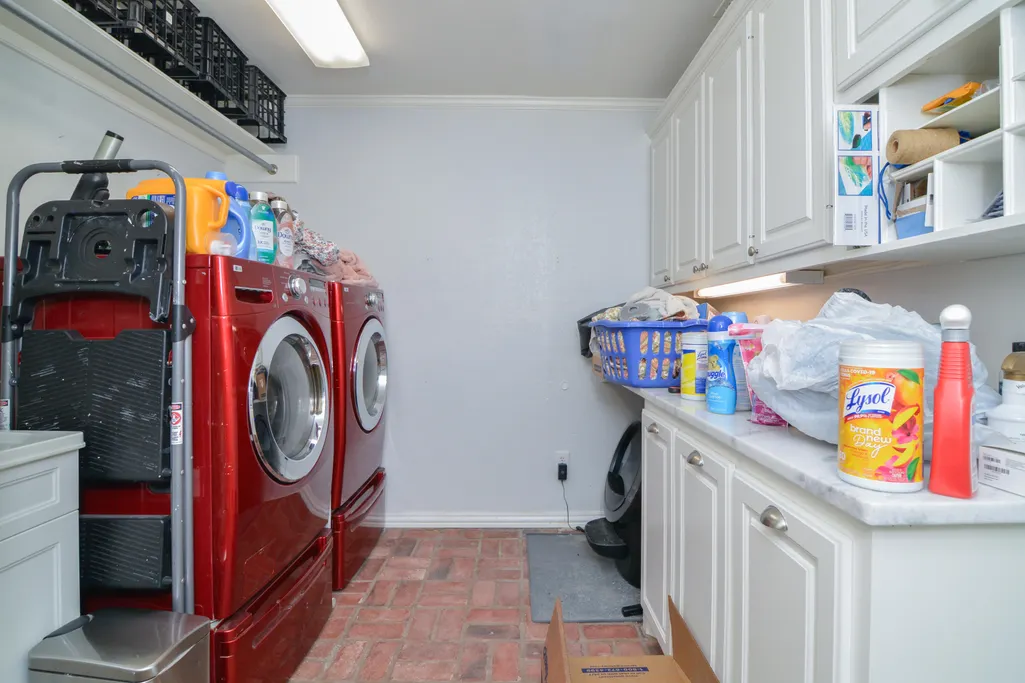
| Laundry Features | Electric Dryer Hookup,Laundry Room,Washer Hookup |
| Total Bedrooms | 3 |
| LivingAreaSource | Appraiser |
| Above Grade Finished Area Source | Appraiser |
| Total Baths | 3 |
Exterior Features
| Exterior Amenities | Barbecue,Courtyard,Lighting |
|---|---|
| Fencing | Privacy,Wood |
| Parking Features | Additional Parking,Detached,Garage |
| Water Source | Public |
| Lot Size Area | 0.42 |
| Foundation Details | Slab |
| Spa | No |
| Building Area Total | 3155.0 |
| Lot Size Acres | 0.42 |
| Road Surface Type | Paved |
| Lot Size Source | Public Records |
| Waterfront Y/N | No |
| Road Frontage Type | City Street |
| Other Equipment | None |
| Horse Y/N | No |
Amenities
- Foreclosure
- Views
- Short Sale
- New Construction
- Adult 55+
- Lease To Own
- No HOA Fees
- Furnished
- Primary On Main
- Air Conditioning
- Seller Finance
- Green
- Fixer Upper
- Horse
- Golf
- Fireplace
- Deck
- Garage
- Basement
- Pool
Property vs Single Family Average in 79416
Price
Taxes
Year Built
Visits

