
Eco Friendly
Address
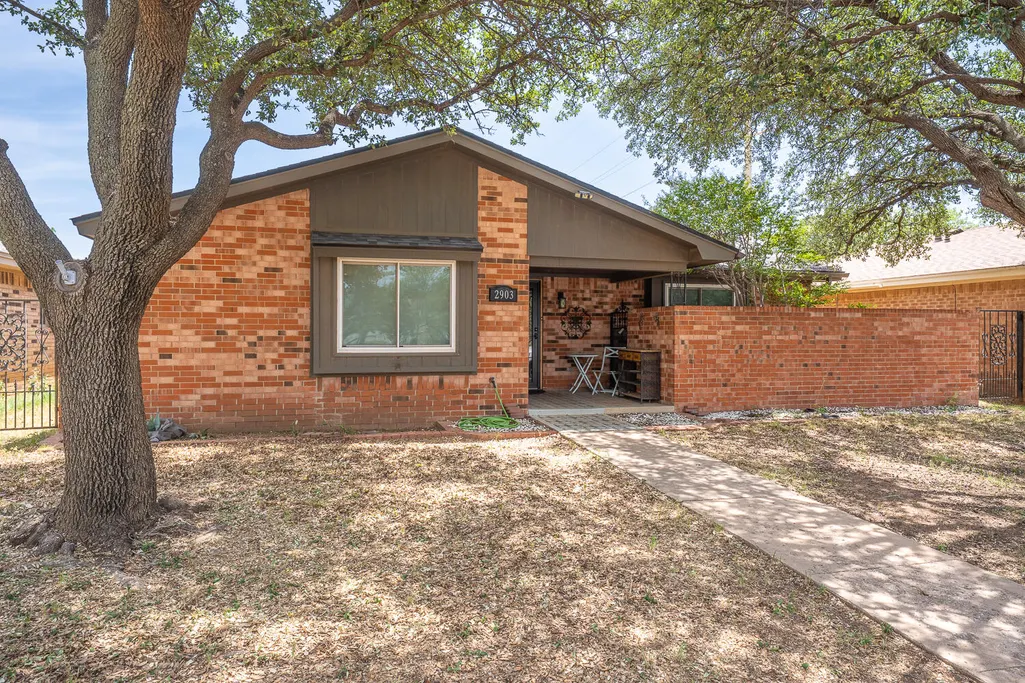
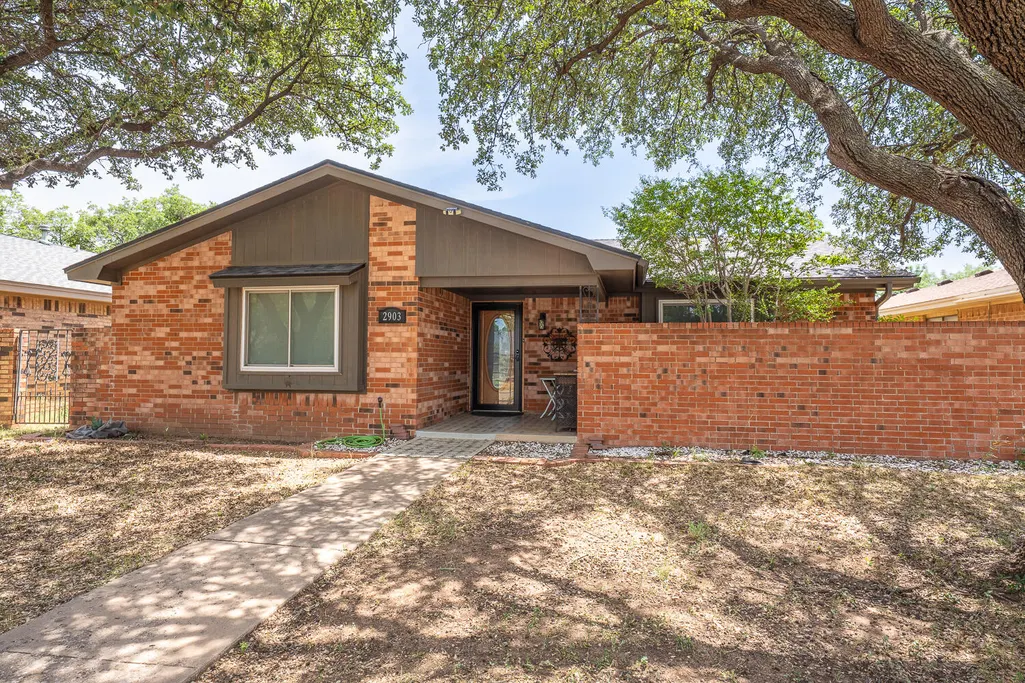
2903 77th Street, Lubbock, TX
Price
$ 250,000
Property Attributes
- MLS#202610571
- TypeSingle Family
- Listing Status Active
- CountyLUBBOCK
- CityLubbock
- Area7
- Neighborhood708
- Zip79423
- StyleTraditional
- Year Built1981
- Taxes$ 3727
- Price$ 250,000
- Bedrooms3
- Full Bathrooms2
- Half Bathrooms0
- Sqr Footage1836
- Lot Size0.15 Acres
Data Source:
Lubbock MLS (LARMLS)
Property Description
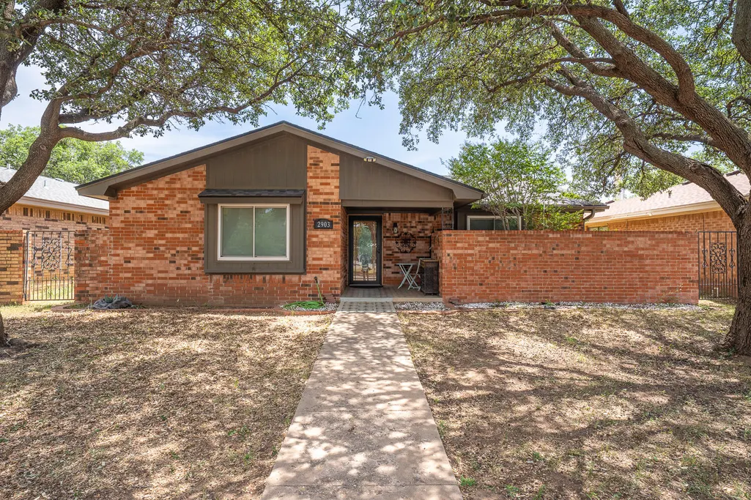
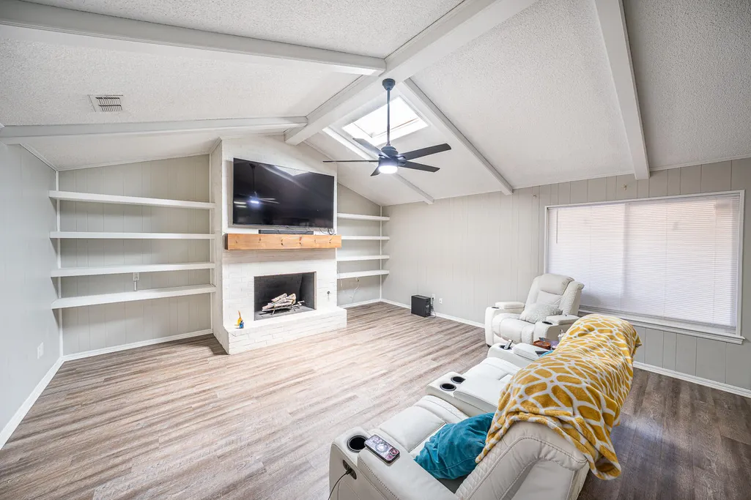
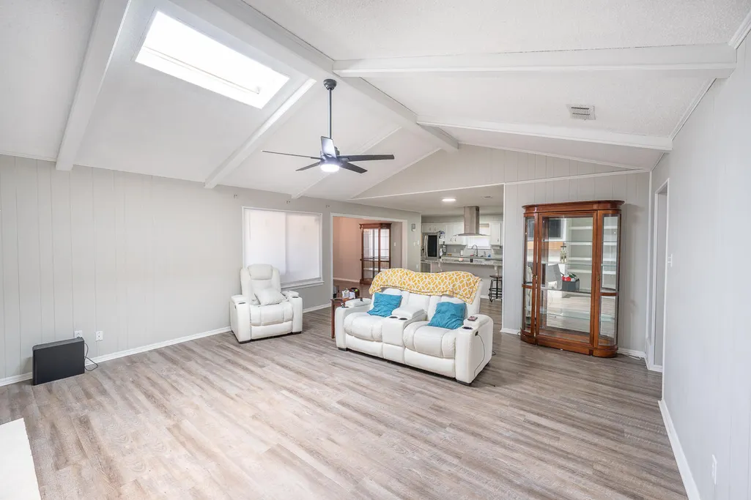
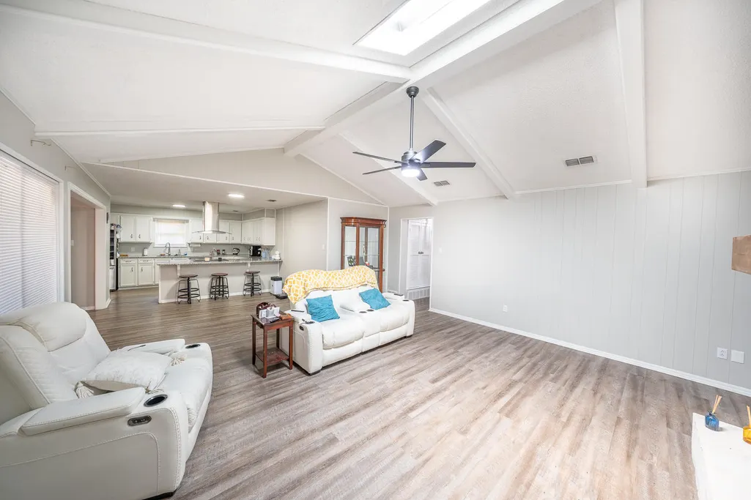
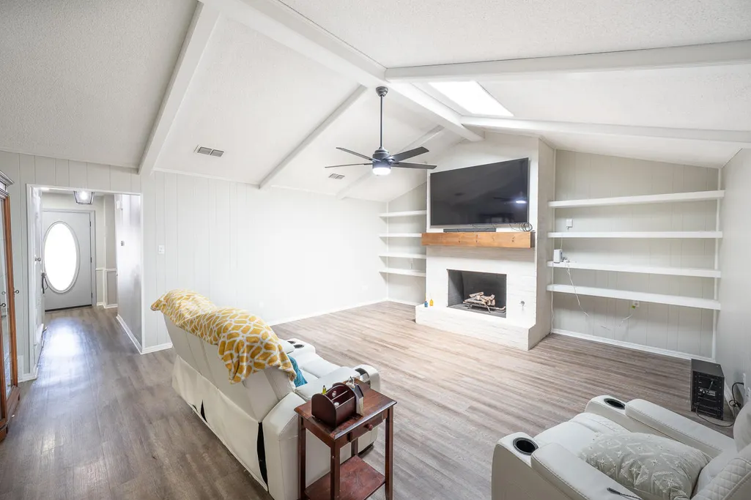
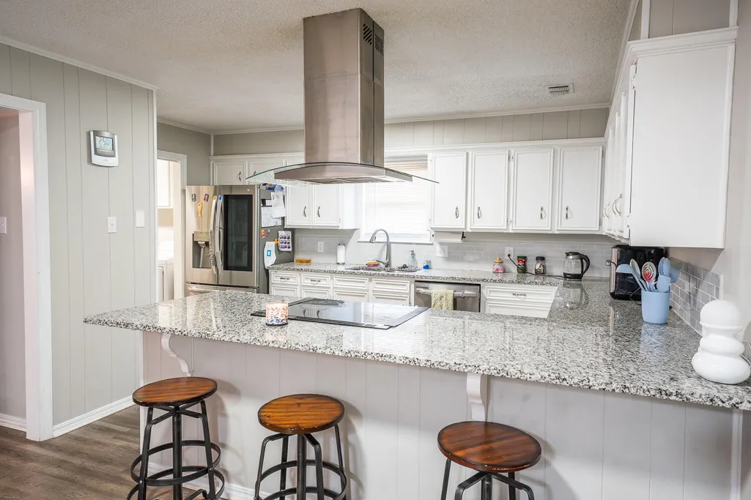
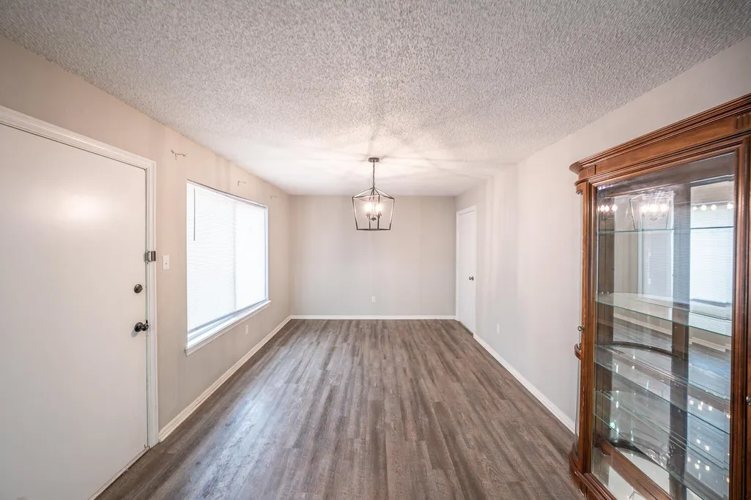
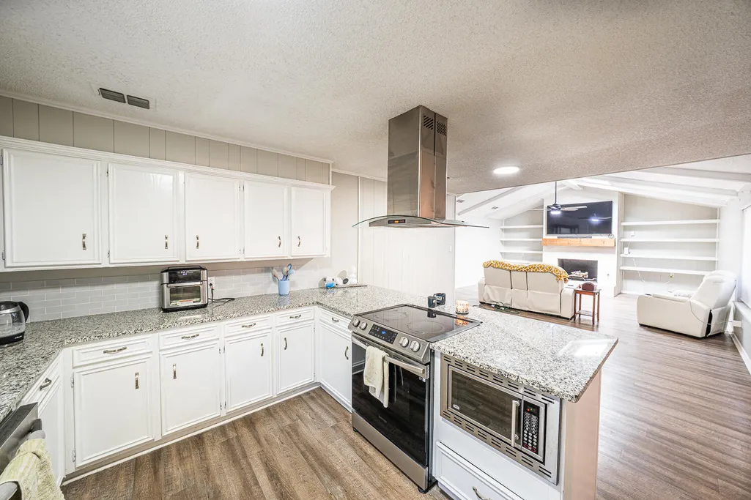
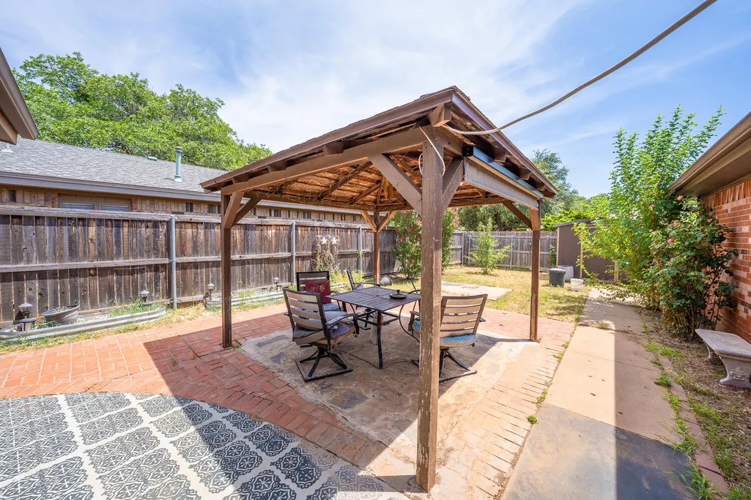
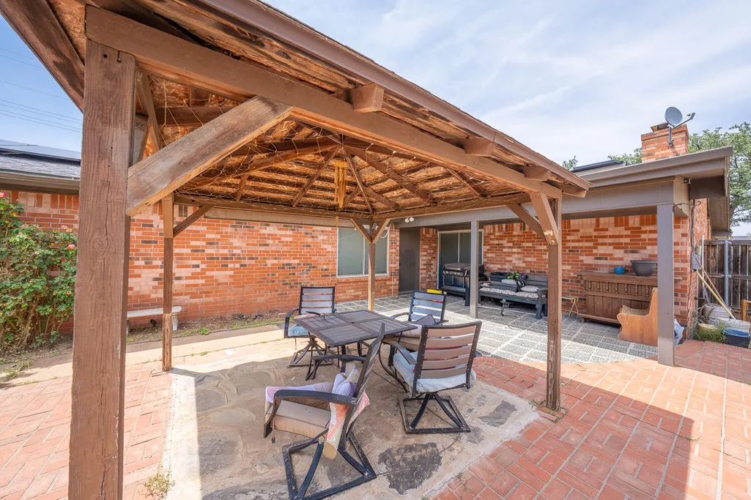
Welcome to 2903 77th Street—a beautifully updated garden home that perfectly combines modern upgrades, energy efficiency, and low-maintenance living in one of South Lubbock's most convenient locations. Step inside to discover a bright, inviting living area filled with natural light from the recently installed energy-efficient windows. The updated front door creates a warm first impression, while the functional floor plan offers comfortable everyday living and easy entertaining. One of the home's standout features are solar panel system, which is included with the sale, helping reduce monthly utility costs while providing long-term energy savings. A new HVAC system delivers year-round comfort and peace of mind, making this home as practical as it is attractive. Outside, enjoy a beautifully maintained yard with an automatic sprinkler system, allowing you to spend less time on maintenance and more time relaxing. The house design offers the perfect balance of outdoor space and easy upkeep. Conveniently located near Waters Elementary School, shopping, dining, parks, and everyday amenities, this home is ideal for first-time buyers, downsizers, or anyone looking for a move-in-ready property with valuable updates already completed. If you've been searching for a home that offers comfort, efficiency, and exceptional value, 2903 77th Street is one you won't want to miss. Schedule your private showing today and see everything this beautiful home has to offer!
| Elementary School | Middle School | High School |
|---|---|---|
| Waters Elementary School | Evans Middle School | Monterey High School |
| Price History | |
|---|---|
| 7/30/2026 | Listed $250,000 |
General Features
| Sewer | Public Sewer |
|---|---|
| Heating | Central,Natural Gas |
| Cooling | Ceiling Fan(s),Central Air,Electric |
| Utilities | Electricity Connected,Natural Gas Connected |
| Roof | Composition |
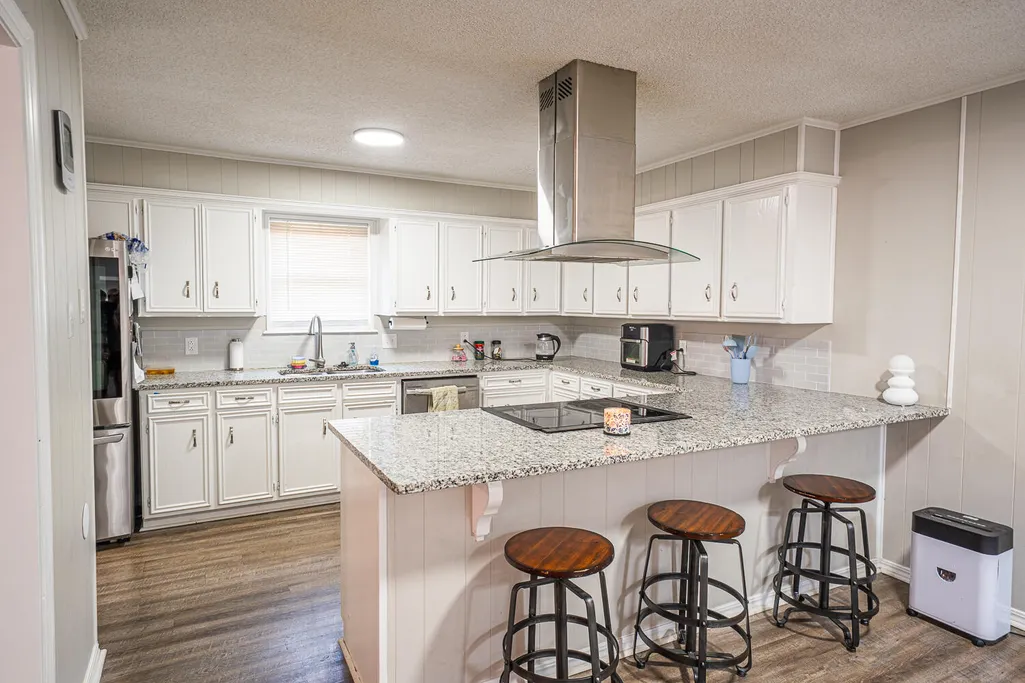
| Appliances | Dishwasher,Disposal,Exhaust Fan,Free-Standing Electric Range |
| Garage Spaces | 2.0 |
| Patio/Porch Features | Covered,Front Porch,Patio |
| Architectural Style | Traditional |
| Security Features | None |
| Construction Materials | Brick |
| Year Built | 1981 |
| Property Subtype | Single Family Residence |
| County | Lubbock |
| New Construction | No |
| Property Type | Residential |
| HOA | No |
| Attached Garage | Yes |
| Garage Y/N | Yes |
| Green Energy Generation | Solar |
| Total Rooms | 6 |
| Full Baths | 2 |
| Status | Active |
| Directions | Go east on S Loop 289 from Indiana Ave,turn on Elgin Ave & go to 77th St. Turn left on 77th St. |
| High School | Monterey |
| City | Lubbock |
| Senior Community Y/N | No |
| High School District | Lubbock ISD |
| MLS Area | 7 |
| Lot Size Units | Acres |
| Lot Size Square Feet | 6375.0 |
| Carport Y/N | No |
| Elementary School | Waters |
| Property Attached Y/N | No |
| Tax Annual Amount | 3727.0 |
| Home Warranty Y/N | No |
| Middle/Junior High School | Evans |
| Lease Renewal Y/N | No |
| MLS Area Minor | 7 |
| Additional Parcels Y/N | No |
| Rent Control Y/N | No |
| Standard Status | Active |
| Occupancy Type | Owner |
| MobileHomeRemainsYN | No |
| Legal Description | Times Square L 245-B |
| Sewer_co_Public_sp_Sewer | True |
| Heating_co_Central | True |
Interior Features
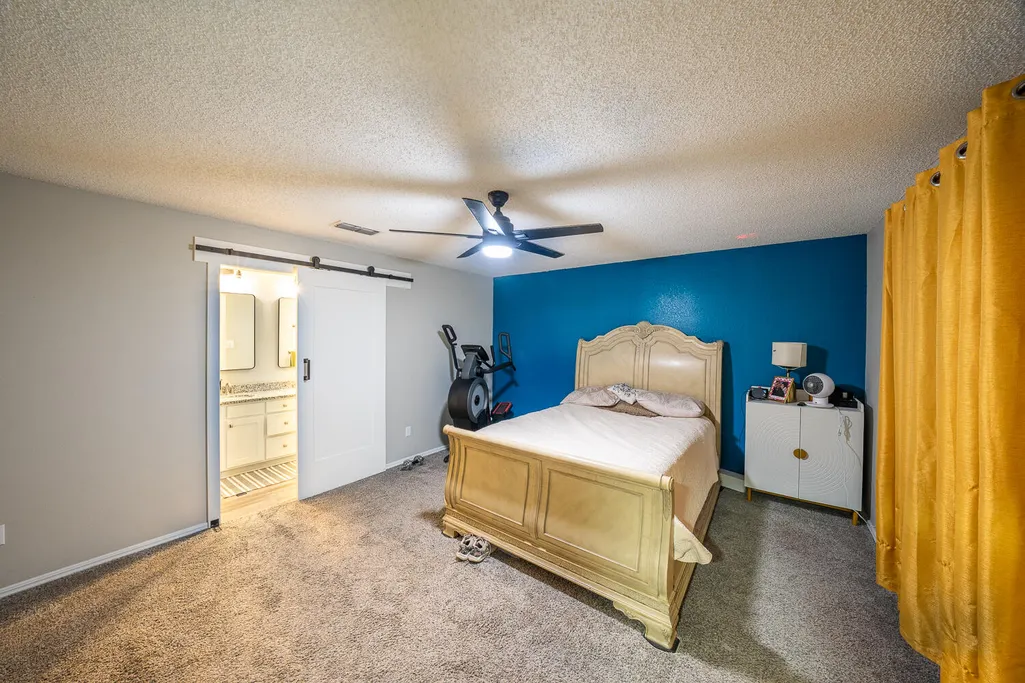
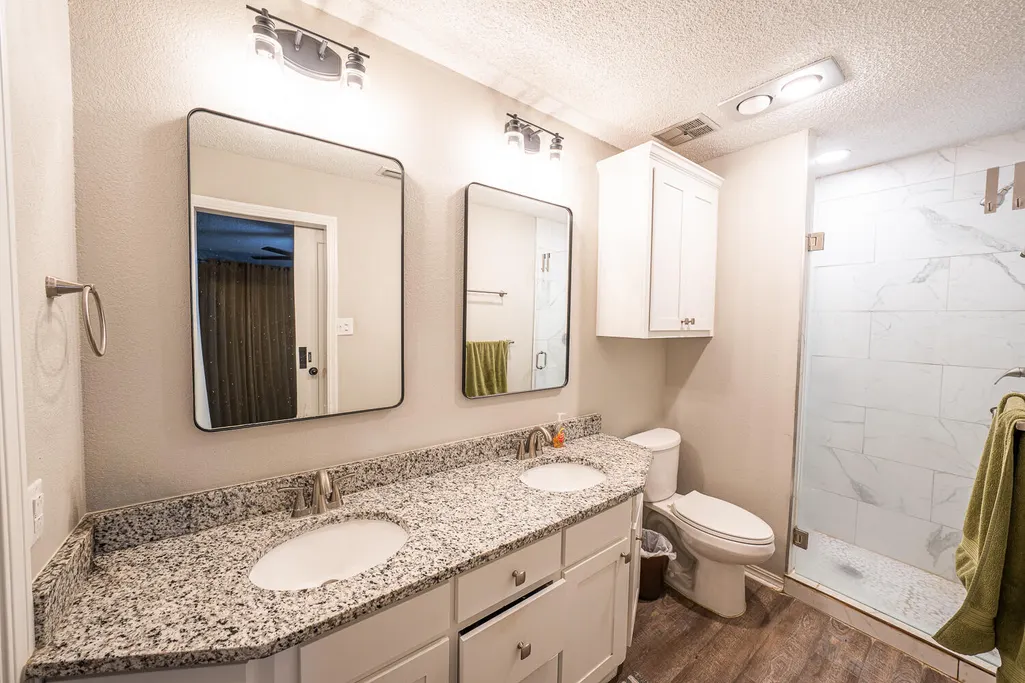
| Interior Amenities | Beamed Ceilings,Built-in Features,Ceiling Fan(s),Double Vanity,Granite Counters,Kitchen Island,Open Floorplan,Pantry,Recessed Lighting,Walk-In Closet(s) |
|---|---|
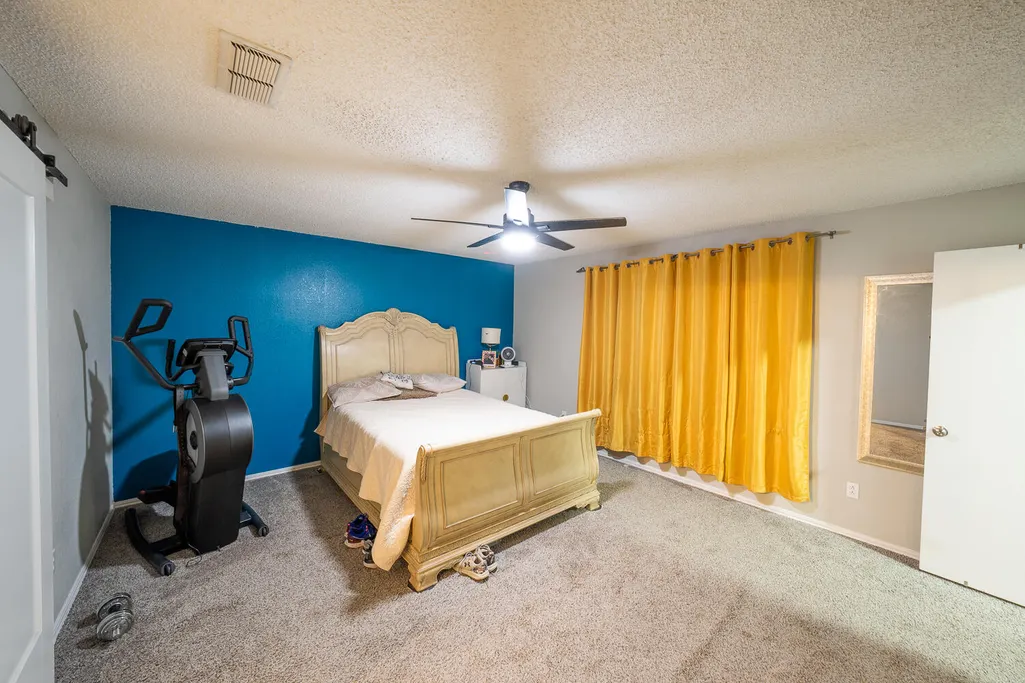

| Flooring | Carpet,Vinyl |
| Total Fireplaces | 1 |
| Fireplace Features | Family Room,Gas,Gas Starter |
| Basement (Y/N) | No |
| Air Conditioning Y/N | Yes |
| Heating Y/N | Yes |
| Window Features | Double Pane Windows |
| Fireplace Y/N | Yes |
| Above Grade Finished Area | 1836.0 |
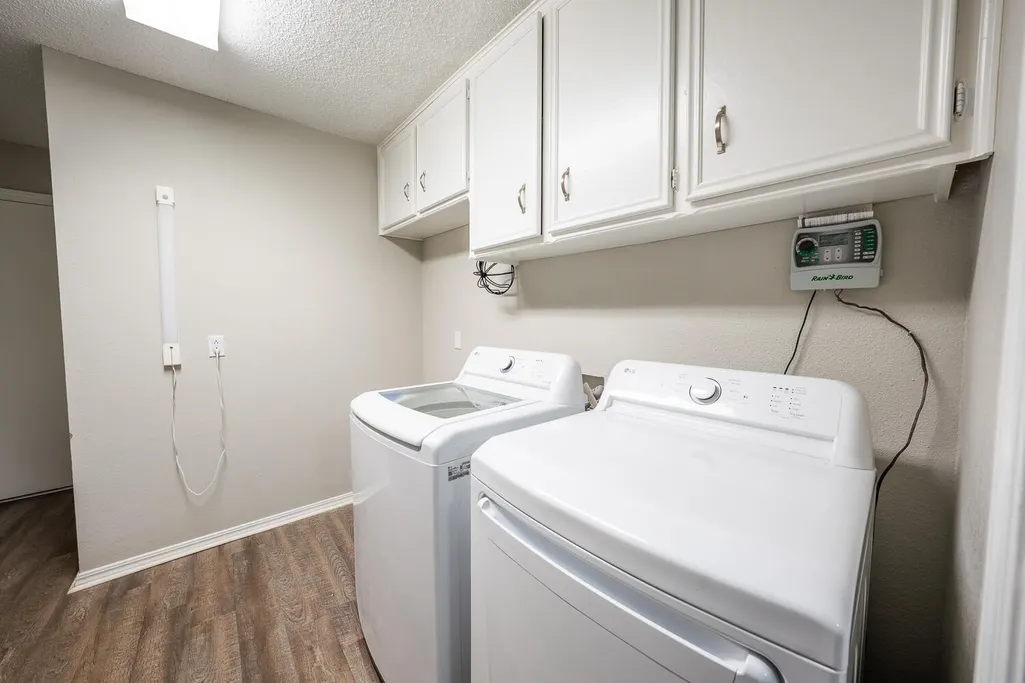
| Laundry Features | Electric Dryer Hookup,Laundry Room,Washer Hookup |
| Total Bedrooms | 3 |
| LivingAreaSource | Public Records |
| Above Grade Finished Area Source | Public Records |
| Total Baths | 2 |
Exterior Features
| Exterior Amenities | None |
|---|---|
| Fencing | Back Yard,Fenced |
| Parking Features | Attached,Driveway,Garage |
| Lot Features | Back Yard,City Lot,Front Yard |
| Water Source | Public |
| Lot Size Area | 0.15 |
| Foundation Details | Slab |
| Spa | No |
| Building Area Total | 1836.0 |
| Lot Size Acres | 0.15 |
| Road Surface Type | Paved |
| Lot Size Source | Public Records |
| Waterfront Y/N | No |
| Door Features | Storm Door(s) |
| Road Frontage Type | City Street |
| Horse Y/N | No |
Amenities
- Foreclosure
- Views
- Short Sale
- New Construction
- Adult 55+
- Lease To Own
- No HOA Fees
- Furnished
- Primary On Main
- Air Conditioning
- Seller Finance
- Green
- Fixer Upper
- Horse
- Golf
- Fireplace
- Deck
- Garage
- Basement
- Pool
Property vs Single Family Average in 79423
Price
Taxes
Year Built
Visits

