
Price Reduction - New Construction
Address
6217 121st Street, Lubbock, TX
Price
$ 430,990
Property Attributes
- MLS#202610448
- TypeSingle Family
- Listing Status Active
- CountyLUBBOCK
- CityLubbock
- Area7
- Neighborhood766
- Zip79424
- StyleTraditional
- Year Built2026
- Price$ 430,990
- Bedrooms4
- Full Bathrooms3
- Half Bathrooms0
- Sqr Footage2660
- Lot Size0.17 Acres
Data Source:
Lubbock MLS (LARMLS)
Property Description
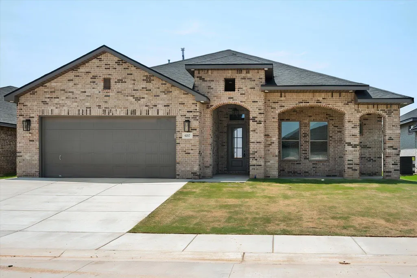
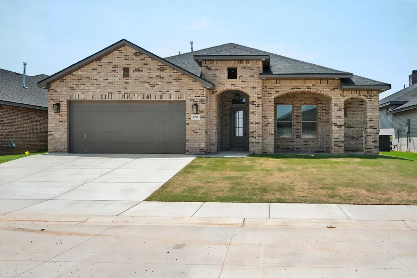
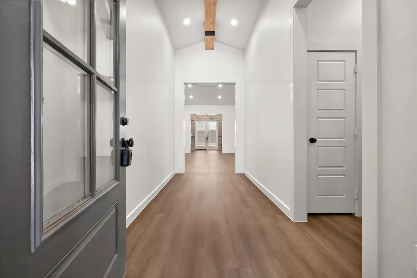
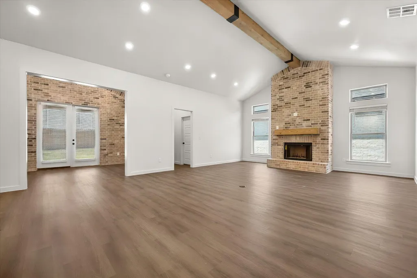
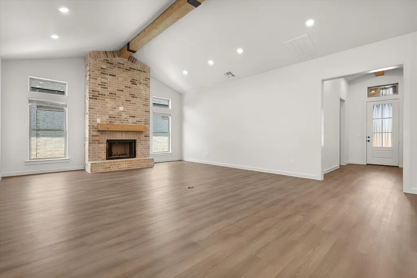
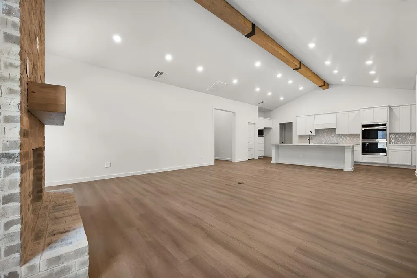
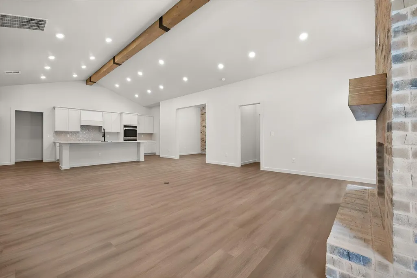
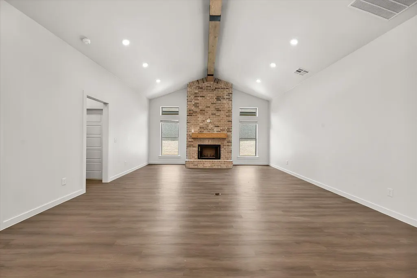
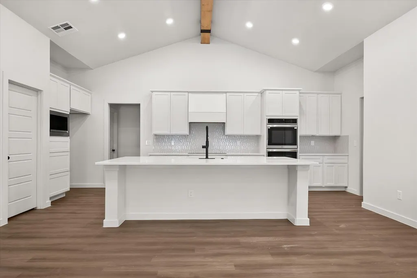
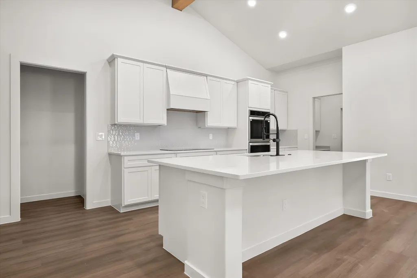
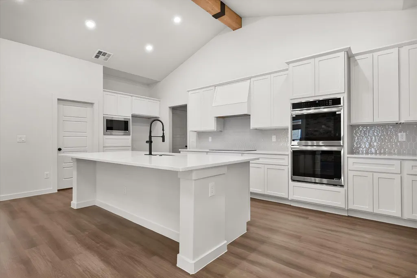
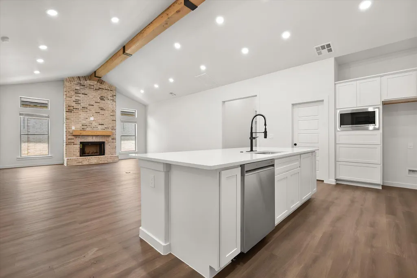
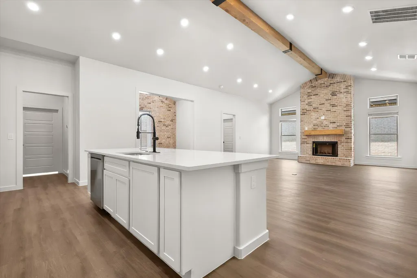
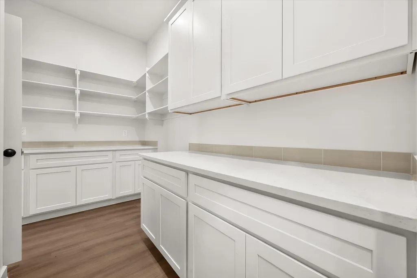
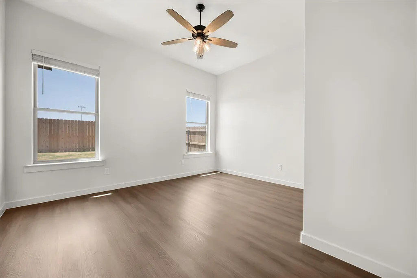
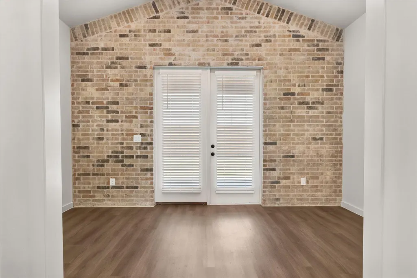
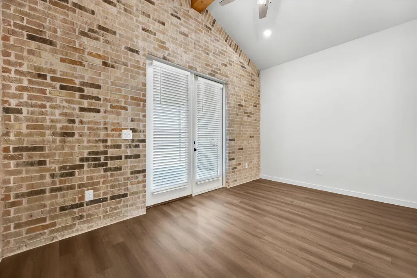
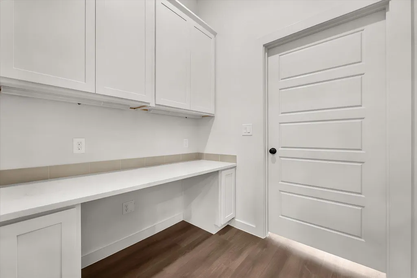
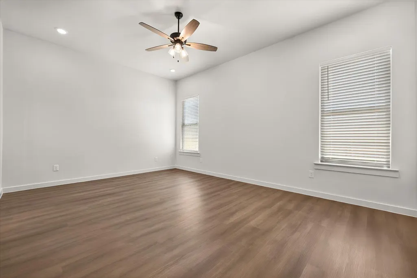
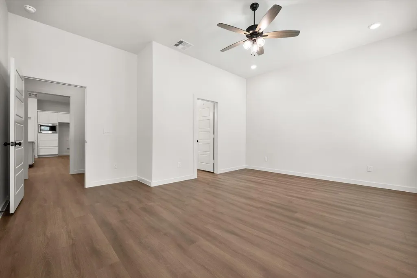
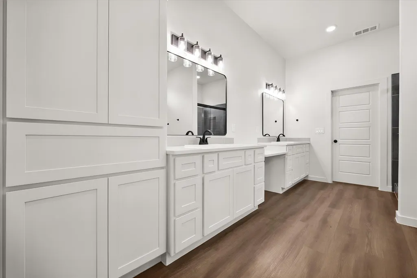
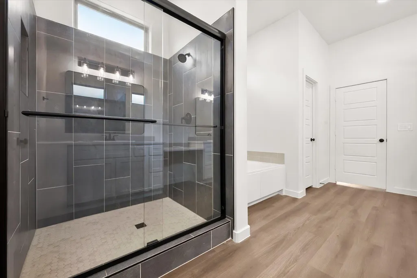
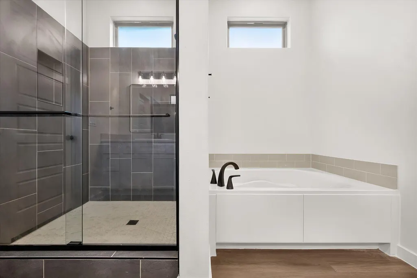
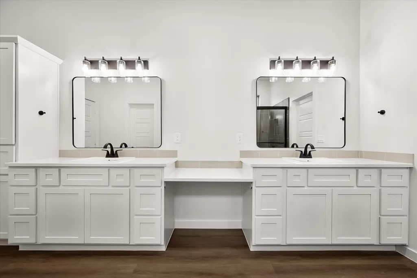
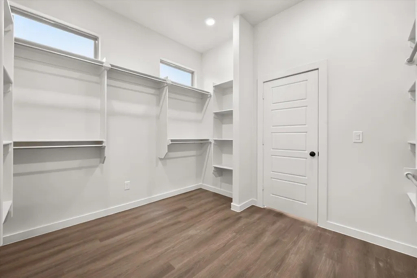
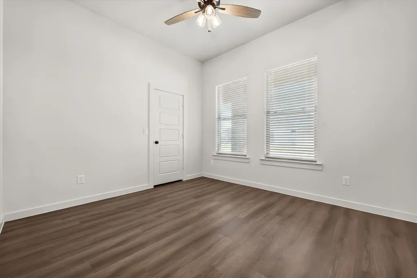
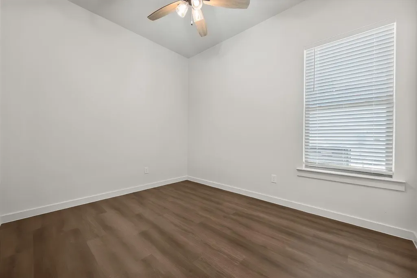
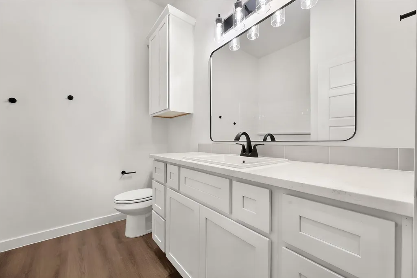
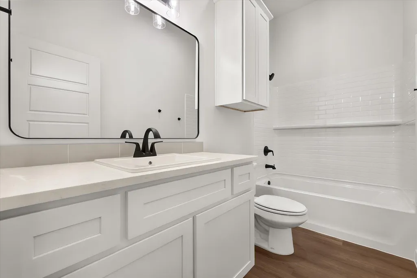
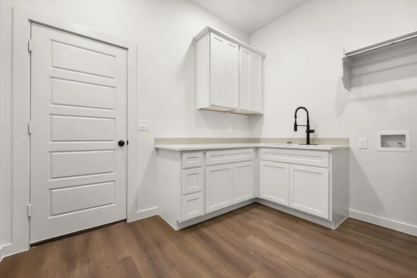
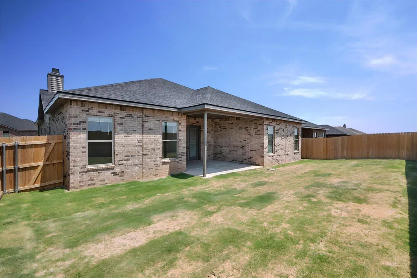
Buy NOW and get up to $14,000 Use-It-Your-Way Cash! Step into timeless elegance with The Vanessa, a beautifully designed 4-bedroom, 3-bathroom home that perfectly blends luxury, comfort, and functionality. From the moment you arrive, you'll be captivated by the striking brick exterior, grand archways, and inviting oversized front porch—perfect for relaxing evenings or welcoming guests. Inside, luxury vinyl plank flooring flows seamlessly through the main living areas, enhancing the home's open-concept layout that connects the kitchen, dining, and living spaces. The heart of the home is a chef-inspired kitchen featuring granite or quartz countertops, a spacious island with bar seating, stainless steel appliances, a double oven, and a built-in microwave cabinet. Just steps away, a large enclosed butler's pantry provides additional prep space and storage, making entertaining effortless. The living room showcases a stunning floor-to-ceiling brick fireplace, creating a warm and elegant focal point. Premium plumbing and lighting fixtures throughout the home add a touch of sophistication to every space. Retreat to the secluded master suite, complete with a luxurious garden tub, walk-in shower, dual vanities, and an oversized walk-in closet with direct access to the utility room for ultimate convenience. A private guest bedroom with its own full bathroom offers comfort and privacy for visitors. Additional highlights include an oversized utility room with sink, counter space, and ample storage, as well as a covered back patio—ideal for outdoor gatherings year-round. Complete with a 2-car garage, The Vanessa floor plan is thoughtfully designed to meet modern living needs while offering timeless style and comfort. Schedule your tour today and experience this exceptional home for yourself!
| Elementary School | Middle School | High School |
|---|---|---|
| Lubbock-Cooper West Elementary School | Lubbock-Cooper Bush Middle School | Liberty High School |
| Price History | |
|---|---|
| 7/28/2026 | Listed $438,000 |
| 8/21/2026 | 2$430,990 |
General Features
| Sewer | Public Sewer |
|---|---|
| Heating | Central,Natural Gas |
| Cooling | Ceiling Fan(s),Central Air,Electric |
| Utilities | Cable Available,Electricity Available,Natural Gas Available,Phone Available,Sewer Available,Water Available |
| Roof | Composition |
| Appliances | Dishwasher,Disposal,Double Oven,Electric Cooktop |
| Garage Spaces | 2.0 |
| Patio/Porch Features | Front Porch,Rear Porch |
| Architectural Style | Traditional |
| Security Features | None |
| Construction Materials | Brick |
| Year Built | 2026 |
| Property Subtype | Single Family Residence |
| County | Lubbock |
| New Construction | Yes |
| Property Type | Residential |
| HOA | No |
| Attached Garage | Yes |
| Garage Y/N | Yes |
| Total Rooms | 7 |
| Full Baths | 3 |
| Status | Active |
| High School | Liberty High School |
| City | Lubbock |
| Senior Community Y/N | No |
| High School District | Lubbock-Cooper ISD |
| Zoning Description | Single Family |
| MLS Area | 7 |
| Lot Size Units | Acres |
| Lot Size Square Feet | 7200.0 |
| Carport Y/N | No |
| Elementary School | Lubbock-Cooper West |
| Property Attached Y/N | No |
| Tax Annual Amount | 0.0 |
| Home Warranty Y/N | No |
| Middle/Junior High School | Lubbock-Cooper Bush |
| Property Condition | New Construction |
| Lease Renewal Y/N | No |
| MLS Area Minor | 7 |
| Additional Parcels Y/N | No |
| Rent Control Y/N | No |
| Standard Status | Active |
| Occupancy Type | Vacant |
| MobileHomeRemainsYN | No |
| Legal Description | JUNE ESTATES L 116 |
| Sewer_co_Public_sp_Sewer | True |
| Heating_co_Central | True |
| Utilities_co_Cable_sp_Available | True |
| Utilities_co_Electricity_sp_Available | True |
| Utilities_co_Natural_sp_Gas_sp_Available | True |
Interior Features
| Interior Amenities | Ceiling Fan(s),Double Vanity,Kitchen Island,Open Floorplan,Pantry,Soaking Tub,Walk-In Closet(s) |
|---|---|
| Flooring | Luxury Vinyl |
| Total Fireplaces | 1 |
| Fireplace Features | Living Room |
| Total Stories | 1 |
| Basement (Y/N) | No |
| Air Conditioning Y/N | Yes |
| Heating Y/N | Yes |
| Fireplace Y/N | Yes |
| Above Grade Finished Area | 2660.0 |
| Laundry Features | Laundry Room |
| Total Bedrooms | 4 |
| LivingAreaSource | Builder |
| Above Grade Finished Area Source | Builder |
| Total Baths | 3 |
Exterior Features
| Exterior Amenities | Private Yard |
|---|---|
| Fencing | Back Yard,Fenced,Wood |
| Parking Features | Attached,Driveway,Garage,Garage Door Opener |
| Lot Features | Back Yard,City Lot,Front Yard,Subdivided |
| Water Source | Public |
| Lot Size Area | 0.17 |
| Foundation Details | Slab |
| Spa | No |
| Building Area Total | 2660.0 |
| Lot Size Acres | 0.17 |
| Road Surface Type | All Weather,Paved |
| Lot Size Source | Public Records |
| Waterfront Y/N | No |
| Road Frontage Type | City Street |
| Horse Y/N | No |
Amenities
- Foreclosure
- Views
- Short Sale
- New Construction
- Adult 55+
- Lease To Own
- No HOA Fees
- Furnished
- Primary On Main
- Air Conditioning
- Seller Finance
- Green
- Fixer Upper
- Horse
- Golf
- Fireplace
- Deck
- Garage
- Basement
- Pool
Property vs Single Family Average in 79424
Price
Year Built
Visits

