
Address
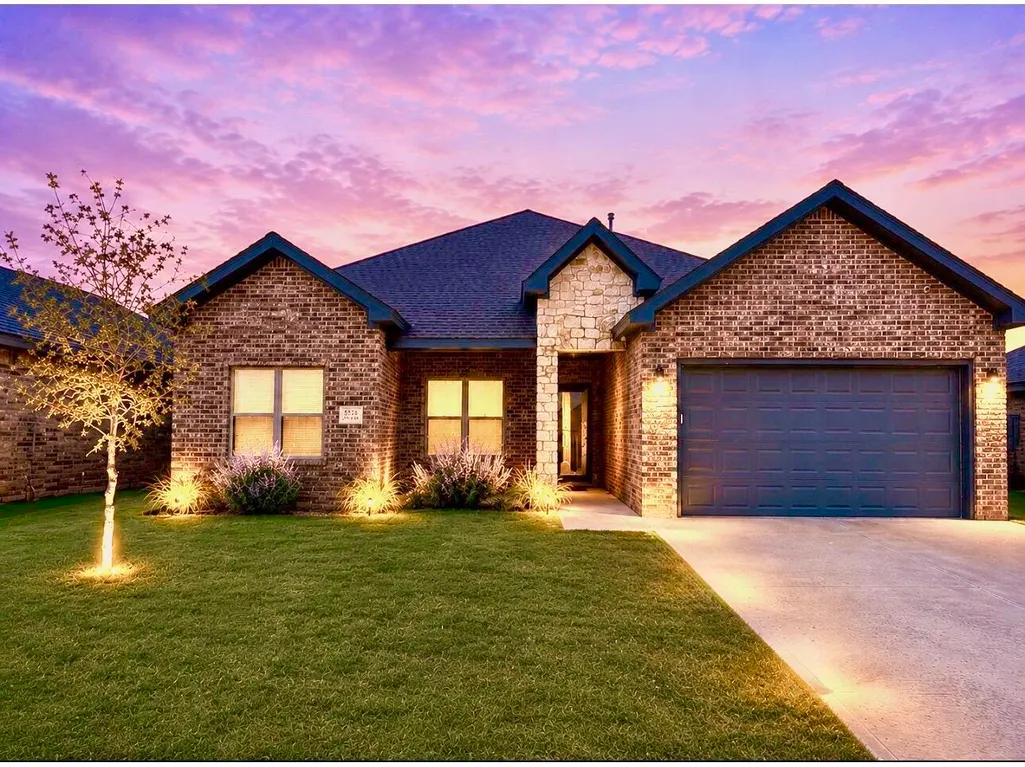
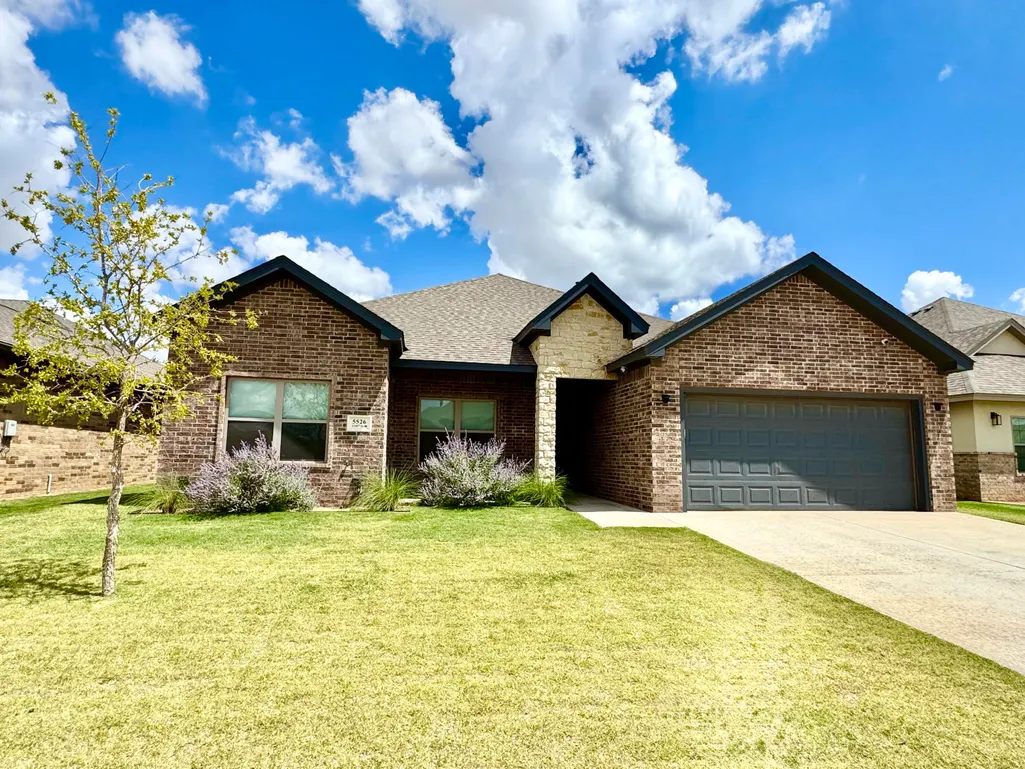
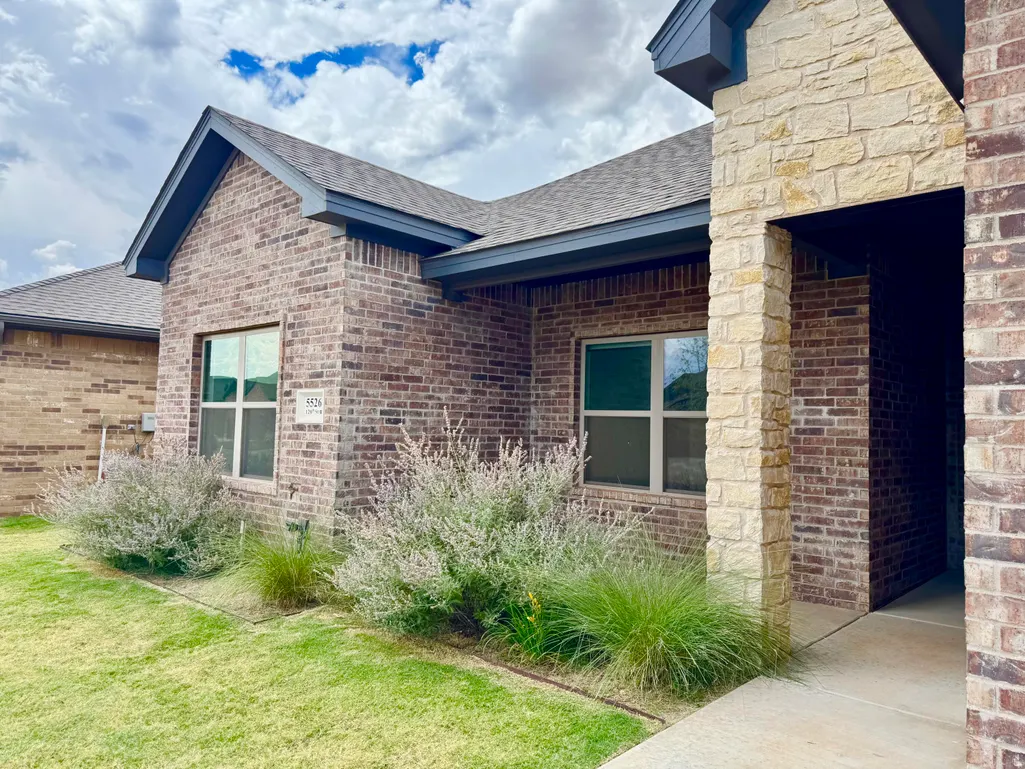
5526 120th Street, Lubbock, TX
Price
$ 389,000
Property Attributes
- MLS#202610377
- TypeSingle Family
- Listing Status Active
- CountyLUBBOCK
- CityLubbock
- Area7
- Neighborhood767
- Zip79424
- StyleTraditional
- Year Built2023
- Taxes$ 6126
- Price$ 389,000
- Bedrooms4
- Full Bathrooms3
- Half Bathrooms0
- Sqr Footage2182
- Lot Size0.15 Acres
Data Source:
Lubbock MLS (LARMLS)
Property Description
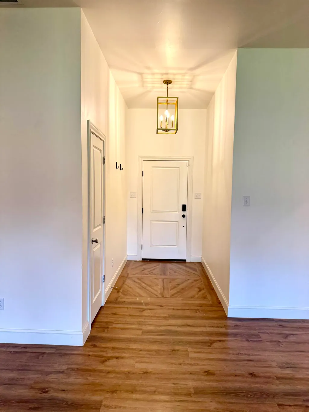
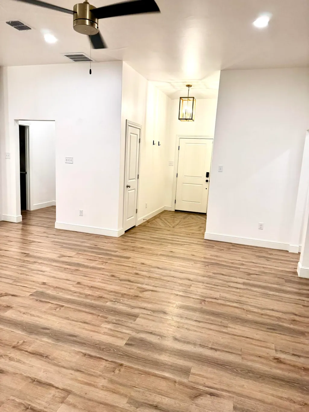
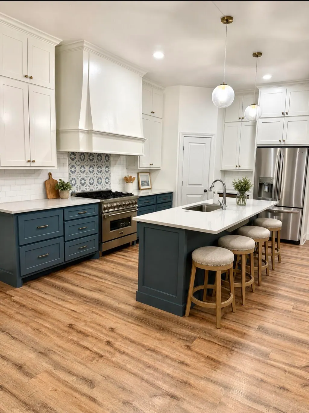
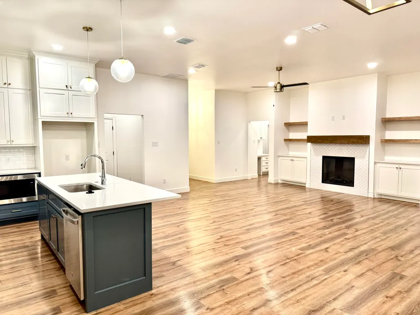
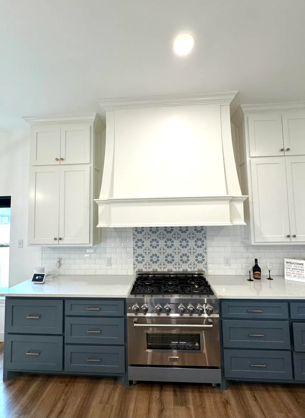
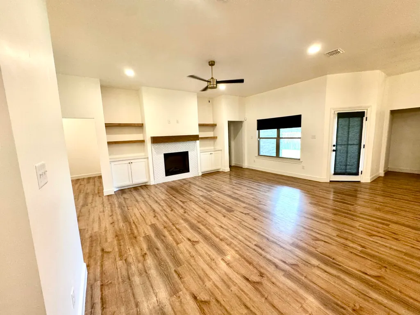
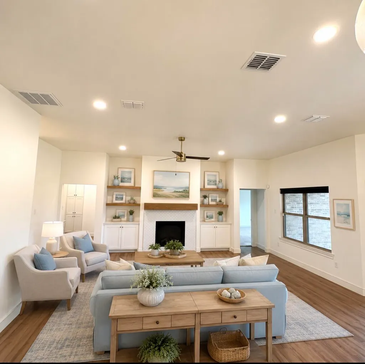
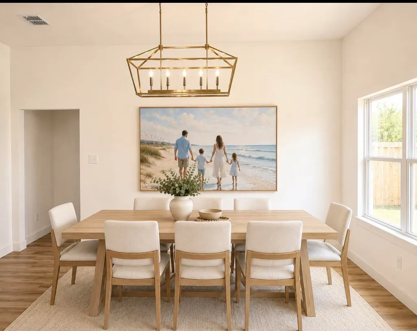
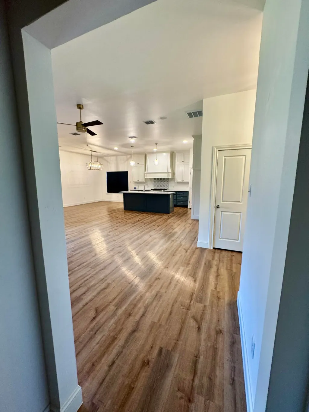
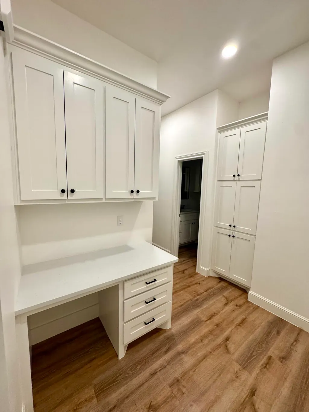
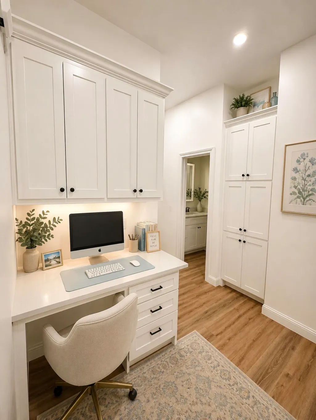
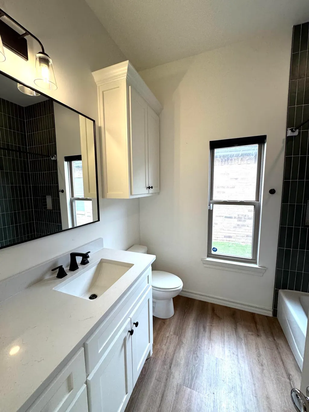
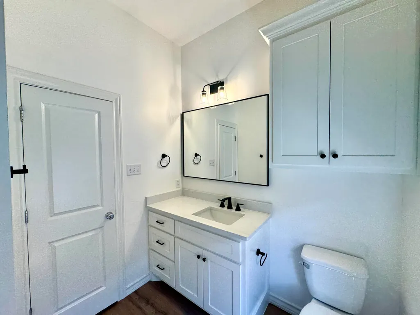
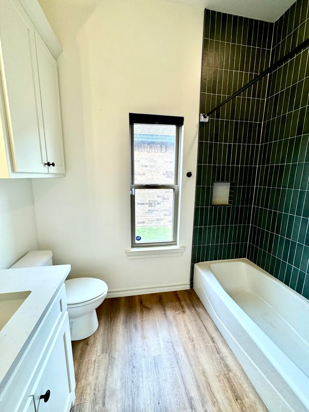
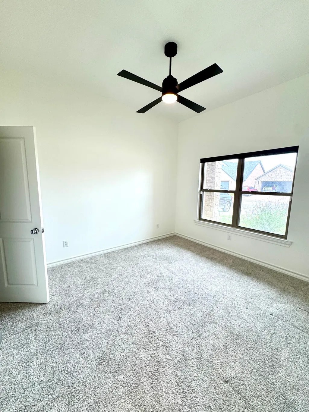
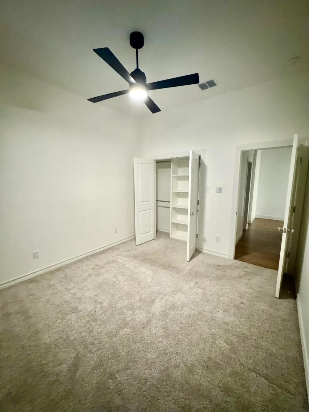
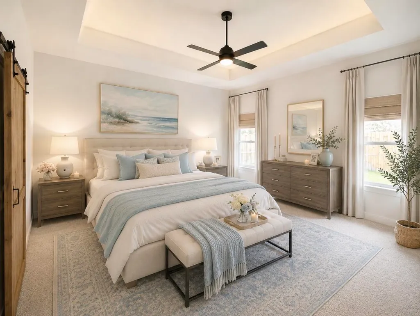
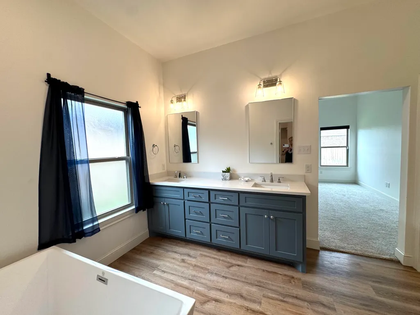
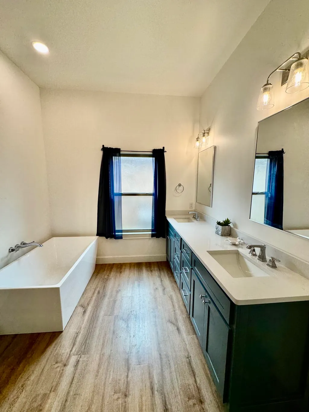
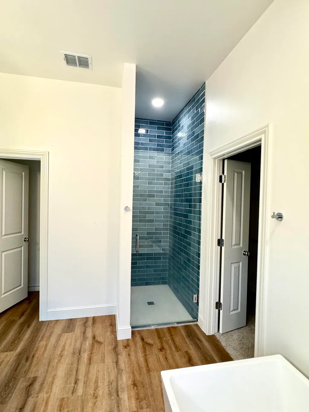
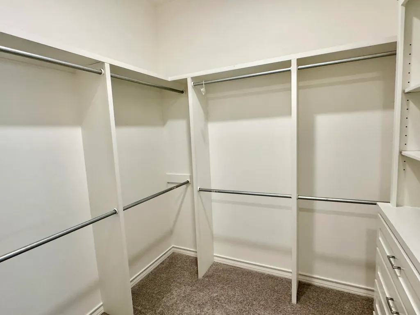
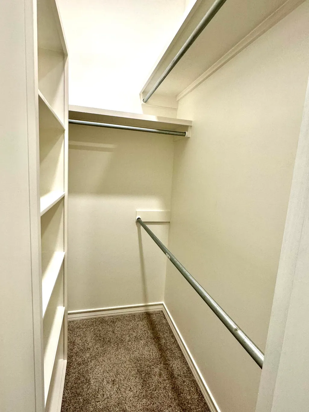
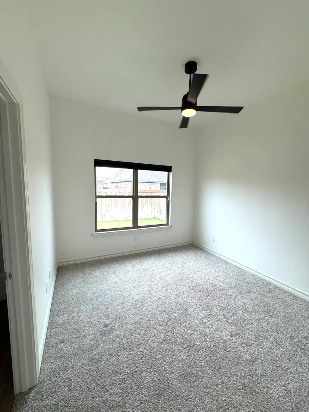
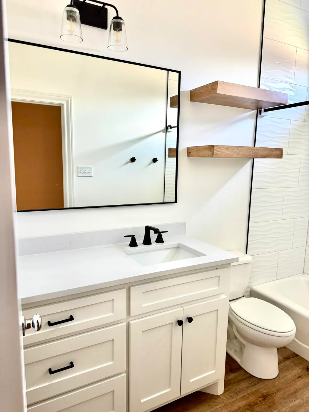
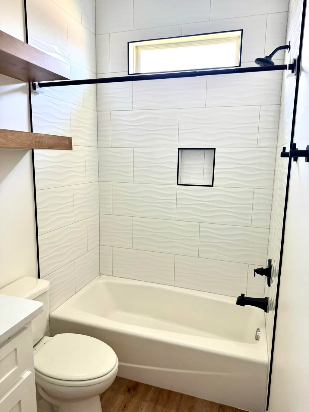
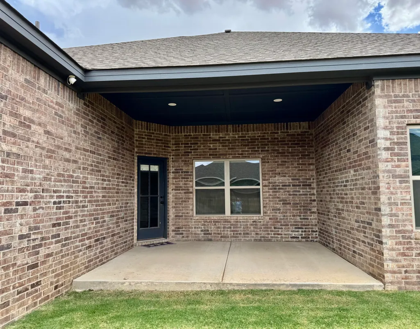
Looking for a 4BR turnkey home with 3 complete baths and an office space in Southwest Lubbock? This immaculate home is offering all the benefits of new construction with zero maintenance and immediate move-in readiness. Designed with today's lifestyle in mind, this spacious home features 4 bedrooms and 3 full baths, including two private suites--an isolated owner's retreat and a separate isolated guest or mother-in-law suite--making it ideal for multi-generational living, long-term guests, or added privacy. The bright, open-concept floor plan is filled with natural light and showcases a stunning kitchen complete with beautiful quartz countertops, an oversized island, gas cooktop, large pantry, and abundant cabinetry. The kitchen flows seamlessly into the inviting family room, where a cozy warm fireplace creates the perfect gathering space. Down a separate hallway, you'll find two additional bedrooms, another full bath, and a convenient built-in desk area, providing the perfect space for working from home, studying, or staying organized. Step outside to enjoy the covered patio and private backyard, ideal for entertaining, grilling, or relaxing at the end of the day. Located in one of Lubbock's newer subdivisions, Stonewood Estates, this family home offers an incredible opportunity.. At this price, you'll be hard-pressed to find another home that displays this level of quality, thoughtful design, flexibility, and value. Tour and fall in love.
| Elementary School | Middle School | High School |
|---|---|---|
| Lubbock-Cooper West Elementary School | Lubbock-Cooper Bush Middle School | Liberty High School |
| Price History | |
|---|---|
| 7/27/2026 | Listed $389,000 |
General Features
| Sewer | Public Sewer |
|---|---|
| Heating | Central,Natural Gas |
| Cooling | Ceiling Fan(s),Central Air,Electric,Exhaust Fan |
| Utilities | Cable Available,Electricity Connected,Natural Gas Connected,Water Connected |
| Roof | Composition |
| Appliances | Disposal,Exhaust Fan,Gas Oven,Gas Range,Microwave,Range Hood,Stainless Steel Appliance(s) |
| Garage Spaces | 2.0 |
| Patio/Porch Features | Covered,Rear Porch |
| Architectural Style | Traditional |
| Security Features | 24 Hour Security,Closed Circuit Camera(s),Security Lights,Security System Owned |
| Construction Materials | Brick |
| Year Built | 2023 |
| Property Subtype | Single Family Residence |
| County | Lubbock |
| New Construction | No |
| Property Type | Residential |
| HOA | No |
| Attached Garage | Yes |
| Garage Y/N | Yes |
| Total Rooms | 1 |
| Full Baths | 3 |
| Status | Active |
| High School | Liberty High School |
| City | Lubbock |
| Senior Community Y/N | No |
| High School District | Lubbock-Cooper ISD |
| MLS Area | 7 |
| Lot Size Units | Acres |
| Lot Size Square Feet | 6720.0 |
| Carport Y/N | No |
| Elementary School | Lubbock-Cooper West |
| Property Attached Y/N | No |
| Tax Annual Amount | 6126.0 |
| Home Warranty Y/N | No |
| Middle/Junior High School | Lubbock-Cooper Bush |
| Lease Renewal Y/N | No |
| MLS Area Minor | 7 |
| Additional Parcels Y/N | No |
| Rent Control Y/N | No |
| Virtual Tour | https://www.facebook.com/share/v/19JrAZrVeJ/?mibextid=wwXIfr |
| Standard Status | Active |
| Occupancy Type | Vacant |
| MobileHomeRemainsYN | No |
| Legal Description | Stonewood Estates L 333 |
| Sewer_co_Public_sp_Sewer | True |
| Heating_co_Central | True |
| Utilities_co_Cable_sp_Available | True |
Interior Features
| Interior Amenities | Bookcases,Built-in Features,Ceiling Fan(s),Double Vanity,Entrance Foyer,High Ceilings,His and Hers Closets,Kitchen Island,Pantry,Quartz Counters,Recessed Lighting,Soaking Tub,Storage,Walk-In Closet(s |
|---|---|
| Flooring | Carpet,Luxury Vinyl,Tile |
| Total Fireplaces | 1 |
| Fireplace Features | Blower Fan,Electric,Living Room |
| Total Stories | 1 |
| Basement (Y/N) | No |
| Air Conditioning Y/N | Yes |
| Heating Y/N | Yes |
| Window Features | Blinds,Double Pane Windows,Screens |
| Fireplace Y/N | Yes |
| Above Grade Finished Area | 2182.0 |
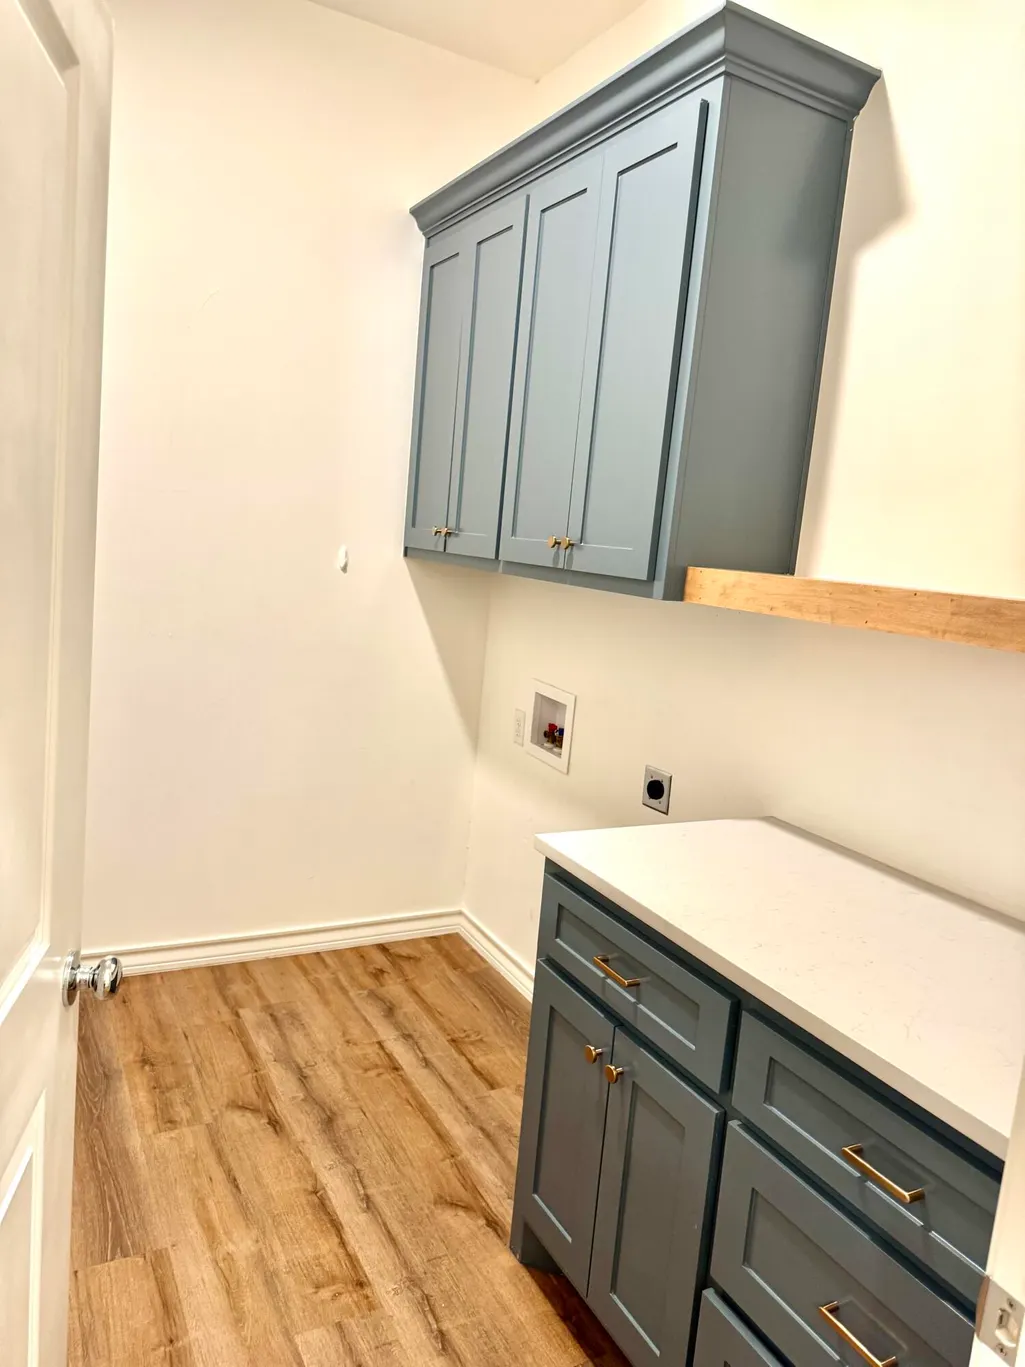
| Laundry Features | Electric Dryer Hookup,Laundry Room,Washer Hookup |
| Total Bedrooms | 4 |
| LivingAreaSource | Public Records |
| Above Grade Finished Area Source | Public Records |
| Total Baths | 3 |
Exterior Features
| Exterior Amenities | Lighting,Private Yard |
|---|---|
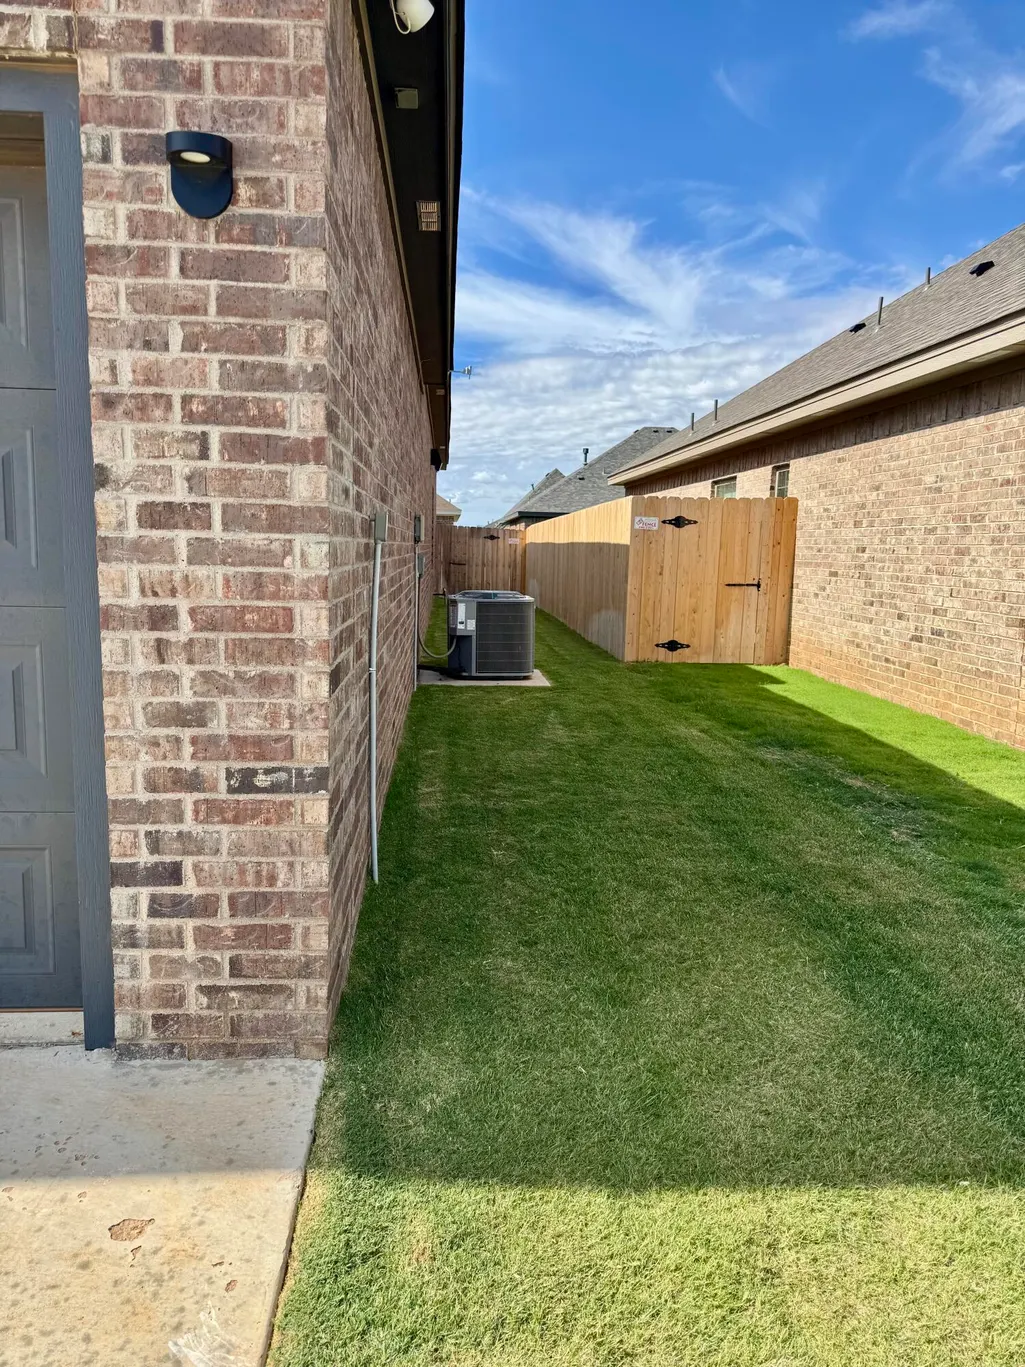
| Fencing | Back Yard,Fenced,Gate,Privacy,Security,Wood |
| Parking Features | Additional Parking,Attached,Driveway,Garage,Garage Door Opener,Garage Faces Front,Paved |
| Lot Features | Back Yard,Front Yard,Landscaped,Paved,Sprinklers In Front,Sprinklers In Rear |
| Water Source | Public |
| Lot Size Area | 0.15 |
| Foundation Details | Slab |
| Spa | No |
| Building Area Total | 2182.0 |
| Lot Size Acres | 0.15 |
| Road Surface Type | Paved |
| Lot Size Source | Public Records |
| Waterfront Y/N | No |
| Door Features | Storm Door(s) |
| Horse Y/N | No |
Amenities
- Foreclosure
- Views
- Short Sale
- New Construction
- Adult 55+
- Lease To Own
- No HOA Fees
- Furnished
- Primary On Main
- Air Conditioning
- Seller Finance
- Green
- Fixer Upper
- Horse
- Golf
- Fireplace
- Deck
- Garage
- Basement
- Pool
Property vs Single Family Average in 79424
Price
Taxes
Year Built
Visits

