
Price Reduction
Address
6958 103rd Street, Lubbock, TX
Price
$ 485,000
Property Attributes
- MLS#202610367
- TypeSingle Family
- Listing Status Active
- CountyLUBBOCK
- CityLubbock
- Area7
- Neighborhood728
- Zip79424
- StyleRanch,Traditional
- Year Built2020
- Taxes$ 7338
- Price$ 485,000
- Bedrooms4
- Full Bathrooms3
- Half Bathrooms1
- Sqr Footage2325
- Lot Size0.21 Acres
Data Source:
Lubbock MLS (LARMLS)
Property Description
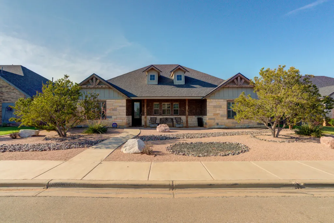
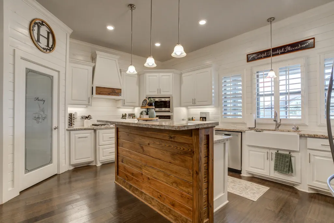
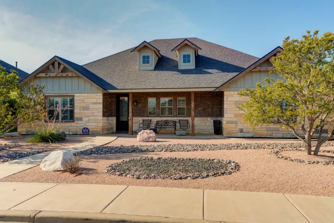
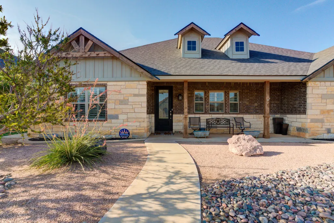
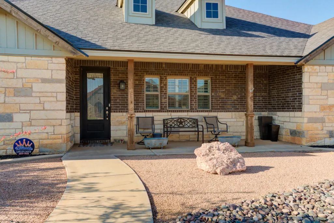
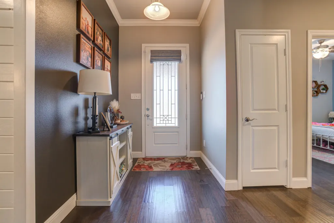
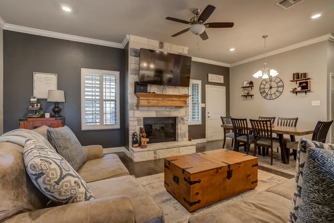
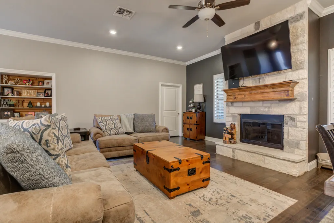
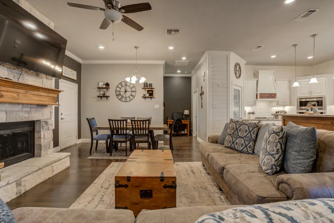
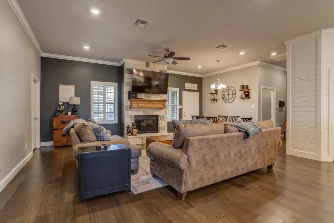
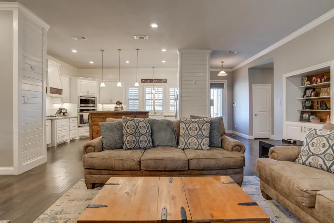
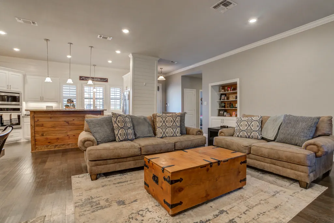
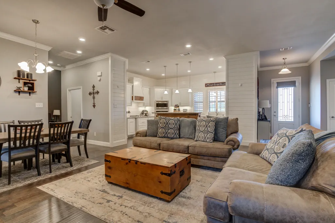
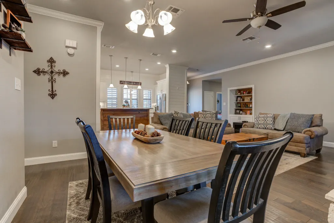
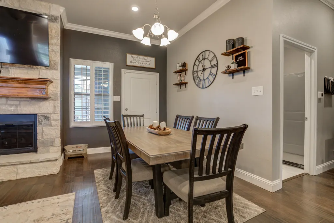
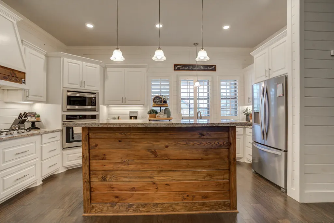
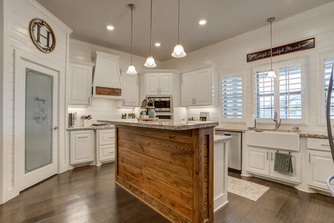
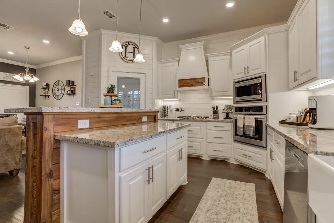
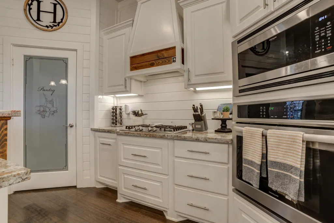
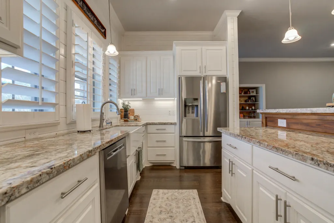
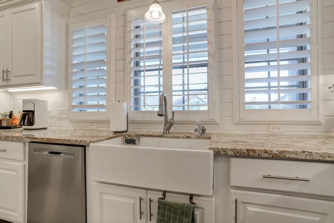
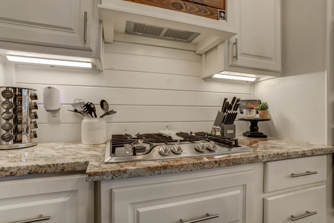
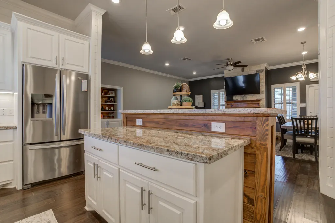
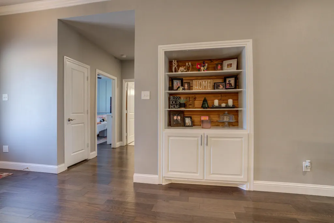
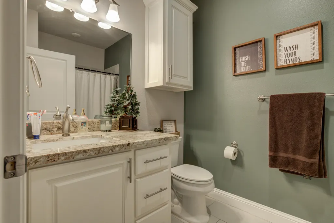
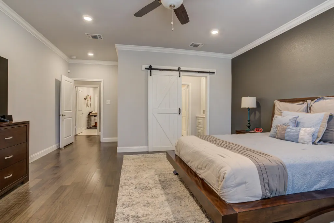
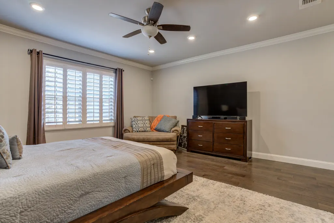
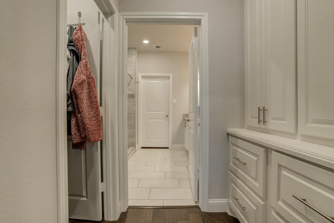
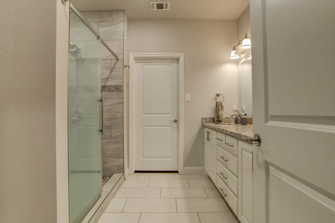
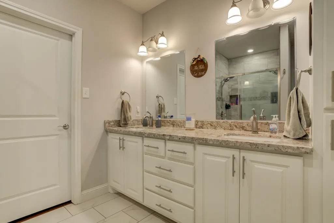
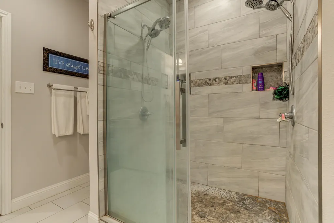
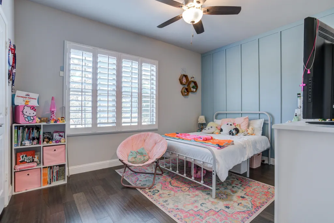
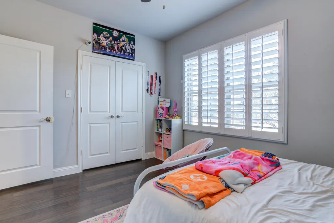
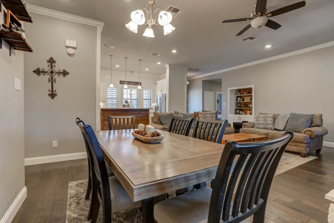
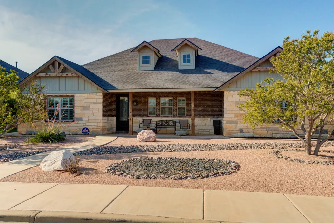
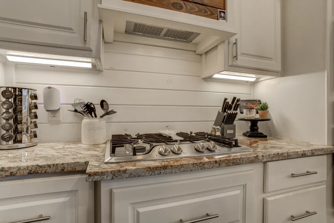
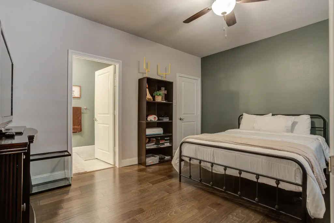
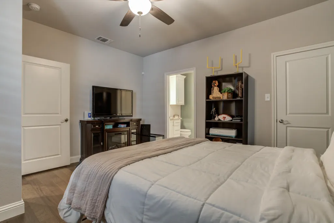
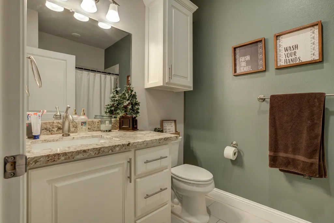
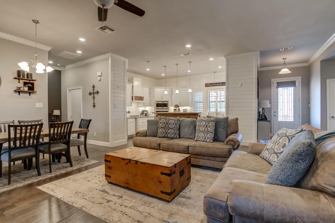
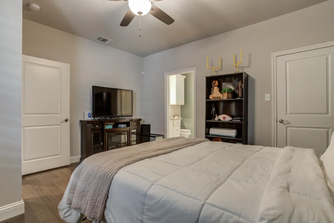
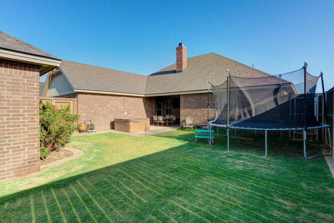
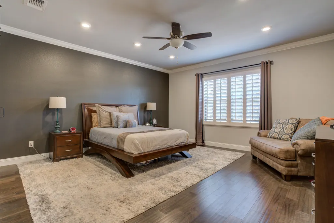
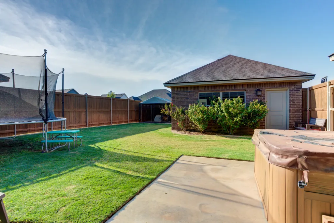
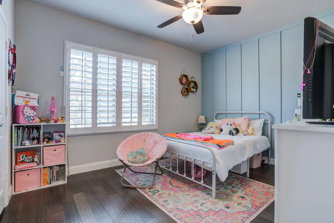
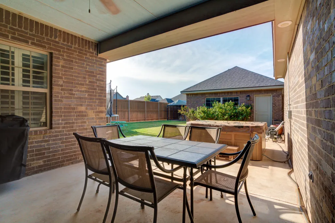
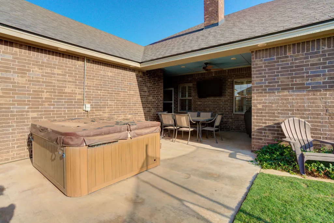
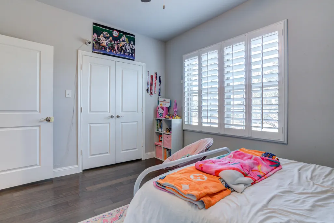
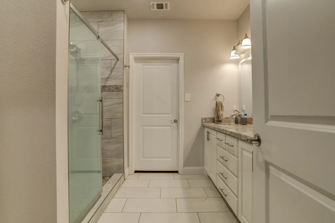
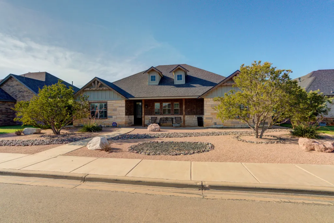
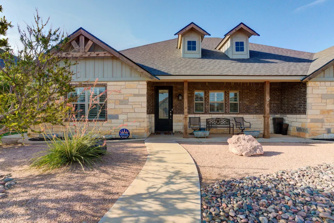
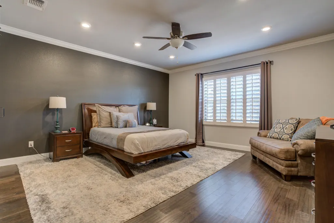
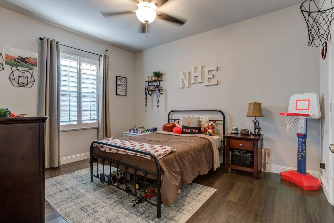
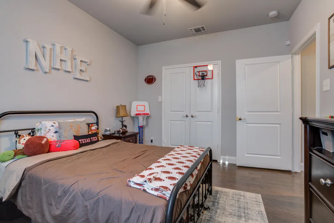
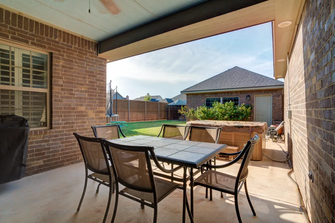
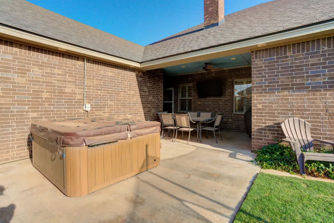
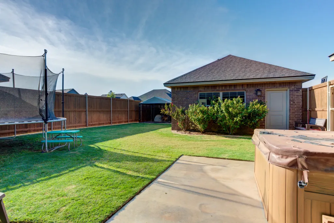
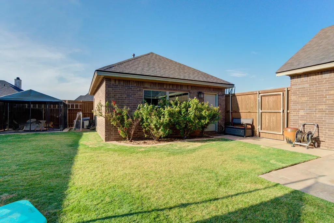
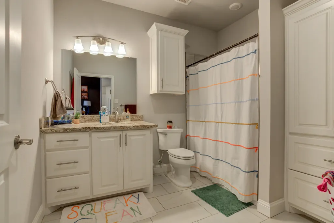
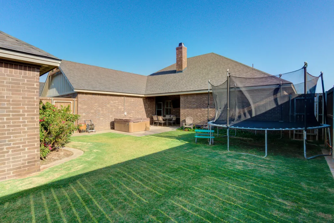
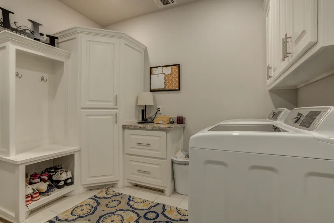
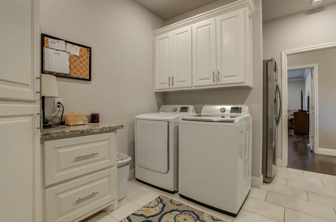
Welcome home to The Ridge, where timeless craftsmanship, thoughtful upgrades, and inviting spaces come together to create a home you'll love for years to come. This stunning 4-bedroom, 3.5-bath custom home offers luxury, functionality, and flexibility in one of Southwest Lubbock's most desirable neighborhoods. Built with an expanded scope of custom finishes, this home goes well beyond the standard build. Buyer-selected upgrades include spray foam insulation, upgraded flooring, additional concrete, enhanced fencing, decorative shutters, granite countertops with custom laundry room built-ins, and a finished 25' x 25' heated and cooled shop complete with a half bath. Whether you need a workshop, home gym, game room, hobby space, or even a third-car garage, this versatile space is ready to fit your lifestyle. Inside, you'll find rich hardwood floors, elegant crown molding, plantation shutters, and beautiful shiplap accents that create a warm, welcoming atmosphere. The gourmet kitchen is truly the heart of the home, featuring granite countertops, stainless steel appliances, a large pantry, breakfast bar seating, and plenty of room to gather with family and friends. The isolated primary suite offers a peaceful escape with a spa-inspired ensuite featuring an oversized walk-in shower and generous walk-in closets. A private fourth bedroom with its own full bath provides the perfect setup for guests, teenagers, or multigenerational living. Step outside to enjoy a beautifully maintained backyard complete with lush grass, a covered patio, hot tub, sprinkler system, and a 7-foot privacy fence—ideal for relaxing evenings or hosting friends. With HOA amenities that include a neighborhood pool and playground, you'll enjoy not only an exceptional home but an incredible lifestyle. Every detail of this home has been carefully selected to combine comfort, quality, and everyday luxury. Come experience everything this beautiful home in The Ridge has to offer.
| Elementary School | Middle School | High School |
|---|---|---|
| Upland Heights Elementary School | Frenship Middle School | Frenship High School |
| Price History | |
|---|---|
| 7/27/2026 | Listed $490,000 |
| 8/17/2026 | 2$485,000 |
General Features
| Sewer | Public Sewer |
|---|---|
| Heating | Central,Natural Gas |
| Cooling | Ceiling Fan(s),Central Air,Electric |
| Utilities | Electricity Connected,Natural Gas Connected,Sewer Connected,Water Connected |
| Roof | Composition |
| Appliances | Dishwasher,Disposal,Microwave,Range,Water Softener,Water Softener Owned |
| HOA Fee | 500.0 |
| Garage Spaces | 3.0 |
| Patio/Porch Features | Covered,Front Porch,Rear Porch |
| Architectural Style | Ranch,Traditional |
| Security Features | Smoke Detector(s) |
| Construction Materials | Brick,Foam Insulation,Stone,Wood Siding |
| Year Built | 2020 |
| Property Subtype | Single Family Residence |
| Community Features | Curbs,Playground,Pool,Sidewalks |
| Assoc Fee Paid Per | Annually |
| County | Lubbock |
| New Construction | No |
| Property Type | Residential |
| Association Amenities | Landscaping,Playground,Pool |
| HOA | Yes |
| Attached Garage | Yes |
| Garage Y/N | Yes |
| Other Structures | Workshop |
| Full Baths | 3 |
| Status | Active |
| Directions | Go South on Upland from 98th Street to 103rd - Turn Left (East) and follow 103rd to the property. |
| High School | Frenship |
| City | Lubbock |
| Senior Community Y/N | No |
| High School District | Frenship ISD |
| MLS Area | 7 |
| Lot Size Units | Acres |
| Lot Size Square Feet | 9100.0 |
| Carport Y/N | No |
| Elementary School | Upland Heights |
| Property Attached Y/N | No |
| Tax Annual Amount | 7338.0 |
| Home Warranty Y/N | No |
| Middle/Junior High School | Frenship |
| Lease Renewal Y/N | No |
| MLS Area Minor | 7 |
| Additional Parcels Y/N | No |
| Rent Control Y/N | No |
| Standard Status | Active |
| Occupancy Type | Owner |
| MobileHomeRemainsYN | No |
| Legal Description | THE RIDGE L 101 |
| Sewer_co_Public_sp_Sewer | True |
| Heating_co_Central | True |
Interior Features
| Interior Amenities | Bookcases,Breakfast Bar,Ceiling Fan(s),Double Vanity,Granite Counters,Kitchen Island,Pantry,Storage,Walk-In Closet(s) |
|---|---|
| Flooring | Hardwood,Tile |
| Total Fireplaces | 1 |
| Fireplace Features | Gas Starter,Living Room,Remote Controlled,Wood Burning |
| Total Stories | 1 |
| Basement (Y/N) | No |
| Air Conditioning Y/N | Yes |
| Heating Y/N | Yes |
| Window Features | Double Pane Windows,Plantation Shutters |
| Fireplace Y/N | Yes |
| Above Grade Finished Area | 2325.0 |
| Laundry Features | Electric Dryer Hookup,Laundry Room,Washer Hookup |
| Total Bedrooms | 4 |
| LivingAreaSource | Builder |
| Above Grade Finished Area Source | Builder |
| Total Baths | 4 |
Exterior Features
| Exterior Amenities | Awning(s),Dog Run,Kennel,Lighting |
|---|---|
| Fencing | Back Yard,Fenced,Privacy,Wood |
| Parking Features | Alley Access,Attached,Concrete,Garage |
| Lot Features | Back Yard,City Lot,Front Yard,Landscaped,Sprinklers In Rear |
| Water Source | Public |
| Lot Size Area | 0.21 |
| Foundation Details | Slab |
| Spa | No |
| Building Area Total | 2325.0 |
| Lot Size Acres | 0.21 |
| Road Surface Type | Paved |
| Lot Size Source | Public Records |
| Waterfront Y/N | No |
| Road Frontage Type | City Street |
| Horse Y/N | No |
Amenities
- Foreclosure
- Views
- Short Sale
- New Construction
- Adult 55+
- Lease To Own
- No HOA Fees
- Furnished
- Primary On Main
- Air Conditioning
- Seller Finance
- Green
- Fixer Upper
- Horse
- Golf
- Fireplace
- Deck
- Garage
- Basement
- Pool
Property vs Single Family Average in 79424
Price
Taxes
Year Built
Visits

