
Views
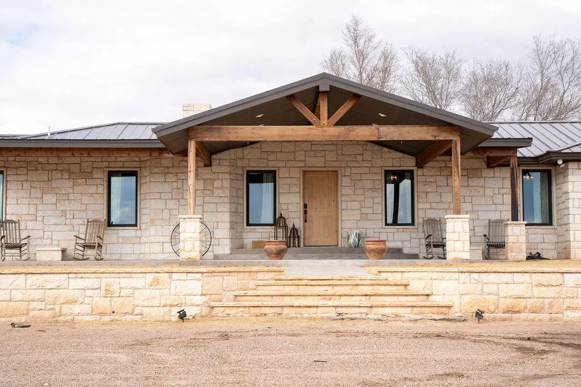
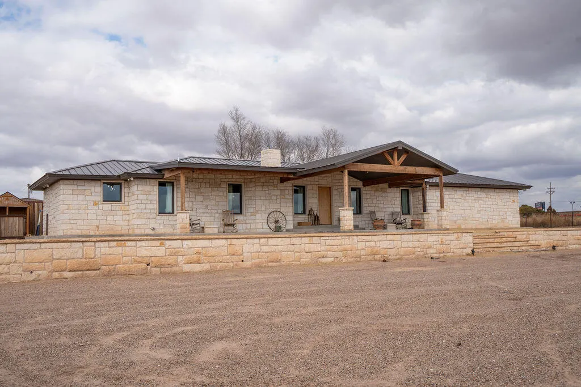
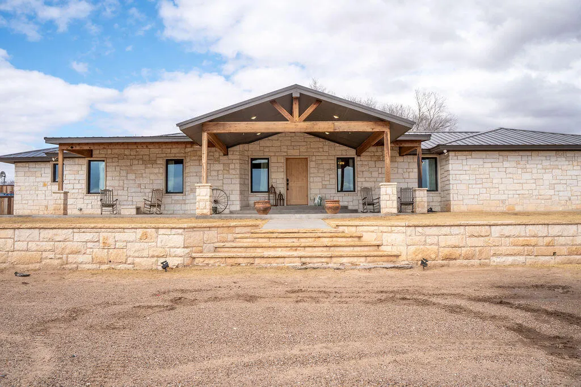
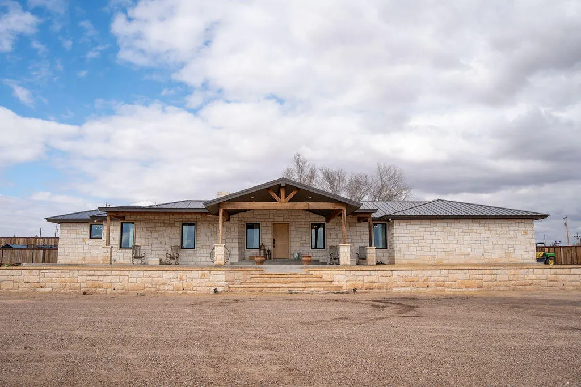
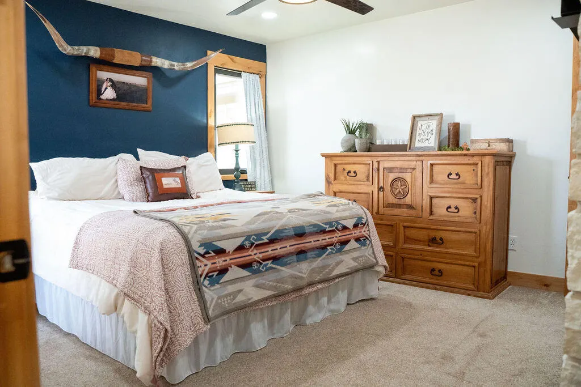
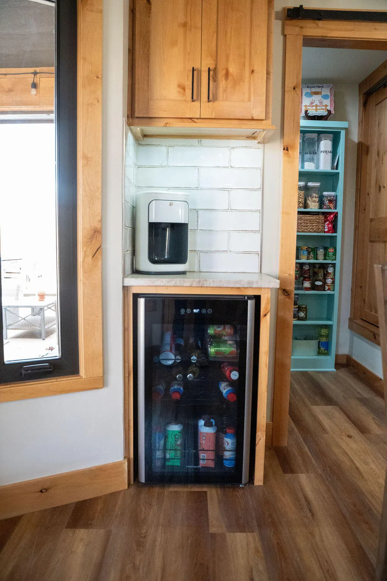
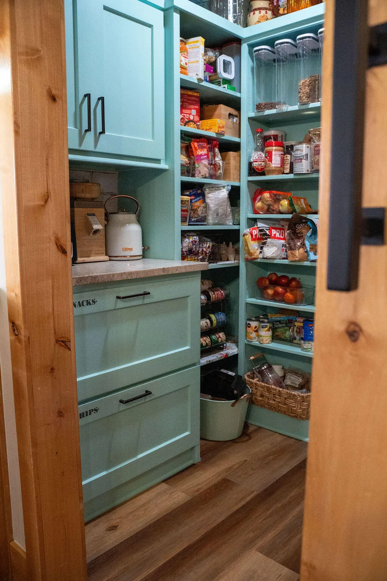
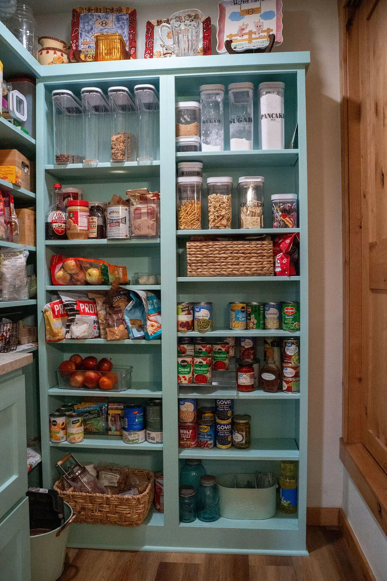
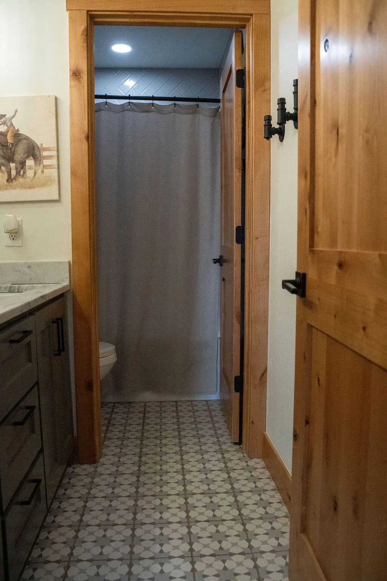
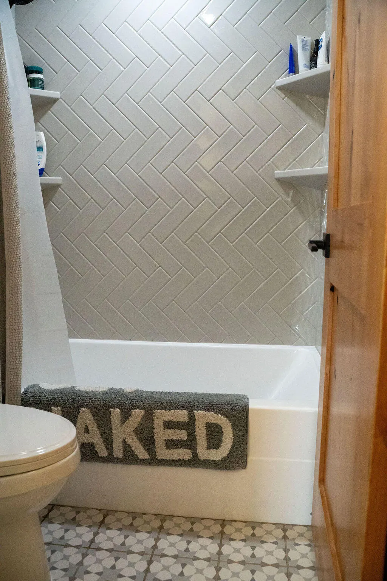
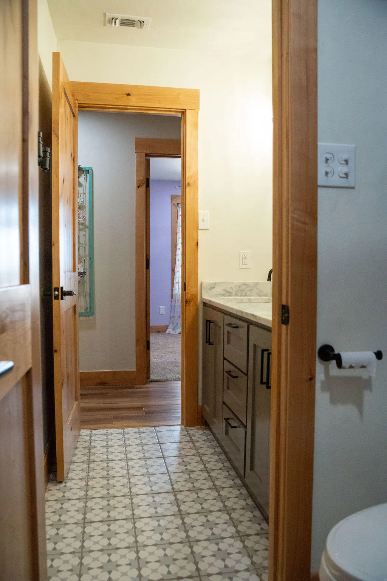
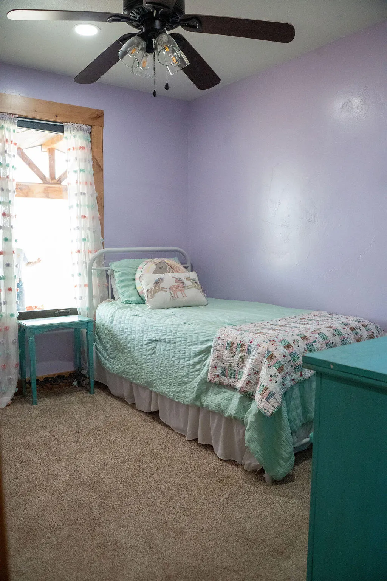
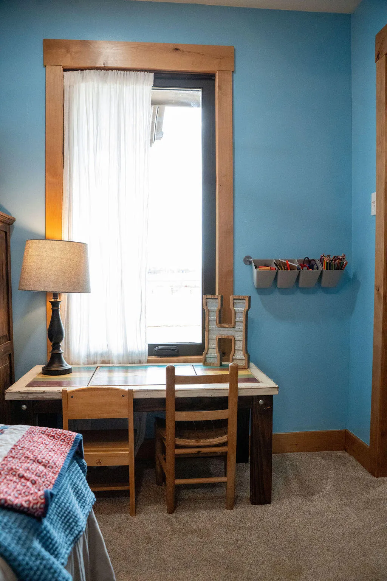
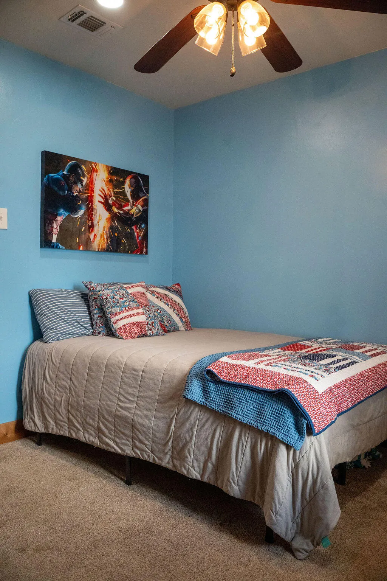
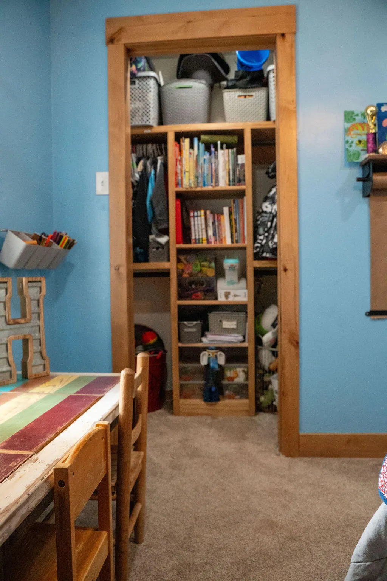
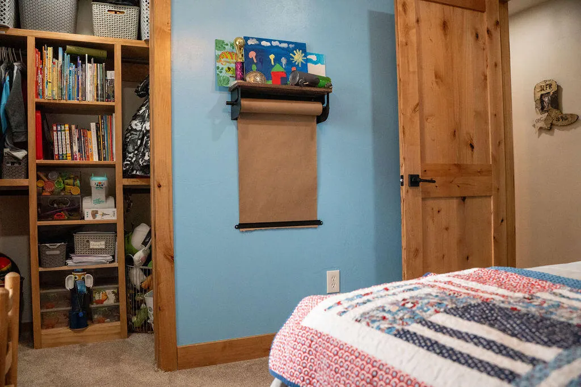
Address
7811 County Rd 1540, Shallowater, TX
Price
$ 650,000
Property Attributes
- MLS#202610133
- TypeSingle Family
- Listing Status Active
- CountyLUBBOCK
- CityShallowater
- Area8
- Neighborhood862
- Zip79363
- StyleRanch
- Year Built1993
- Taxes$ 2877
- Price$ 650,000
- Bedrooms4
- Full Bathrooms3
- Half Bathrooms0
- Sqr Footage1908
- Lot Size6.26 Acres
Data Source:
Lubbock MLS (LARMLS)
Property Description
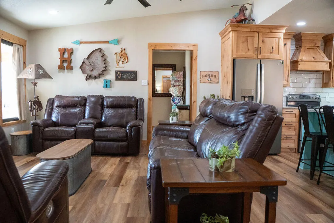
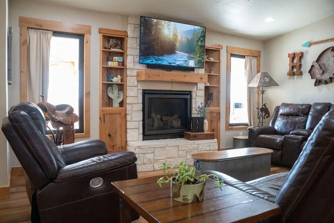
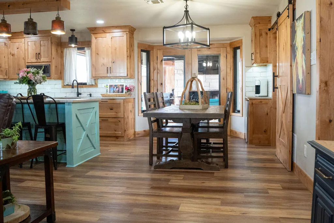
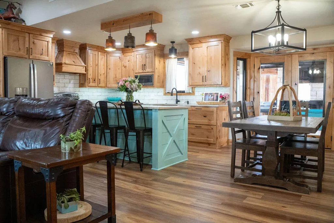
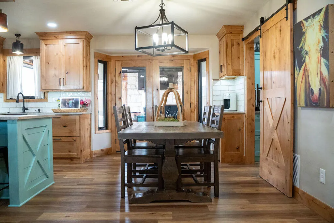
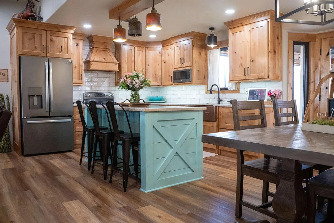
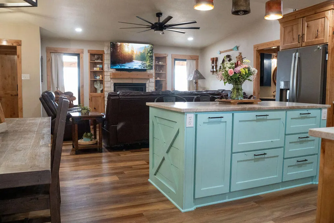
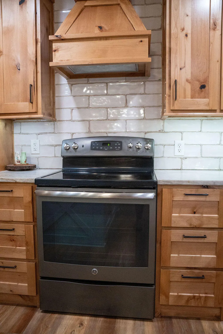
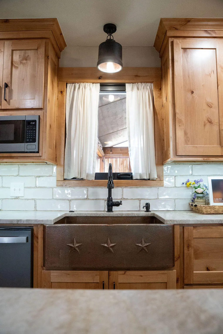
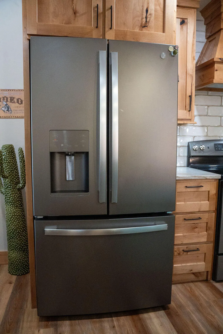
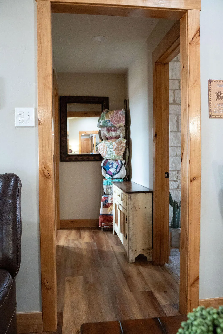
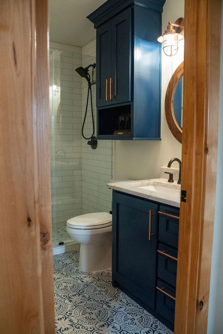
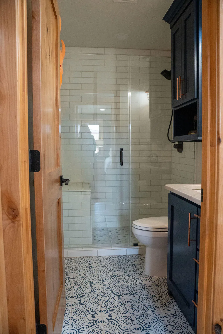
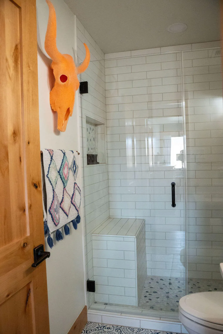
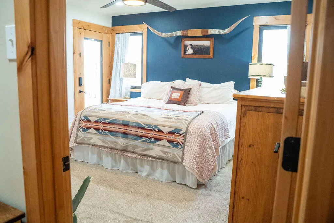
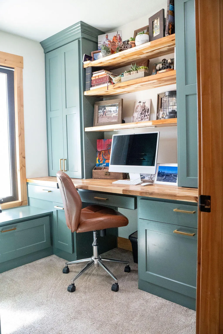
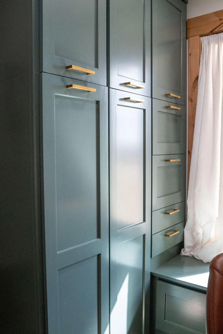
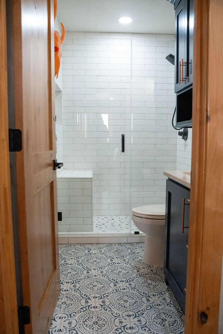
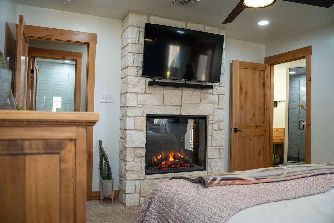
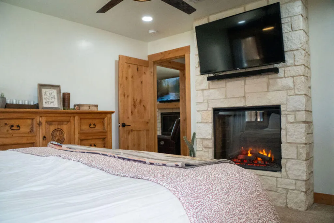
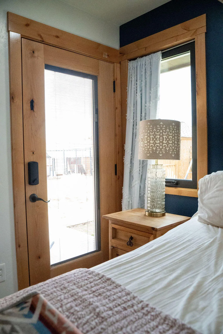
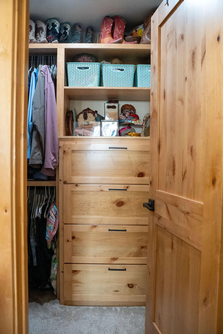
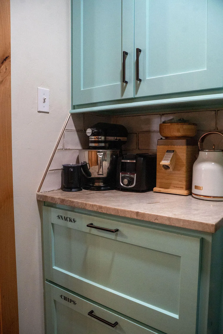
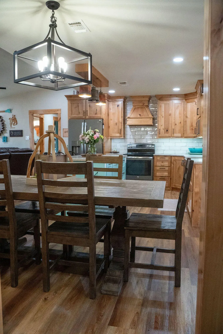
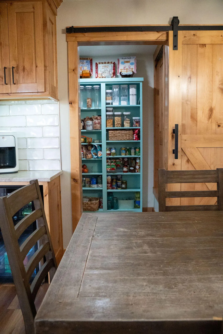
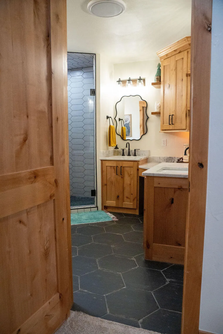
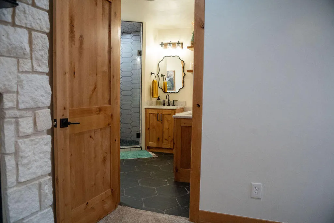
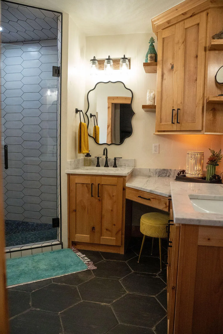
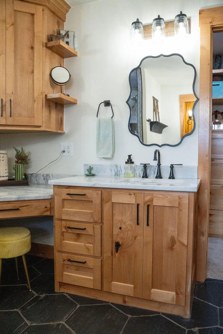
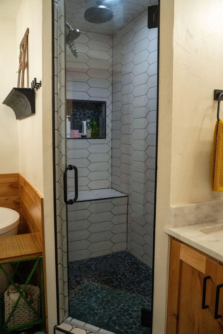
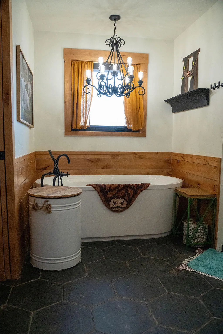
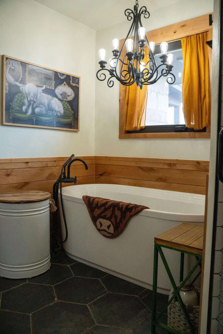
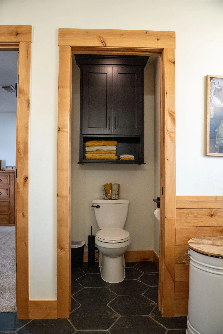
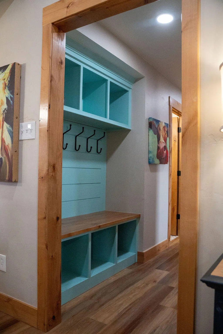
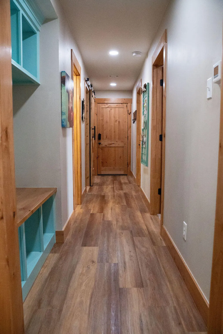
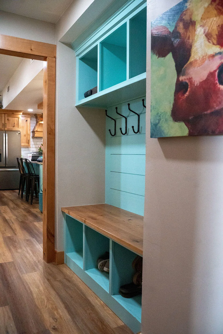
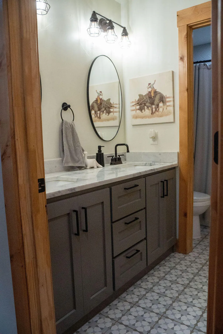
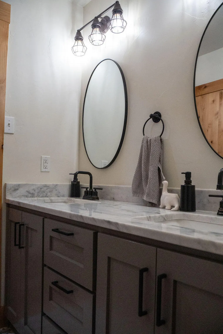
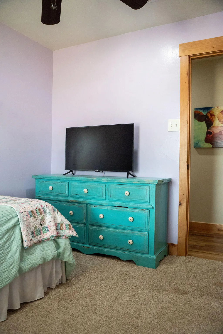
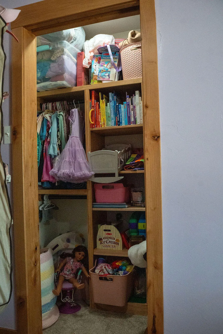
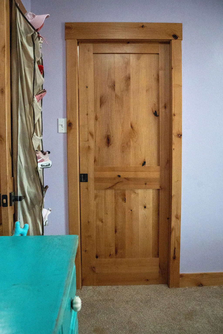
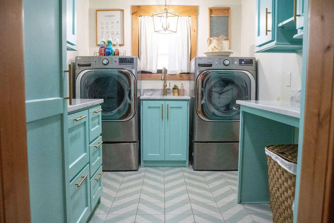
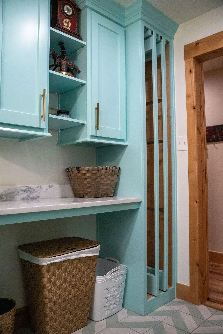
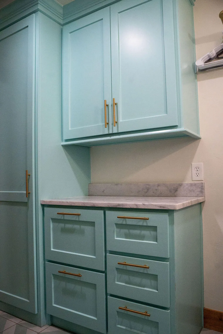
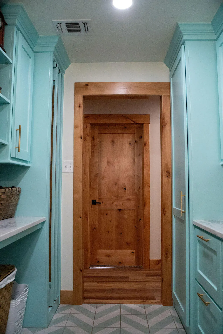
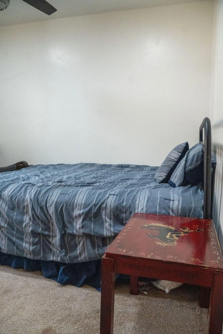
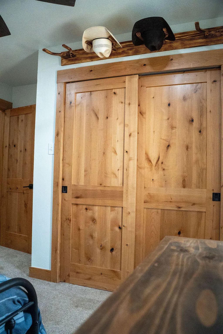
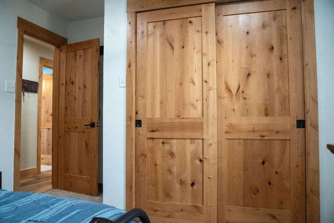
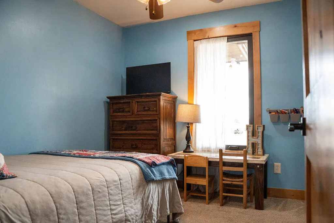
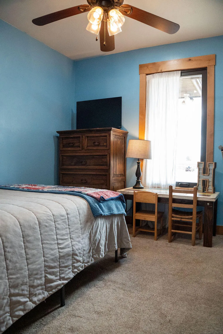
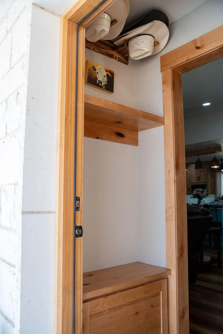
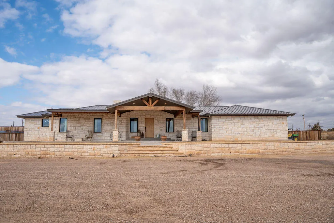
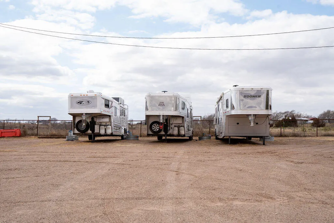
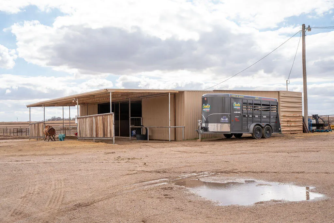
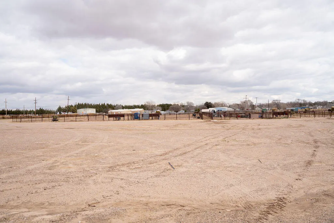
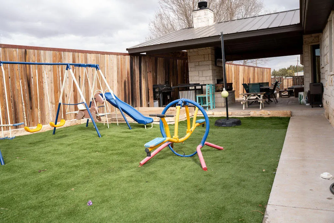
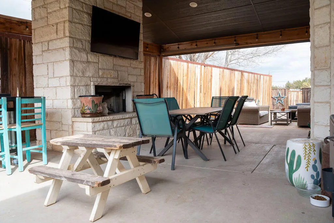
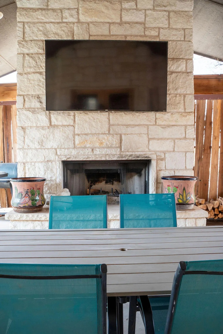
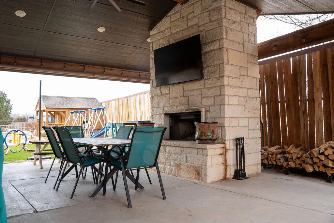
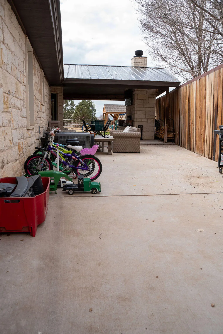
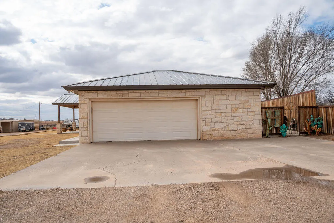
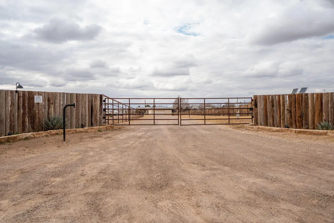
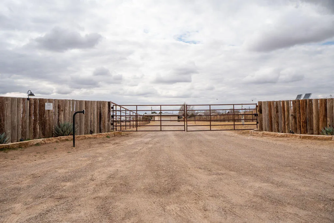
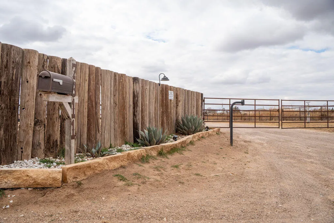
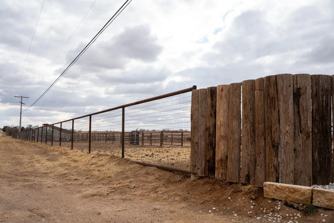
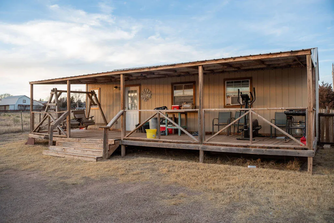
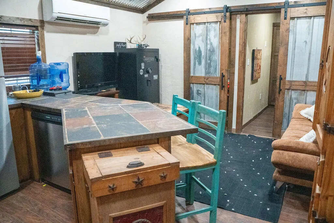
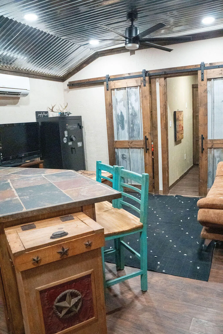
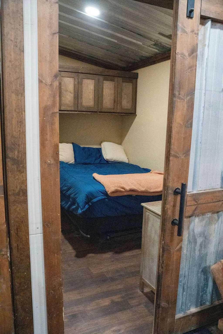
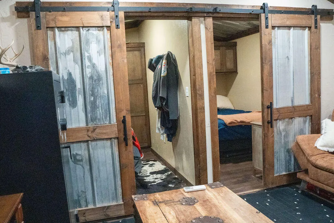
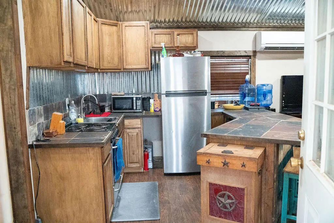
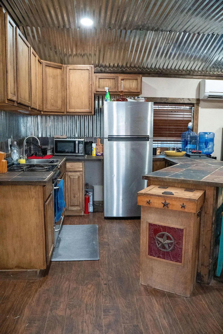
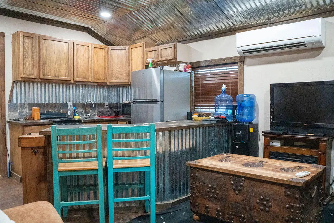
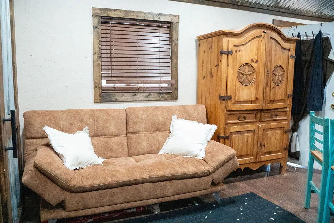
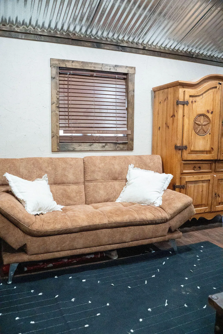
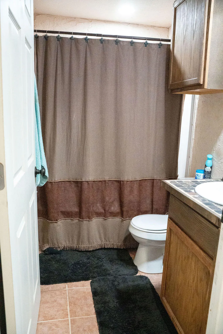
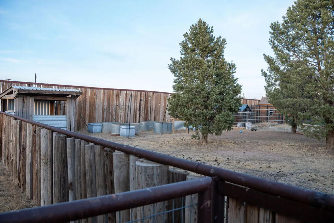
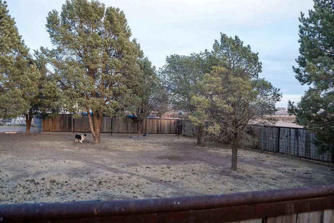
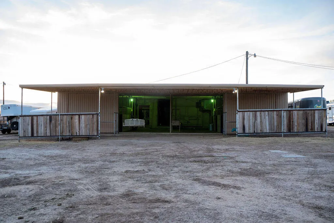
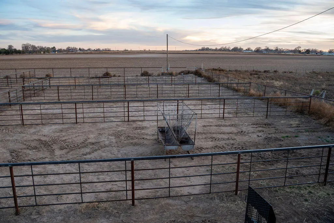
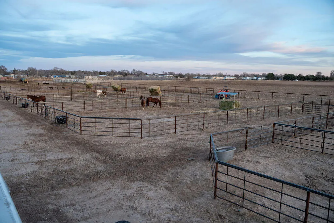
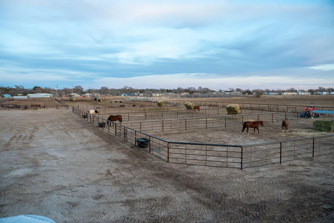
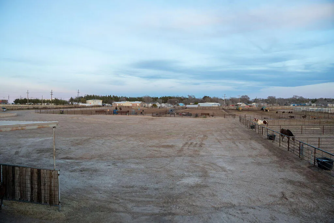
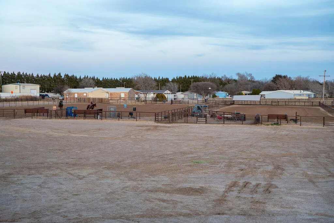
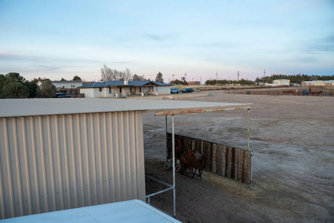
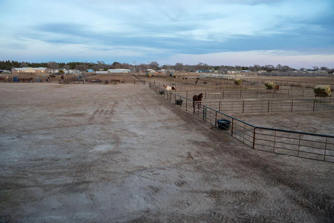
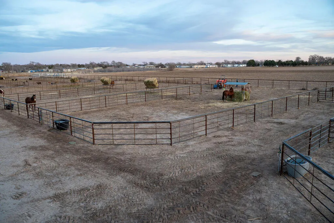
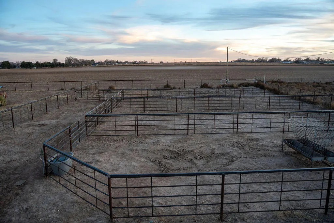
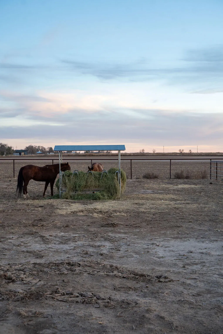
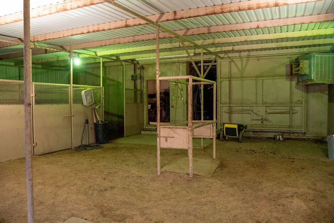
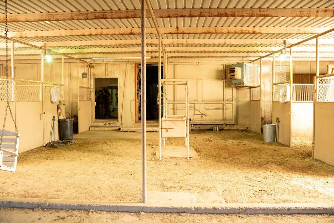
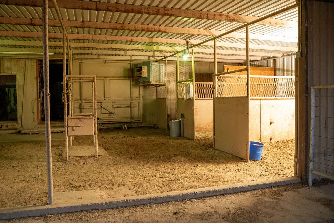
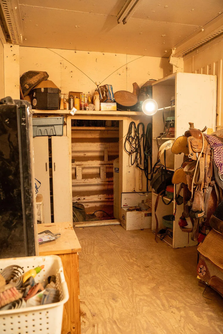
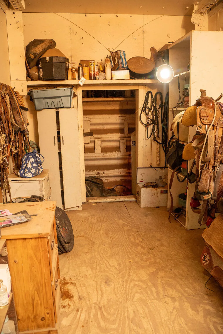
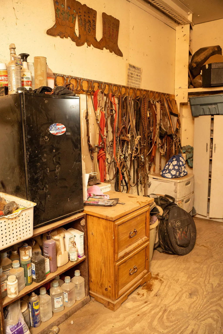
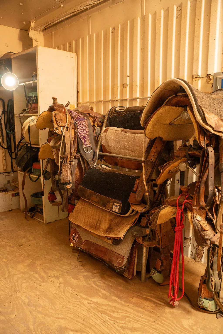
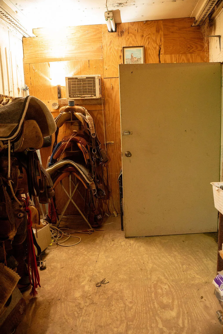
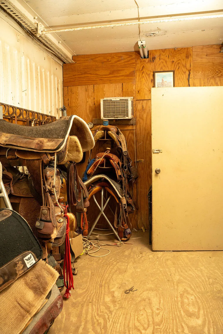
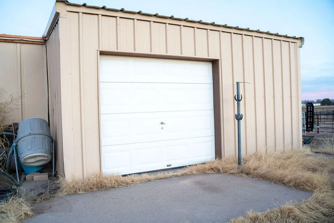
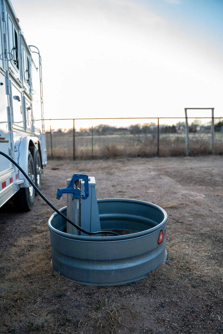
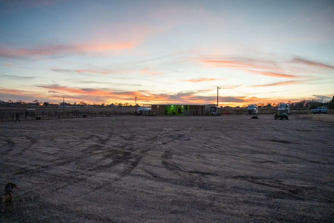
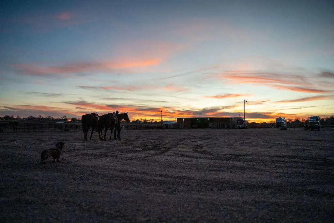
Turnkey Equestrian Estate on 6.26 Acres! Exceptional horse property designed for country living, equestrian pursuits, and livestock operations, just minutes from Shallowater and Lubbock. This beautifully remodeled property features a 6-stall horse barn, 8 turnouts, 5 cattle pens, pipe and split-rail fencing, RV hookups, a guest house, chicken coop, dog run, and ample space for horses, cattle, and other livestock. Whether you're seeking a working horse property, hobby ranch, or peaceful country retreat, this one is ready to go. Inside, the completely remodeled home blends modern comfort with timeless West Texas charm. Spacious living areas are highlighted by both indoor and outdoor fireplaces, creating inviting spaces for entertaining or relaxing while enjoying the wide-open views. Quality finishes and thoughtful updates make this home as functional as it is beautiful. The well-designed equestrian facilities provide everything needed for horse enthusiasts, while the guest house offers exceptional flexibility for multigenerational living, visiting guests, a home office, or potential rental income. RV hookups provide additional convenience for family, friends, or travel accommodations. From sunrise rides to evenings around the outdoor fireplace, this property delivers the lifestyle buyers dream about. Offering outstanding horse facilities, livestock improvements, and a beautifully updated home, this rare West Texas country estate combines privacy, functionality, and convenience in one exceptional package.
| Elementary School | Middle School | High School |
|---|---|---|
| Shallowater Elementary School | Shallowater Middle School | Shallowater High School |
| Price History | |
|---|---|
| 7/22/2026 | Listed $650,000 |
General Features
| Sewer | Septic Tank |
|---|---|
| Heating | Central,Electric,Fireplace(s),Natural Gas |
| Cooling | Ceiling Fan(s),Central Air,Electric |
| Utilities | Electricity Available,Natural Gas Available,Sewer Connected,Water Connected |
| Roof | Metal |
| Appliances | Bar Fridge,Built-In Refrigerator,Cooktop,Dishwasher,Disposal,Dryer,Electric Cooktop,Electric Oven,Exhaust Fan,Freezer,Microwave,Oven,Refrigerator,Washer,Washer/Dryer,Wine Refrigerator |
| Garage Spaces | 2.0 |
| Patio/Porch Features | Awning(s),Covered,Front Porch,Rear Porch,Screened |
| Architectural Style | Ranch |
| Security Features | Carbon Monoxide Detector(s),Closed Circuit Camera(s),Fire Alarm,Security Gate,Smoke Detector(s) |
| Construction Materials | Stone Veneer,Vinyl Siding |
| Year Built | 1993 |
| Property Subtype | Single Family Residence |
| Community Features | Gated |
| County | Lubbock |
| New Construction | No |
| Property Type | Residential |
| HOA | No |
| Attached Garage | Yes |
| Garage Y/N | Yes |
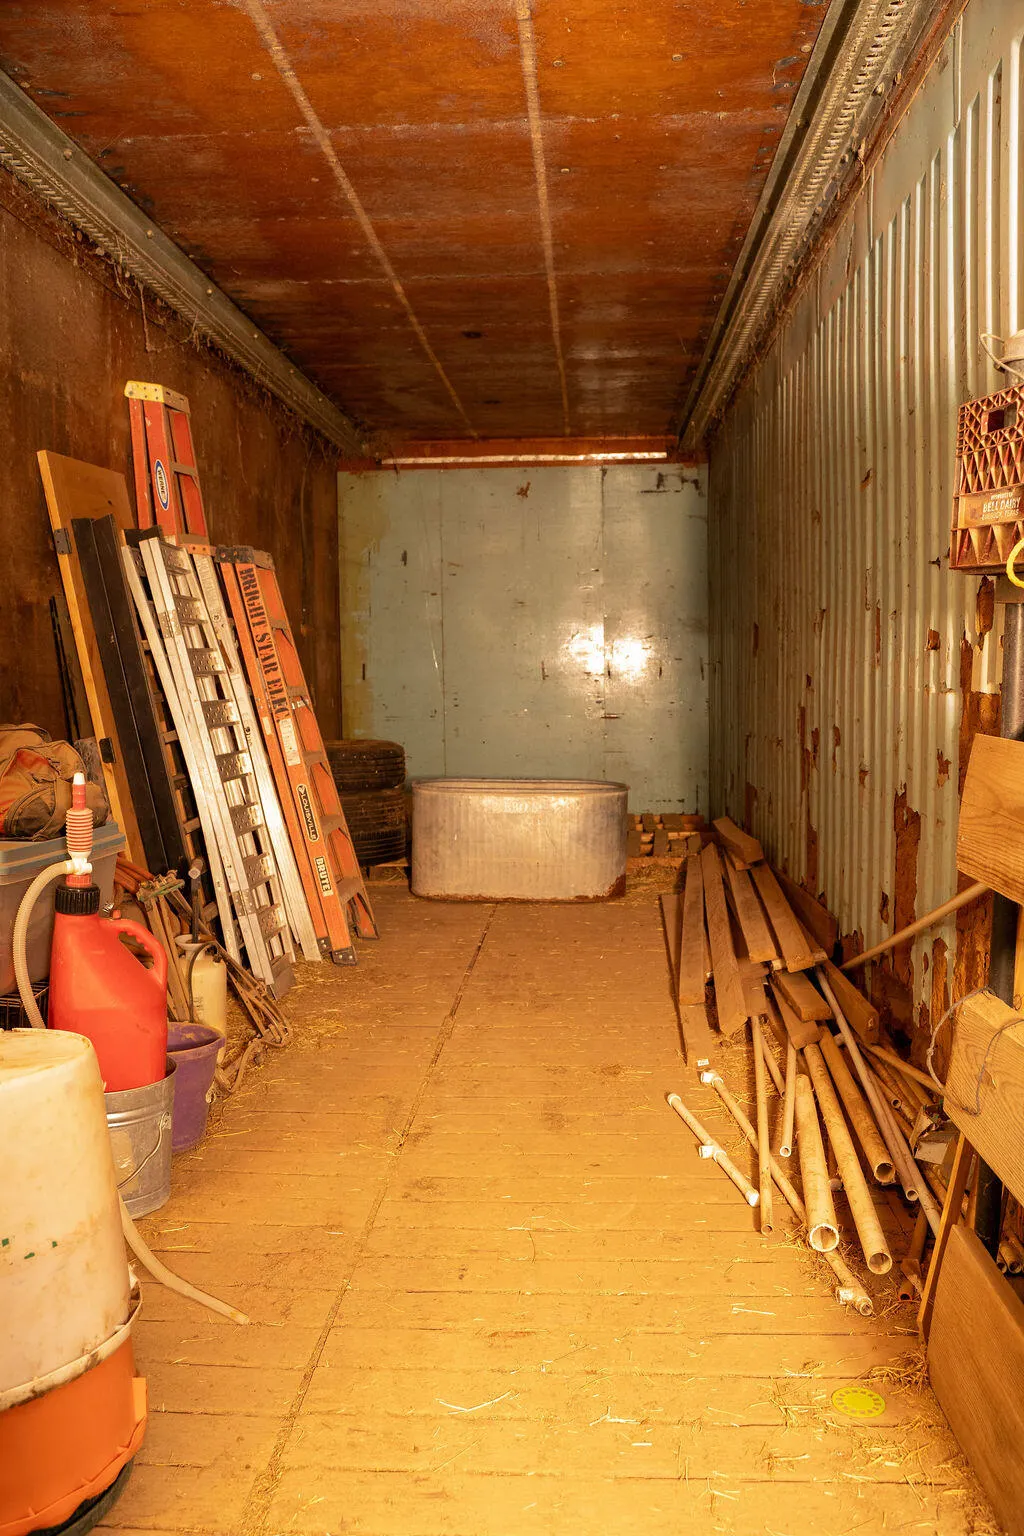
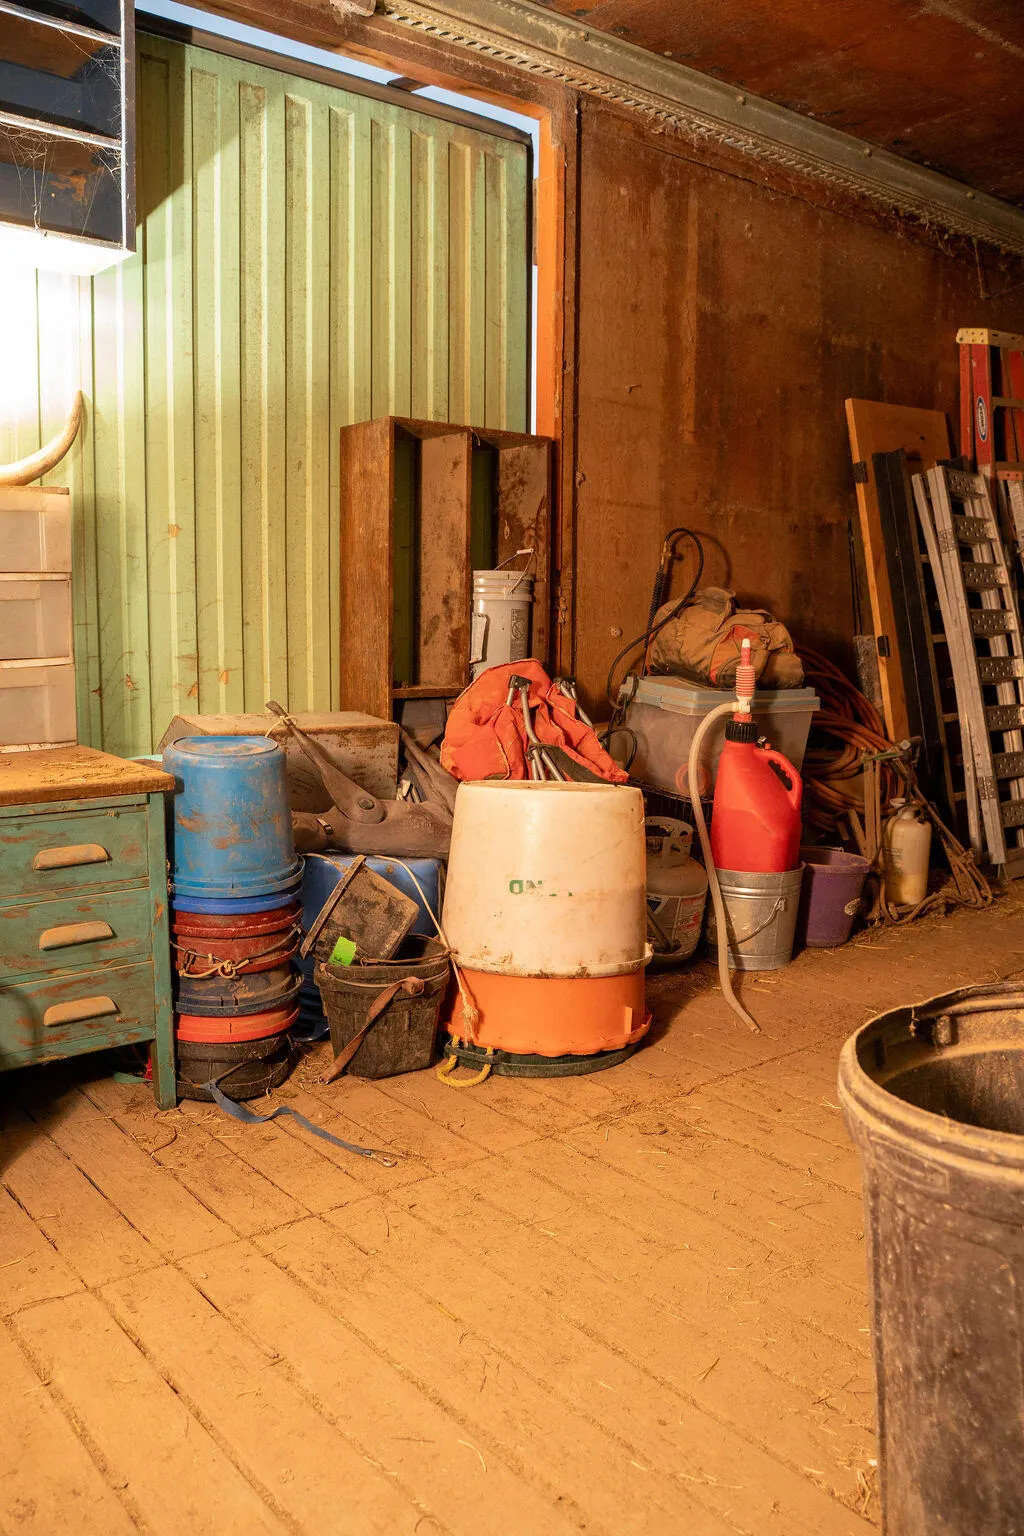
| Other Structures | Barn(s),Kennel/Dog Run,Poultry Coop,RV/Boat Storage,Storage,See Remarks |
| Full Baths | 3 |
| Status | Active |
| High School | Shallowater |
| City | Shallowater |
| Senior Community Y/N | No |
| High School District | Shallowater ISD |
| Zoning Description | Single Family |
| MLS Area | 8 |
| Lot Size Units | Acres |
| Lot Size Square Feet | 272686.0 |
| Carport Y/N | No |
| Elementary School | Shallowater |
| Property Attached Y/N | No |
| Tax Annual Amount | 2877.0 |
| Home Warranty Y/N | No |
| Middle/Junior High School | Shallowater |
| Property Condition | Updated/Remodeled |
| Lease Renewal Y/N | No |
| MLS Area Minor | 8 |
| Additional Parcels Y/N | No |
| Rent Control Y/N | No |
| Standard Status | Active |
| Occupancy Type | Owner |
| MobileHomeRemainsYN | No |
| Legal Description | Blk D5 Sec 35 Ab 318 Tr 1 & 4 Loma Cumbre Est Acs: 6.26 |
| Sewer_co_Septic_sp_Tank | True |
| Heating_co_Central | True |
| Utilities_co_Electricity_sp_Available | True |
| Utilities_co_Natural_sp_Gas_sp_Available | True |
Interior Features
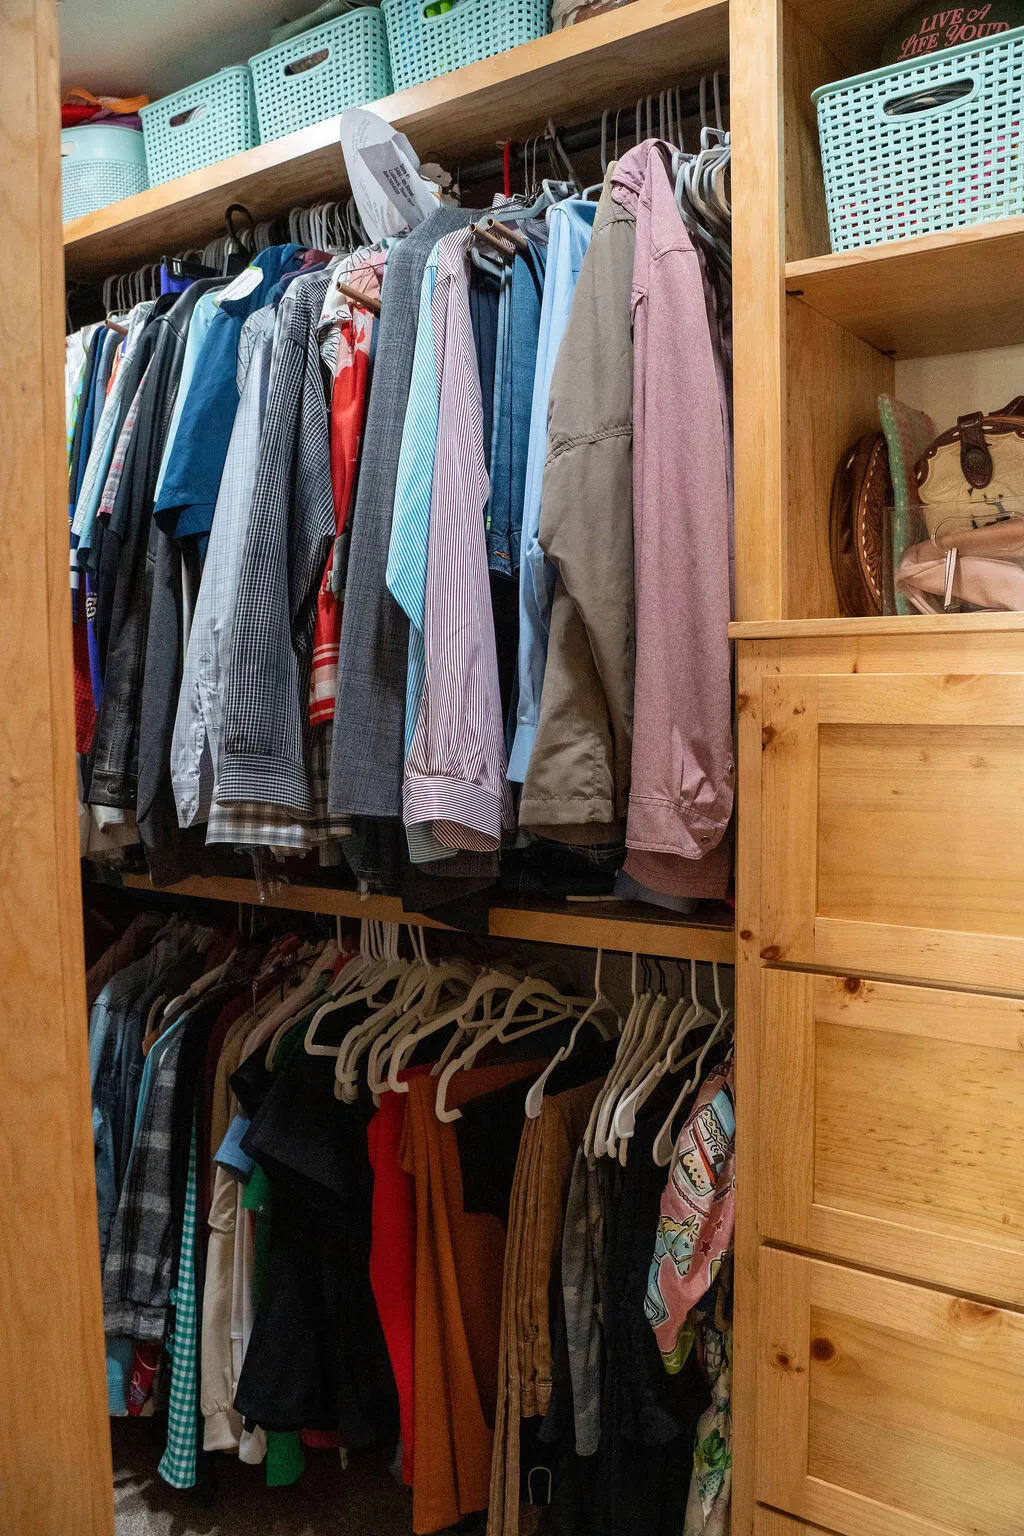
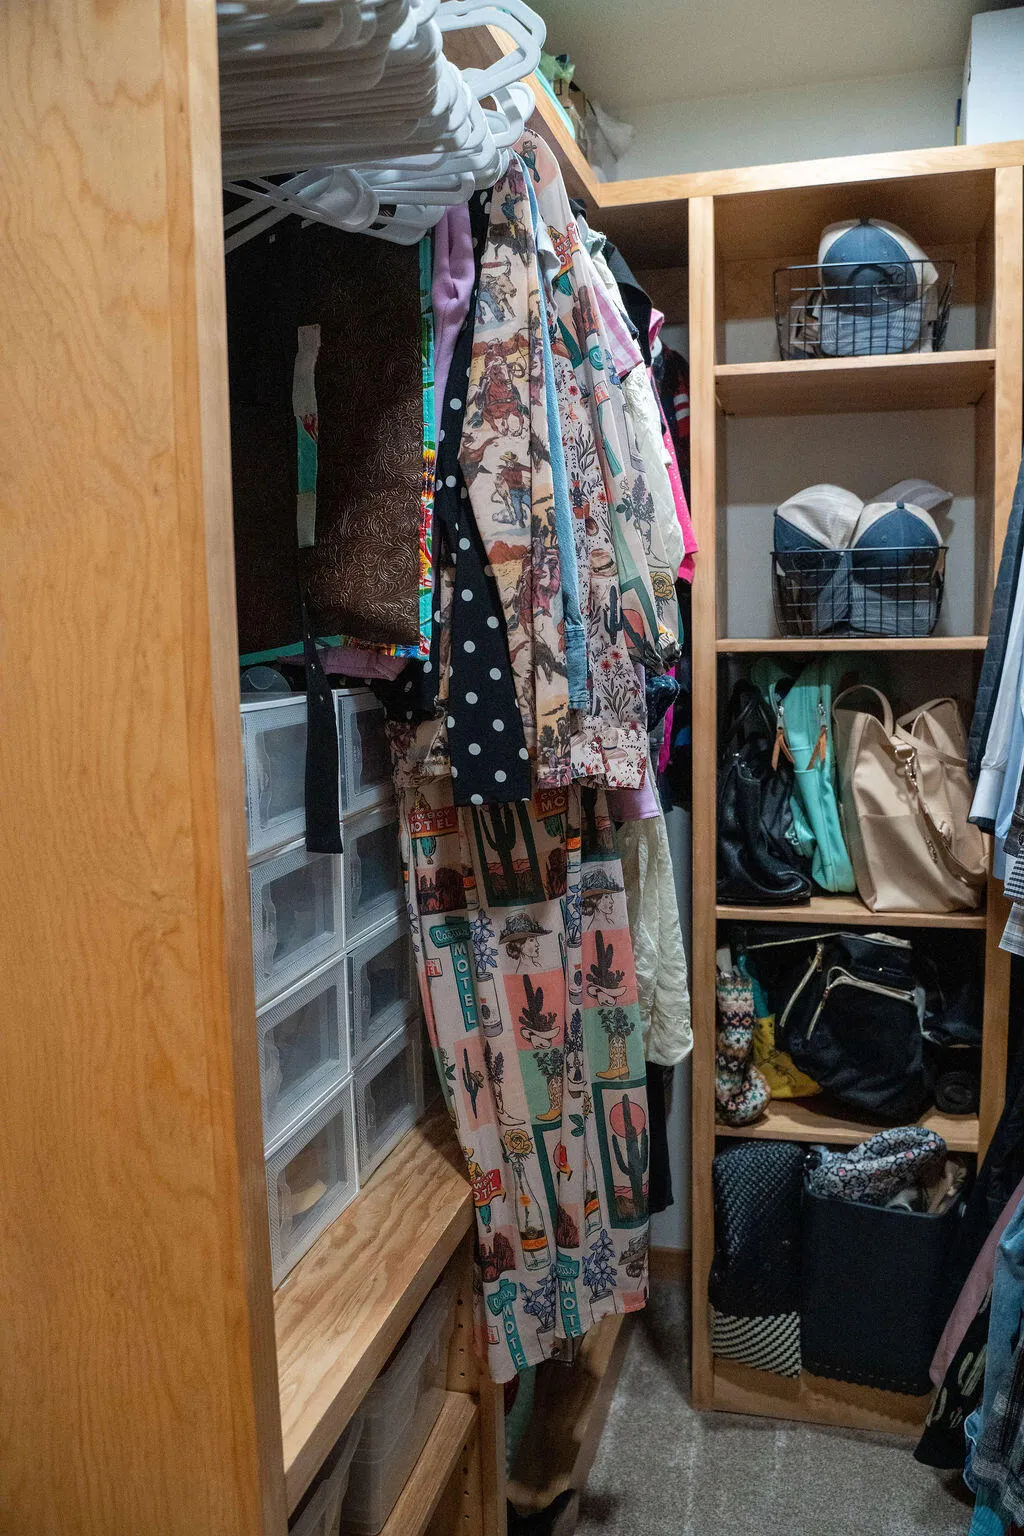
| Interior Amenities | Bookcases,Ceiling Fan(s),Double Vanity,Dry Bar,Entrance Foyer,Kitchen Island,Natural Woodwork,Open Floorplan,Pantry,Quartz Counters,Recessed Lighting,Soaking Tub,Storage,Walk-In Closet(s) |
|---|---|
| Flooring | Carpet,Ceramic Tile,Luxury Vinyl |
| Total Fireplaces | 2 |
| Fireplace Features | Bedroom,Blower Fan,Electric,Insert,Living Room,Masonry,Outside,Primary Bedroom,Raised Hearth,Remote Controlled,Stone,Wood Burning |
| Total Stories | 1 |
| Basement (Y/N) | No |
| Air Conditioning Y/N | Yes |
| Heating Y/N | Yes |
| Window Features | Aluminum Frames,Double Pane Windows,Screens |
| Fireplace Y/N | Yes |
| Above Grade Finished Area | 1908.0 |
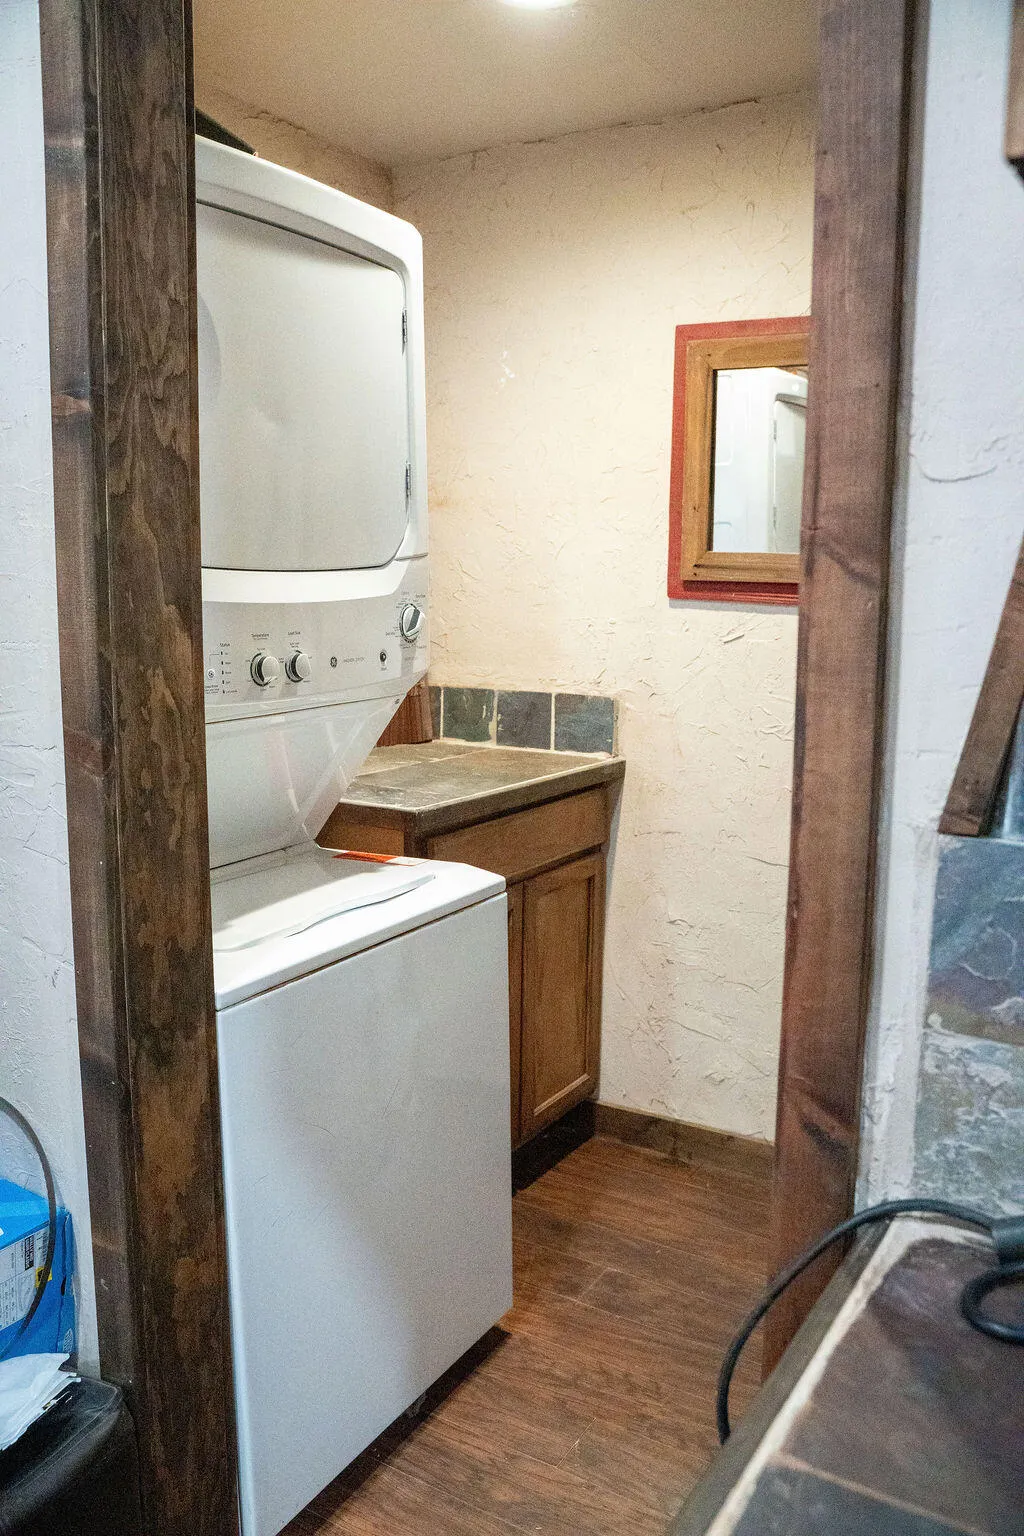
| Laundry Features | Built-In Ironing Board,Electric Dryer Hookup,Inside,Laundry Room,Washer Hookup |
| Total Bedrooms | 4 |
| LivingAreaSource | Appraiser |
| Above Grade Finished Area Source | Appraiser |
| Total Baths | 3 |
Exterior Features
| Exterior Amenities | Awning(s),Kennel,Lighting,Private Yard,RV Hookup,Smart Camera(s)/Recording,Smart Lock(s) |
|---|---|
| Fencing | Back Yard,Full,Perimeter,Pipe,Split Rail,Stone,Wire,Wood |
| Parking Features | Attached,Driveway,Electric Gate,Garage,Garage Door Opener,Garage Faces Side,Gated,Off Street,Oversized,RV Access/Parking |
| Lot Features | Agricultural,Back Yard,Landscaped,Open Lot,Views,Gentle Sloping |
| Water Source | Private,Well |
| Lot Size Area | 6.26 |
| Foundation Details | Pillar/Post/Pier |
| Spa | No |
| Building Area Total | 1908.0 |
| Lot Size Acres | 6.26 |
| Road Surface Type | Gravel,Paved |
| Lot Size Source | Public Records |
| Waterfront Y/N | No |
| Door Features | French Doors,Storm Door(s) |
| Road Frontage Type | County Road |
| Other Equipment | Livestock Equipment |
| Horse Y/N | Yes |
| Horse Amenities | Arena,Barn,Boarding Facilities,Corral(s),Hay Storage,Paddocks,Stable(s),Tack Room,Trailer Storage,Wash Rack |
Amenities
- Foreclosure
- Views
- Short Sale
- New Construction
- Adult 55+
- Lease To Own
- No HOA Fees
- Furnished
- Primary On Main
- Air Conditioning
- Seller Finance
- Green
- Fixer Upper
- Horse
- Golf
- Fireplace
- Deck
- Garage
- Basement
- Pool
Property vs Single Family Average in 79363
Price
Taxes
Year Built
Visits

