
Address
3802 56th Street, Lubbock, TX
Price
$ 295,000
Property Attributes
- MLS#202610062
- TypeSingle Family
- Listing Status Active
- CountyLUBBOCK
- CityLubbock
- Area3
- Neighborhood311
- Zip79413
- StyleContemporary
- Year Built1968
- Taxes$ 866
- Price$ 295,000
- Bedrooms4
- Full Bathrooms2
- Half Bathrooms0
- Sqr Footage2184
- Lot Size0.22 Acres
Data Source:
Lubbock MLS (LARMLS)
Property Description
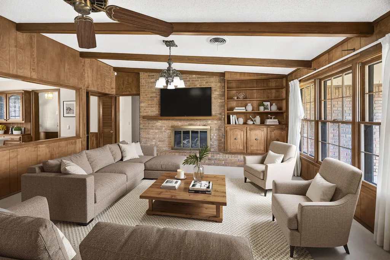
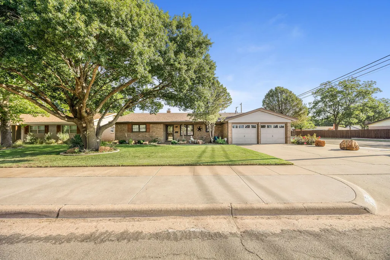
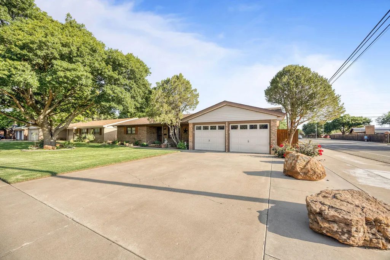
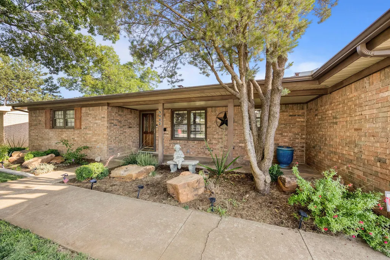
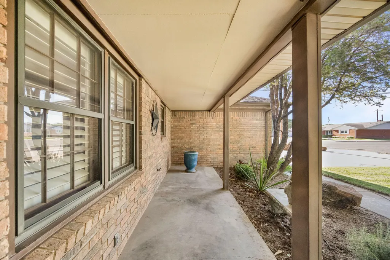
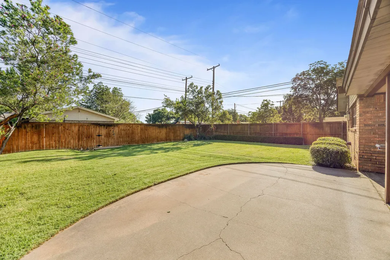
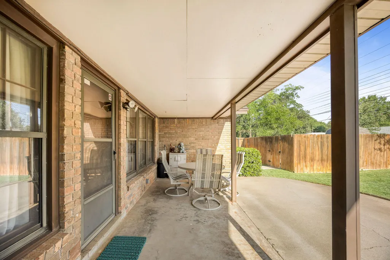
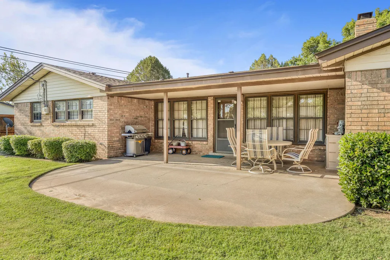
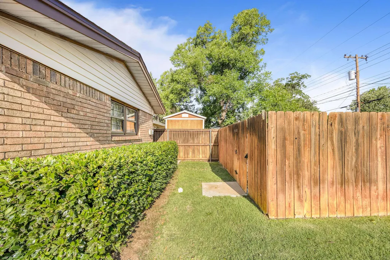
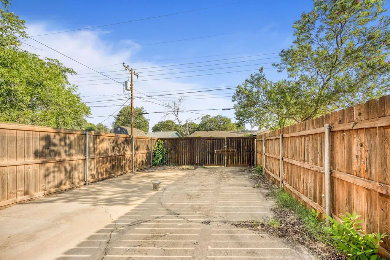
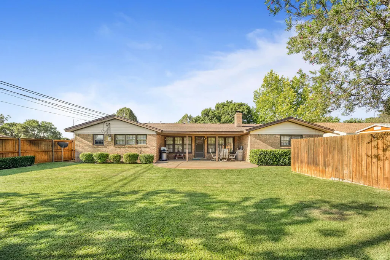
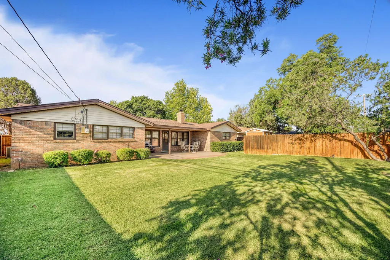
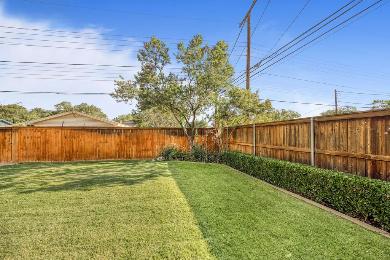
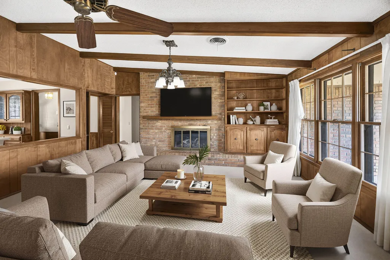
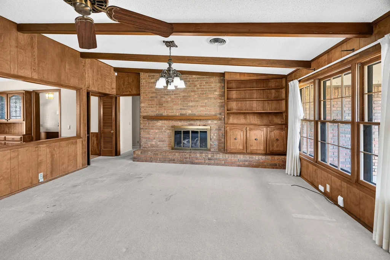
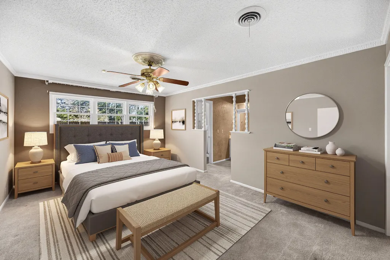
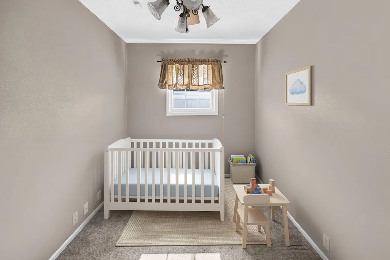
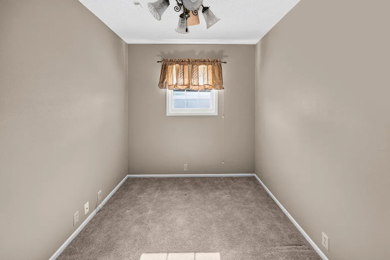
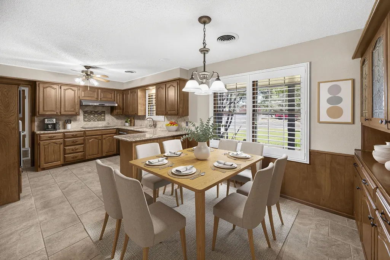
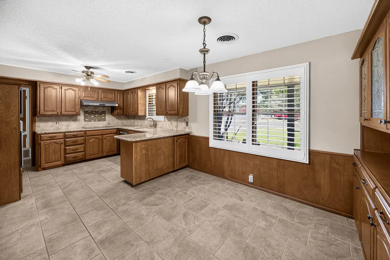
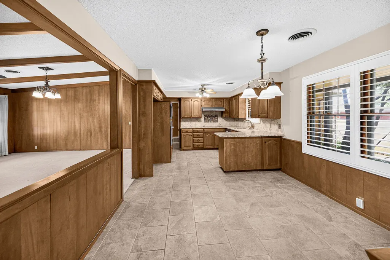
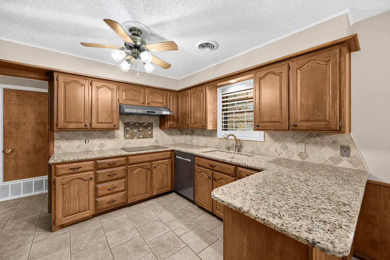
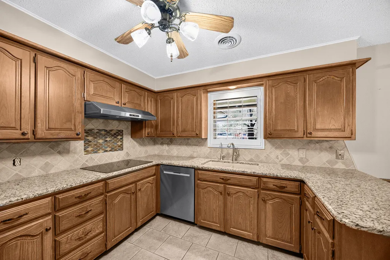
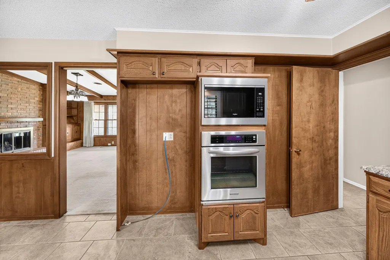
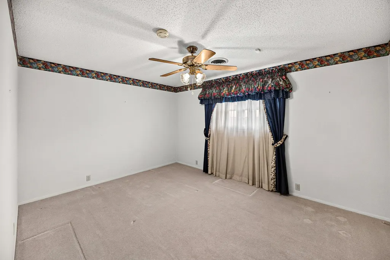
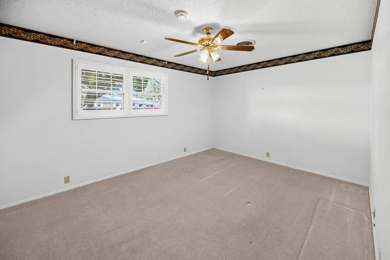
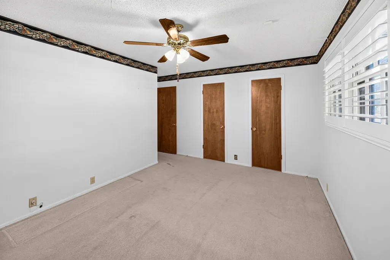
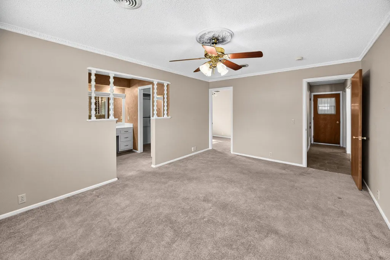
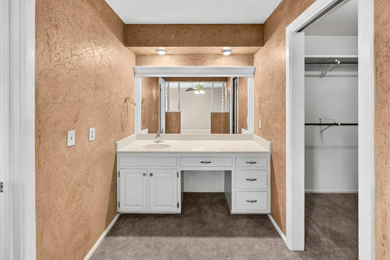
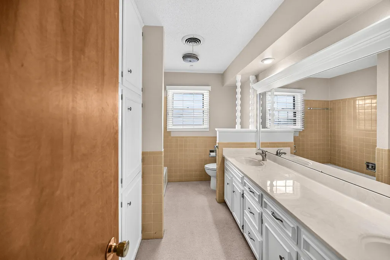
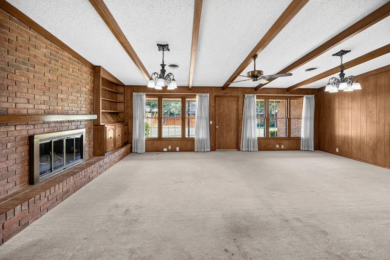
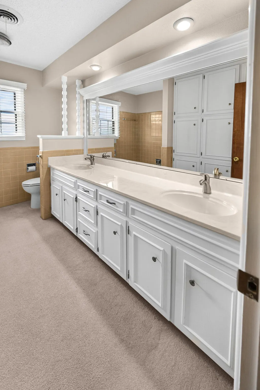
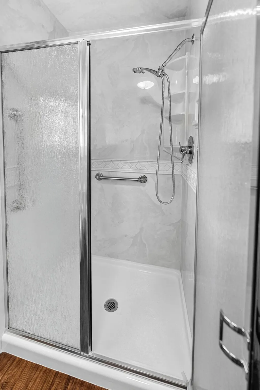
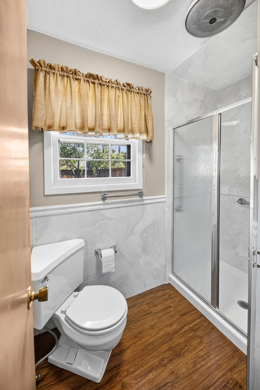
Welcome to this beautifully maintained 4-bedroom, 2-bath home in the highly desirable Southgate Subdivision, conveniently located in Lubbock ISD. Offering 2,184 square feet of comfortable living space, this home combines thoughtful updates, exceptional outdoor living, and pride of ownership throughout. Inside, you'll find a spacious living area perfect for everyday living and entertaining. The fully updated kitchen features granite countertops, abundant cabinetry, and plenty of workspace for preparing meals and gathering with family and friends. Just off the primary suite is a versatile bonus room that can serve as a home office, nursery, fitness room, or private retreat. Outside you'll enjoy the beautifully landscaped front and back yards, mature trees, and an expansive fenced backyard that provides plenty of room for outdoor activities, gardening, or relaxing on warm West Texas evenings. A separate fenced area in the rear offers convenient space for RV or camper parking. Additional improvements include a Class 4 impact-resistant roof installed in 2025, along with gutters and downspouts for added value and peace of mind. Every detail reflects the care this home has received over the years. Situated on a beautiful, tree-lined street, this home is just around the corner from the neighborhood park, playground, and Evans Middle School, providing convenient access to outdoor recreation and nearby amenities. If you've been searching for a move-in-ready home in an established neighborhood with generous living space, outstanding updates, and exceptional curb appeal, this one deserves to be at the top of your list. Schedule your private showing today before this outstanding Southgate home is gone!
| Elementary School | Middle School | High School |
|---|---|---|
| Miller Elementary School | Evans Middle School | Monterey High School |
| Price History | |
|---|---|
| 7/21/2026 | Listed $295,000 |
General Features
| Sewer | Public Sewer |
|---|---|
| Heating | Central,Natural Gas |
| Cooling | Ceiling Fan(s),Central Air |
| Utilities | Electricity Connected,Natural Gas Connected,Water Connected |
| Roof | Composition |
| Appliances | Cooktop,Dishwasher,Disposal,Electric Oven,Microwave,Oven,Refrigerator |
| Garage Spaces | 2.0 |
| Patio/Porch Features | Covered,Front Porch,Patio,Rear Porch |
| Architectural Style | Contemporary |
| Security Features | None |
| Construction Materials | Batts Insulation,Blown-In Insulation,Brick |
| Year Built | 1968 |
| Property Subtype | Single Family Residence |
| Community Features | Park,Playground,Sidewalks |
| County | Lubbock |
| New Construction | No |
| Property Type | Residential |
| HOA | No |
| Attached Garage | Yes |
| Garage Y/N | Yes |
| Other Structures | Shed(s) |
| Total Rooms | 10 |
| Full Baths | 2 |
| Status | Active |
| High School | Monterey |
| City | Lubbock |
| Senior Community Y/N | No |
| High School District | Lubbock ISD |
| Zoning Description | Single Family |
| MLS Area | 3 |
| Lot Size Units | Acres |
| Lot Size Square Feet | 9525.0 |
| Carport Y/N | No |
| Elementary School | Miller |
| Property Attached Y/N | Yes |
| Tax Annual Amount | 866.0 |
| Home Warranty Y/N | No |
| Middle/Junior High School | Evans |
| Property Condition | Updated/Remodeled |
| Lease Renewal Y/N | No |
| MLS Area Minor | 3 |
| Additional Parcels Y/N | No |
| Rent Control Y/N | No |
| Virtual Tour | https://my.matterport.com/show/?m=Qk33riHhrRB |
| Standard Status | Active |
| Occupancy Type | Vacant |
| MobileHomeRemainsYN | No |
| Legal Description | Southgate L 231 |
| Sewer_co_Public_sp_Sewer | True |
| Heating_co_Central | True |
Interior Features
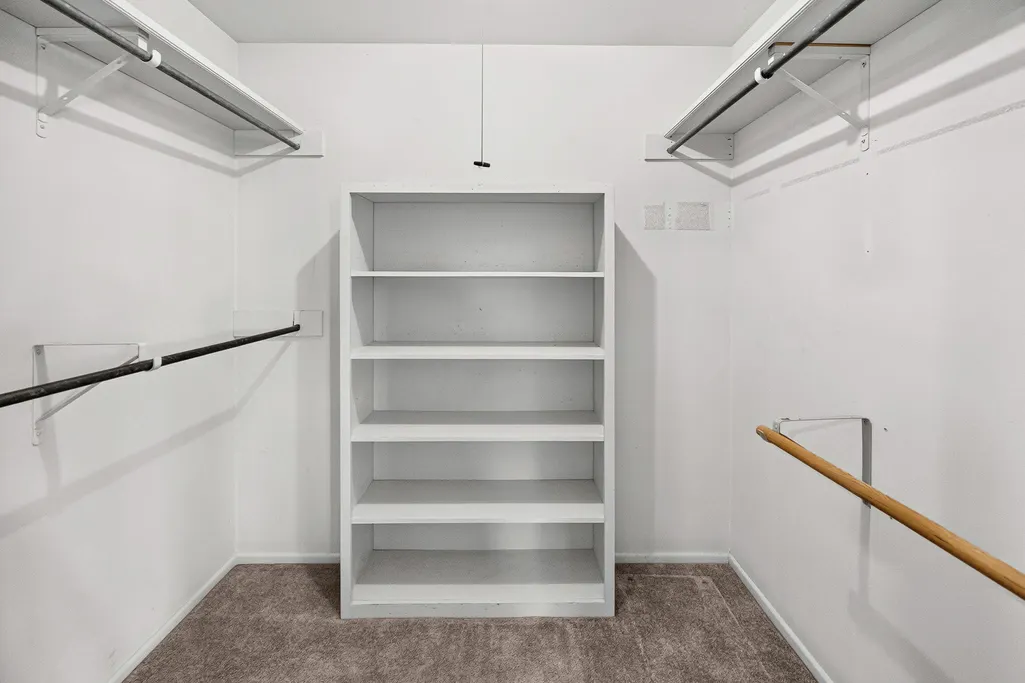
| Interior Amenities | Bookcases,Breakfast Bar,Ceiling Fan(s),Eat-in Kitchen,Granite Counters,High Ceilings,Kitchen Island,Pantry,Walk-In Closet(s) |
|---|---|
| Flooring | Carpet,Tile |
| Total Fireplaces | 1 |
| Fireplace Features | Gas Starter,Glass Doors,Living Room |
| Total Stories | 1 |
| Common Walls | No One Above,No One Below |
| Basement (Y/N) | No |
| Air Conditioning Y/N | Yes |
| Heating Y/N | Yes |
| Window Features | Double Pane Windows |
| Fireplace Y/N | Yes |
| Above Grade Finished Area | 2184.0 |
| Laundry Features | Laundry Room |
| Total Bedrooms | 4 |
| LivingAreaSource | Public Records |
| Above Grade Finished Area Source | Public Records |
| Total Baths | 2 |
Exterior Features
| Exterior Amenities | Private Yard |
|---|---|
| Fencing | Back Yard,Fenced,Wood |
| Parking Features | Attached,Garage,On Street |
| Lot Features | Back Yard,Front Yard,Landscaped,Many Trees,Sprinklers In Front,Sprinklers In Rear |
| Water Source | Public |
| Lot Size Area | 0.22 |
| Foundation Details | Slab |
| Spa | No |
| Building Area Total | 2184.0 |
| Lot Size Acres | 0.22 |
| Road Surface Type | Paved |
| Lot Size Source | Public Records |
| Waterfront Y/N | No |
| Road Frontage Type | City Street |
| Horse Y/N | No |
Amenities
- Foreclosure
- Views
- Short Sale
- New Construction
- Adult 55+
- Lease To Own
- No HOA Fees
- Furnished
- Primary On Main
- Air Conditioning
- Seller Finance
- Green
- Fixer Upper
- Horse
- Golf
- Fireplace
- Deck
- Garage
- Basement
- Pool
Property vs Single Family Average in 79413
Price
Taxes
Year Built
Visits

