
Eco Friendly
Address
5206 County Road 1425, Lubbock, TX
Price
$ 639,900
Property Attributes
- MLS#202609978
- TypeSingle Family
- Listing Status Active
- CountyLUBBOCK
- CityLubbock
- Area7
- Neighborhood747
- Zip79407
- StyleRanch,Traditional
- Year Built2000
- Taxes$ 2923
- Price$ 639,900
- Bedrooms4
- Full Bathrooms3
- Half Bathrooms0
- Sqr Footage3118
- Lot Size0.5 Acres
Data Source:
Lubbock MLS (LARMLS)
Property Description
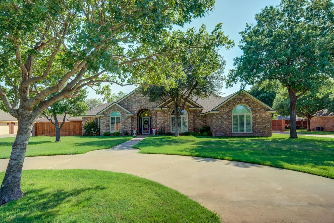
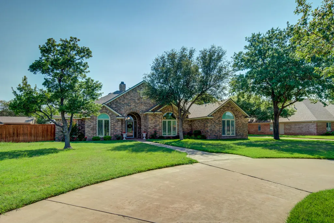
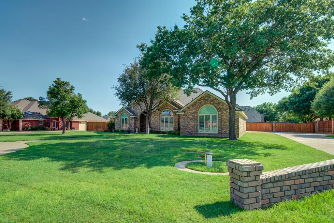
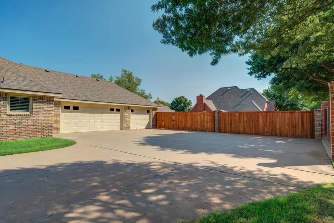
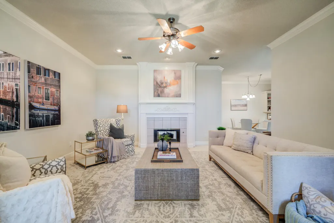
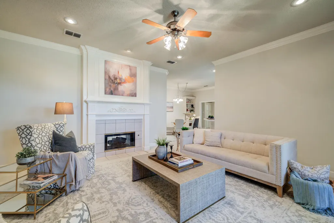
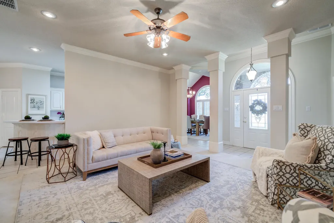
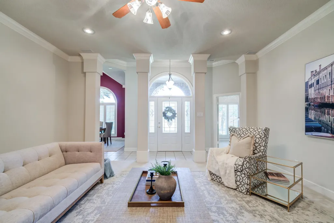
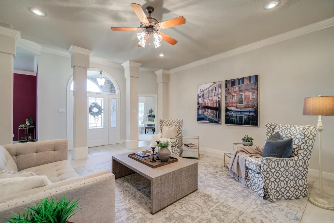
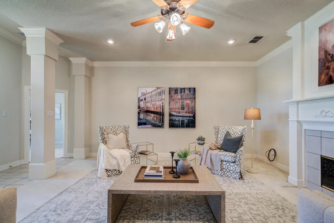
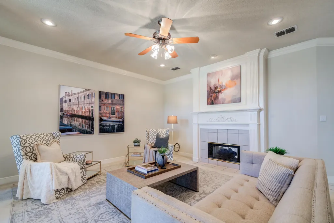
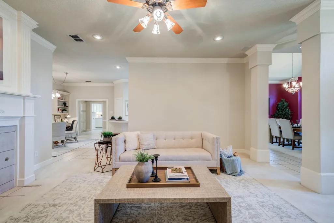
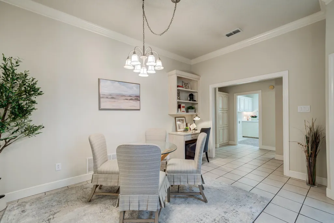
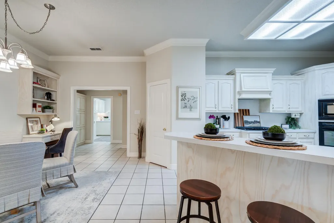
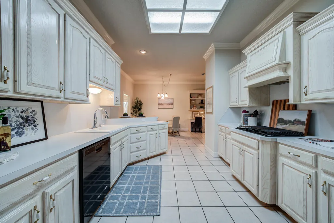
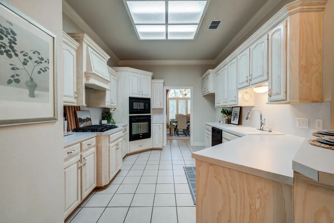
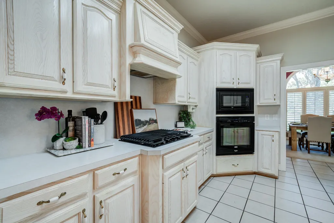
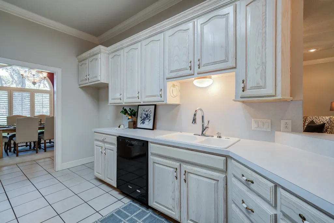
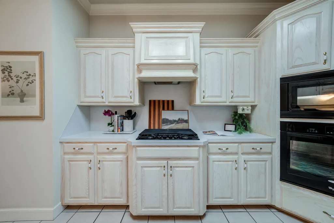
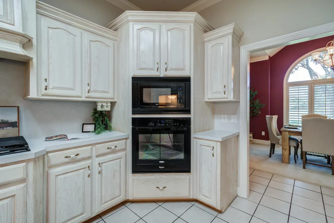
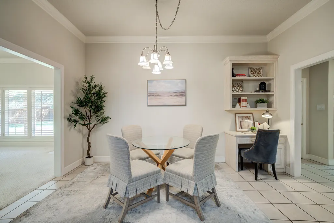
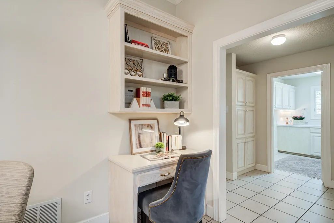
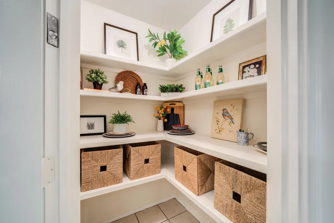
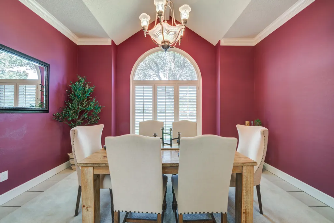
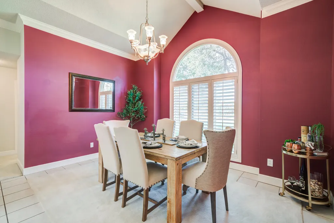
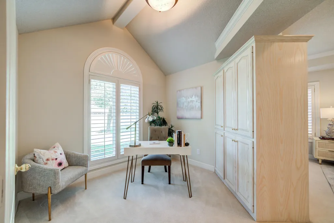
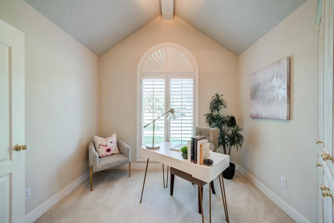
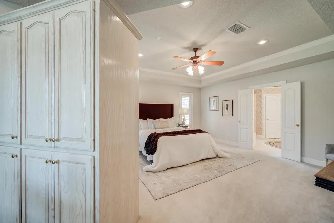
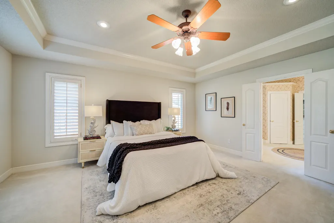
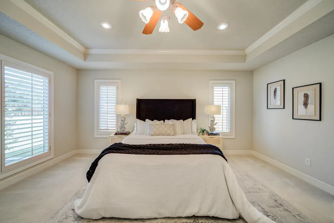
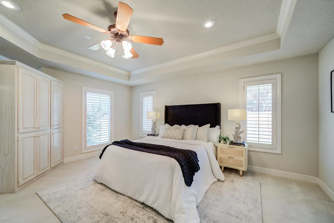
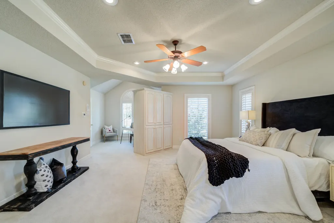
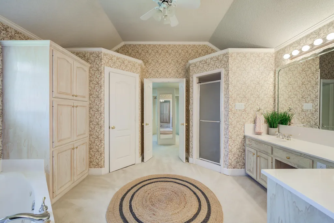
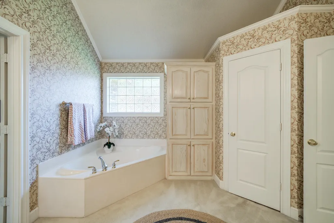
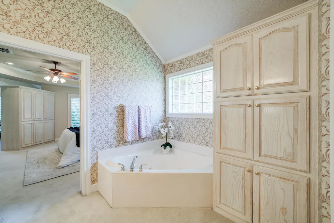
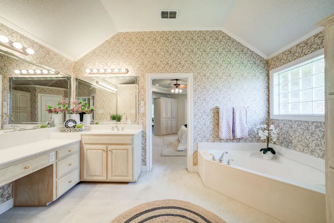
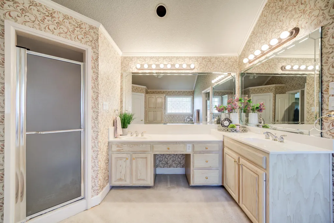
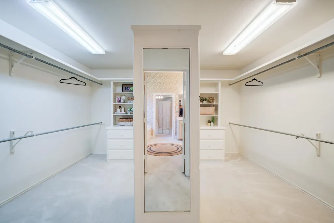
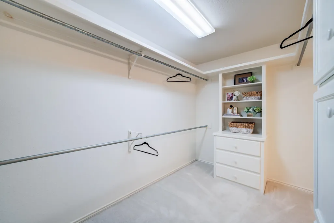
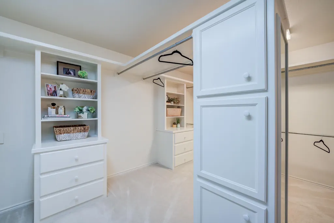
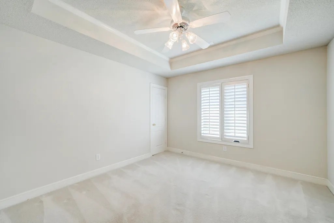
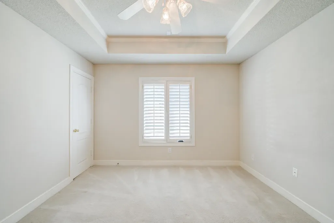
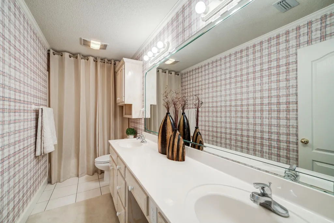
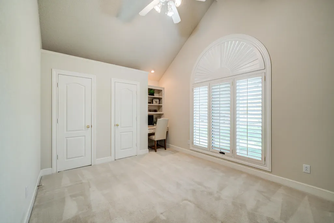
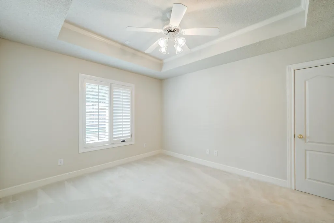
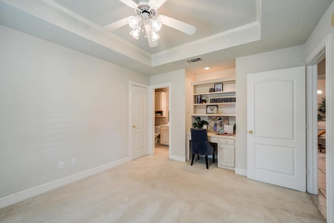
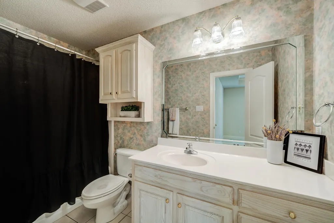
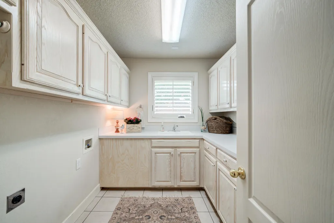
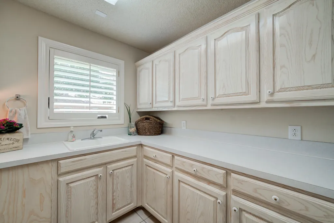
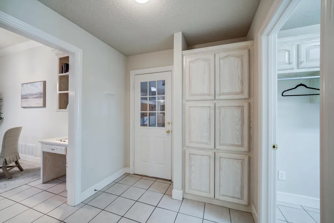
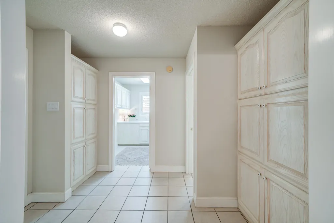
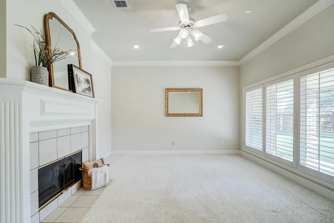
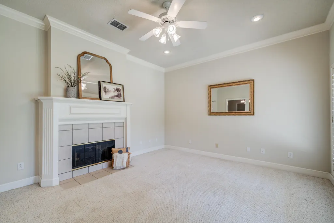
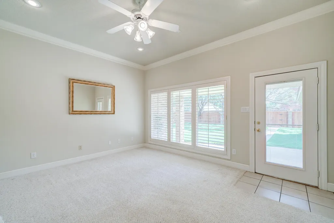
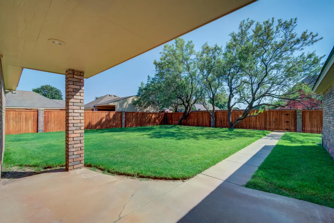
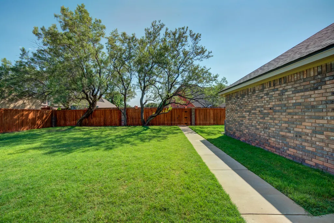
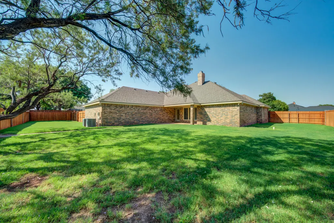
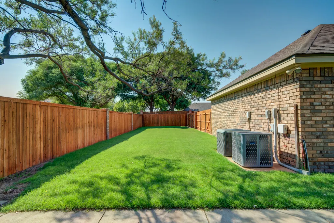
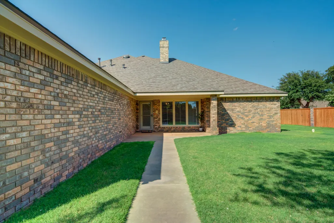
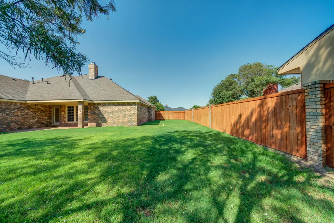
Welcome to this spacious 4 Bedroom, 3 Bath, 3-Car Garage home situated on a beautiful 1/2-acre lot in Llano Estates! Offering just under 3,200 sq. ft., this well-maintained home features 2 generous Living Areas connected by a double-sided fireplace, crown molding, plantation shutters & an abundance of natural light! The spacious Kitchen offers a gas cooktop, breakfast bar, incredible storage, walk-in pantry, built-in desk & separate eating area, along with a Formal Dining Room with vaulted ceiling! Isolated Primary Suite is a true retreat with a cozy sitting area, tray ceiling, dual vanities, separate walk-in shower, corner tub & an incredible walk-in closet with built-ins and full-length mirror! Guest Bedrooms 2 & 3 are great size with walk-in closets and share the 2nd Full Bath with dual vanities, while the isolated 4th Bedroom offers the perfect in-law suite with its own Full Bath! Spacious Laundry room with sink, window and great counterspace & storage! Enjoy the space and privacy of the fenced 1/2-acre lot with mature trees, circle drive, & plenty of room to make it your own! Many of the expensive big-ticket improvements have already been completed, including upgraded Energy-Efficient Windows in April 2026 for added comfort and improved efficiency, Tadlock Water Softener, Exterior painting in 2026, new Stained Cedar Fence in January 2026, new Class 4 Roof in November 2025, upgraded water heaters replaced in 2024 & 2025, updated large-capacity AC units and a new water well pump in 2023! An incredible opportunity to add your personal style while enjoying the space, character & major improvements this home already offers!
| Elementary School | Middle School | High School |
|---|---|---|
| Ridgewood Elementary School | Alcove Trails Middle School | Frenship High School |
| Price History | |
|---|---|
| 7/20/2026 | Listed $639,900 |
General Features
| Sewer | Septic Tank |
|---|---|
| Heating | Central,Fireplace(s),Natural Gas,Zoned |
| Cooling | Ceiling Fan(s),Central Air,Dual,Multi Units,Zoned |
| Utilities | Cable Available,Electricity Connected,Natural Gas Connected,Sewer Connected,Water Connected |
| Roof | Composition |
| Appliances | Dishwasher,Disposal,Exhaust Fan,Gas Cooktop,Microwave,Oven,Refrigerator,Water Softener,Water Softener Owned |
| Garage Spaces | 3.0 |
| Patio/Porch Features | Covered,Front Porch,Patio,Porch,Rear Porch |
| Architectural Style | Ranch,Traditional |
| Security Features | Carbon Monoxide Detector(s),Smoke Detector(s) |
| Construction Materials | Brick |
| Year Built | 2000 |
| Property Subtype | Single Family Residence |
| County | Lubbock |
| New Construction | No |
| Property Type | Residential |
| HOA | No |
| Attached Garage | Yes |
| Garage Y/N | Yes |
| Total Rooms | 9 |
| Full Baths | 3 |
| Status | Active |
| Directions | Upland Ave & 50th Street,West on 50th,South on C R 1425. Home will be on right side of street |
| High School | Frenship |
| City | Lubbock |
| Senior Community Y/N | No |
| High School District | Frenship ISD |
| Zoning Description | Single Family |
| MLS Area | 7 |
| Lot Size Units | Acres |
| Lot Size Square Feet | 21875.0 |
| Carport Y/N | No |
| Elementary School | Ridgewood |
| Property Attached Y/N | No |
| Tax Annual Amount | 2923.0 |
| Home Warranty Y/N | No |
| Middle/Junior High School | Alcove Trails |
| Lease Renewal Y/N | No |
| MLS Area Minor | 7 |
| Additional Parcels Y/N | No |
| Rent Control Y/N | No |
| Standard Status | Active |
| Occupancy Type | Owner |
| MobileHomeRemainsYN | No |
| Legal Description | Llano Estates L 128 |
| Sewer_co_Septic_sp_Tank | True |
| Heating_co_Central | True |
| Utilities_co_Cable_sp_Available | True |
Interior Features
| Interior Amenities | Bookcases,Breakfast Bar,Built-in Features,Ceiling Fan(s),Chandelier,Crown Molding,Cultured Marble Counters,Double Vanity,Eat-in Kitchen,Entrance Foyer,High Ceilings,High Speed Internet,In-Law Floorpl |
|---|---|
| Flooring | Carpet,Tile |
| Total Fireplaces | 1 |
| Fireplace Features | Double Sided,Family Room,Gas Log,Gas Starter,Living Room,Wood Burning |
| Total Stories | 1 |
| Basement (Y/N) | No |
| Air Conditioning Y/N | Yes |
| Heating Y/N | Yes |
| Window Features | Double Pane Windows,Insulated Windows,Plantation Shutters,Screens,Window Coverings |
| Fireplace Y/N | Yes |
| Above Grade Finished Area | 3118.0 |
| Laundry Features | Electric Dryer Hookup,Laundry Room,Sink,Washer Hookup |
| Total Bedrooms | 4 |
| LivingAreaSource | Public Records |
| Above Grade Finished Area Source | Public Records |
| Total Baths | 3 |
Exterior Features
| Exterior Amenities | Dog Run,Lighting,Private Entrance,Private Yard |
|---|---|
| Fencing | Back Yard,Brick,Fenced,Front Yard,Full,Gate,Perimeter,Wood |
| Parking Features | Additional Parking,Attached,Circular Driveway,Concrete,Covered,Driveway,Enclosed,Garage,Garage Door Opener,Garage Faces Side,Oversized,Paved,Secured,Workshop in Garage |
| Lot Features | Back Yard,Cleared,Front Yard,Landscaped,Many Trees,Paved,Sprinklers In Front,Sprinklers In Rear,Level |
| Water Source | Well |
| Lot Size Area | 0.5 |
| Foundation Details | Slab |
| Spa | No |
| Building Area Total | 3118.0 |
| Lot Size Acres | 0.5 |
| Road Surface Type | All Weather,Paved |
| Lot Size Source | Public Records |
| Waterfront Y/N | No |
| Door Features | Storm Door(s) |
| Other Equipment | Irrigation Equipment,List Available |
| Horse Y/N | No |
Amenities
- Foreclosure
- Views
- Short Sale
- New Construction
- Adult 55+
- Lease To Own
- No HOA Fees
- Furnished
- Primary On Main
- Air Conditioning
- Seller Finance
- Green
- Fixer Upper
- Horse
- Golf
- Fireplace
- Deck
- Garage
- Basement
- Pool
Property vs Single Family Average in 79407
Price
Taxes
Year Built
Visits

