
Address
1105 E 21st Street, Wolfforth, TX
Price
$ 172,000
Property Attributes
- MLS#202609960
- TypeSingle Family
- Listing Status Active
- CountyLUBBOCK
- CityWolfforth
- Area7
- Neighborhood763
- Zip79382
- StyleTraditional
- Year Built2023
- Taxes$ 4108
- Price$ 172,000
- Bedrooms2
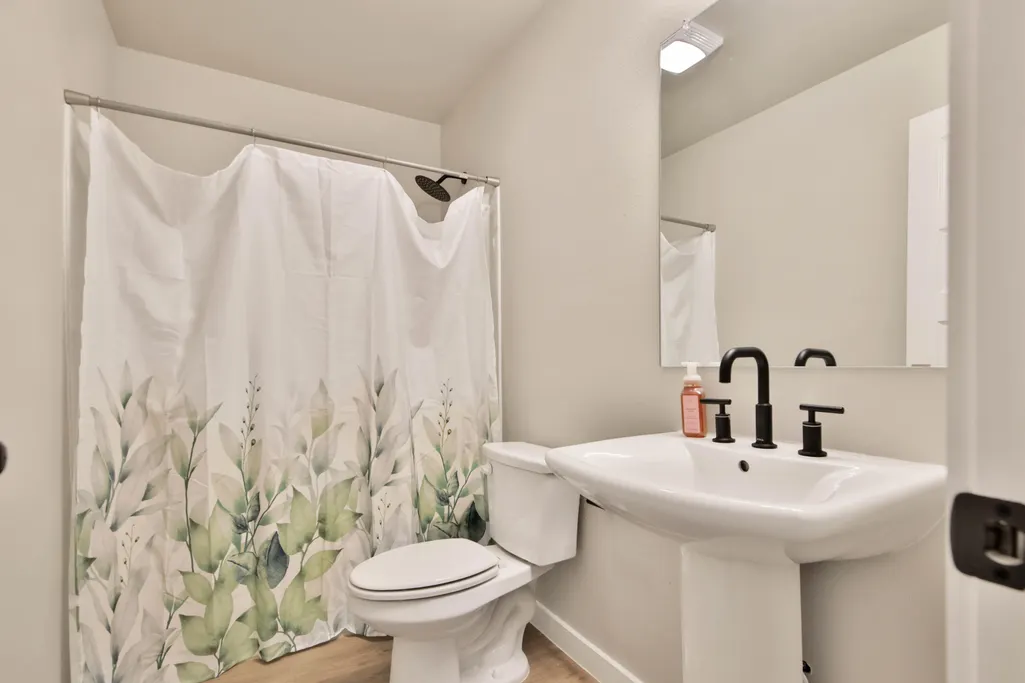
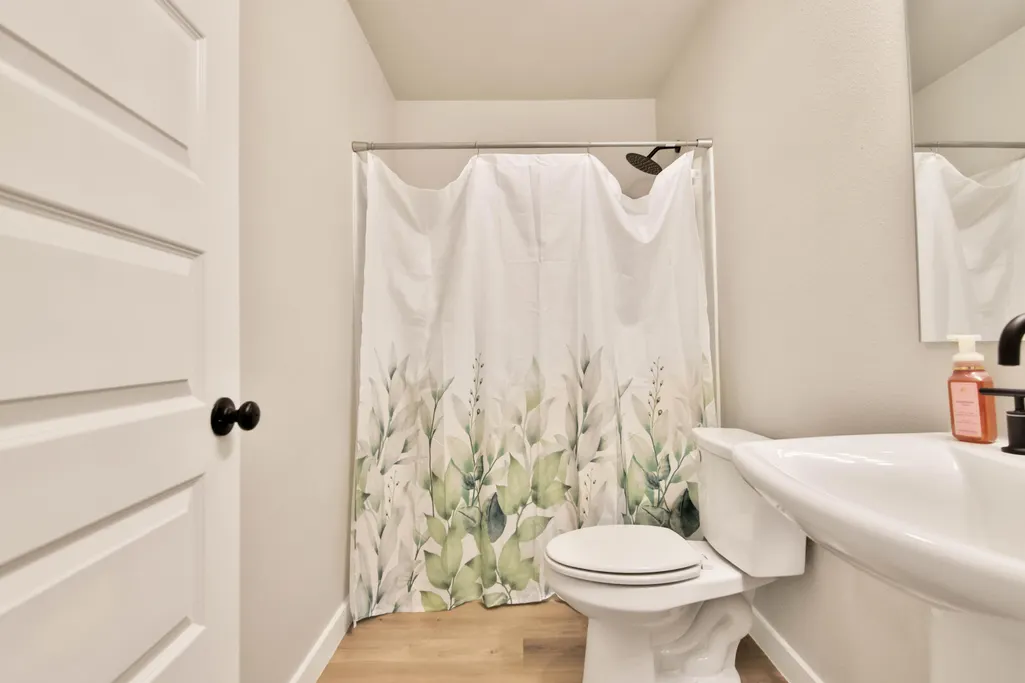
- Full Bathrooms2
- Half Bathrooms0
- Sqr Footage1006
- Lot Size0.1 Acres
Data Source:
Lubbock MLS (LARMLS)
Property Description
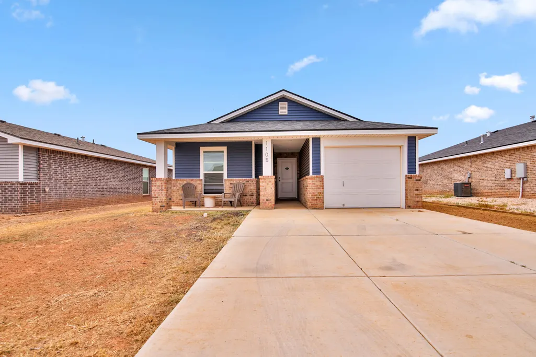
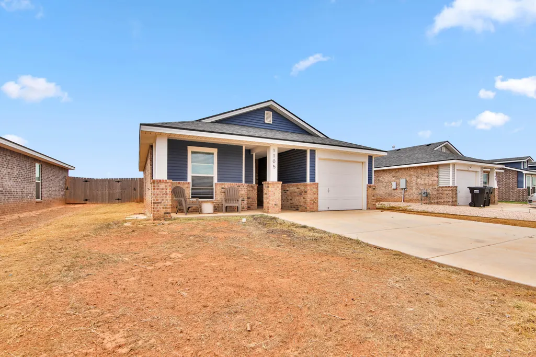
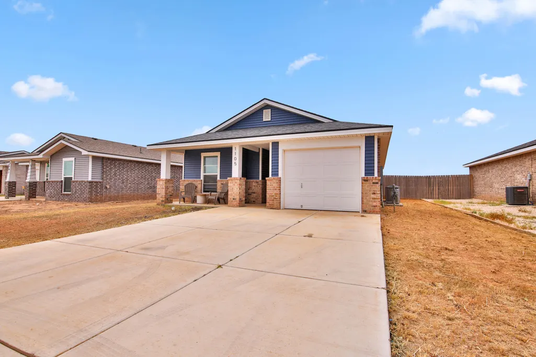
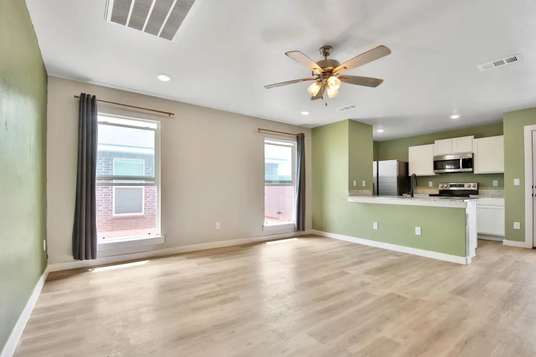
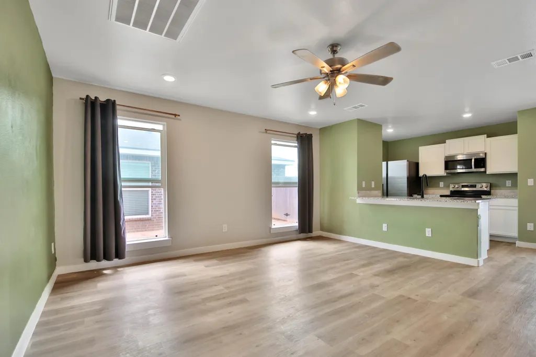
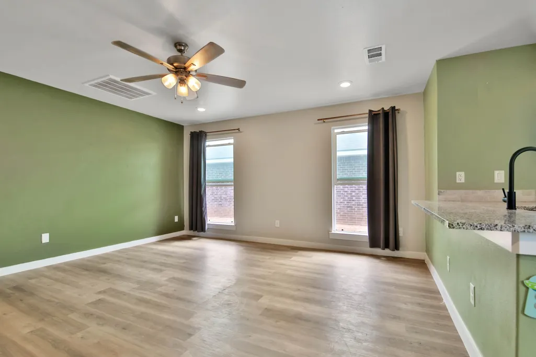
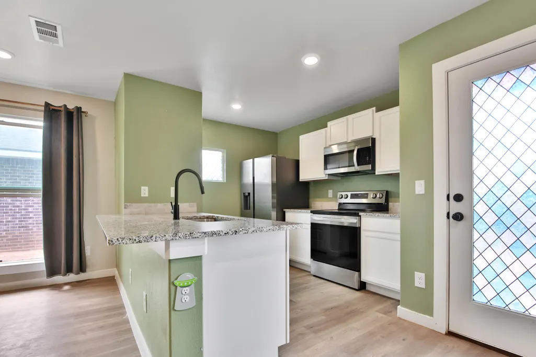
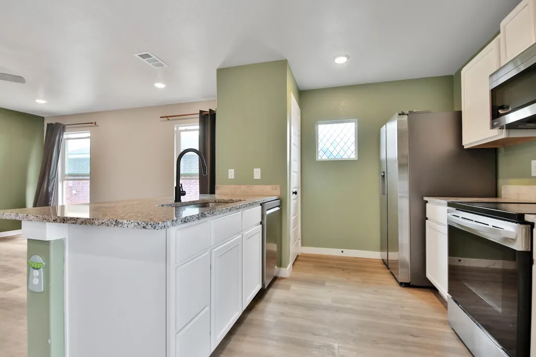
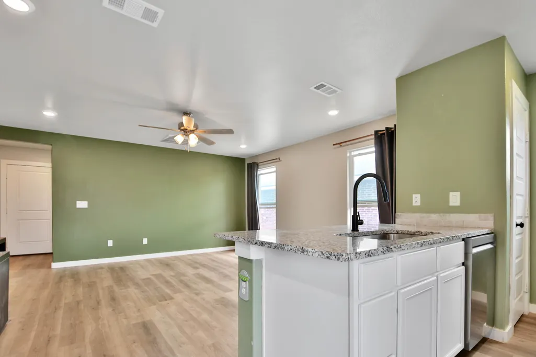
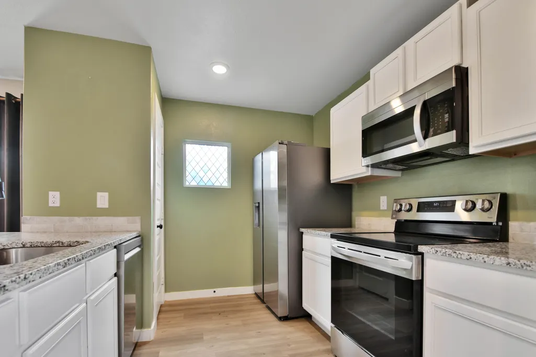
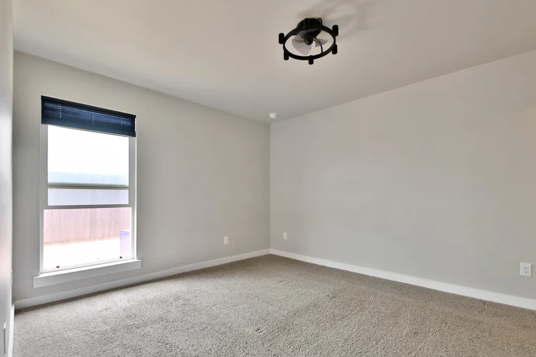
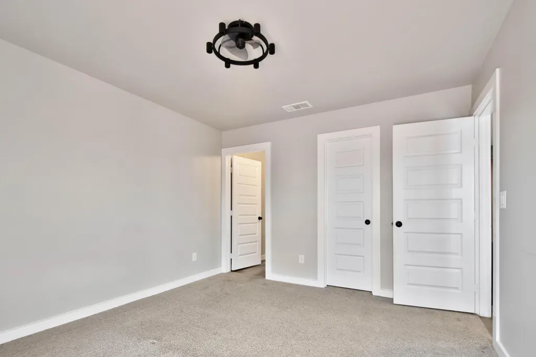
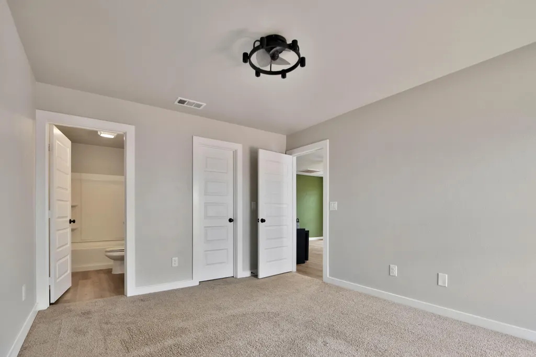
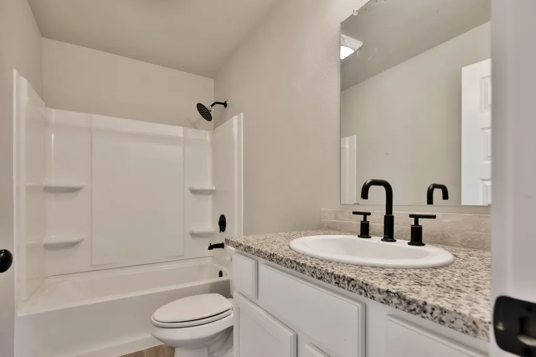
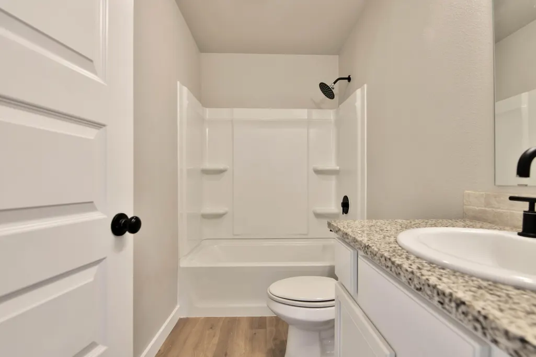
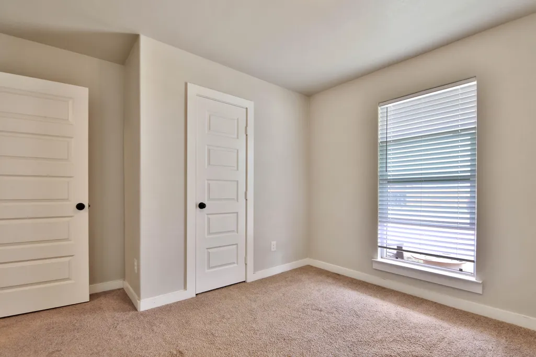
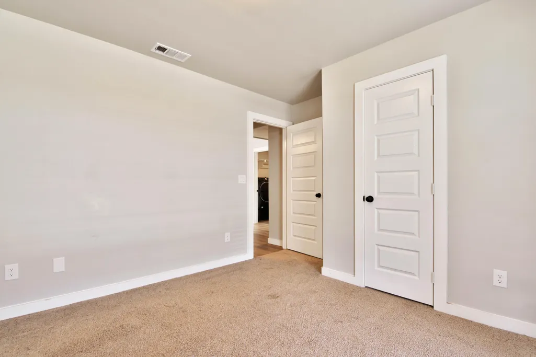
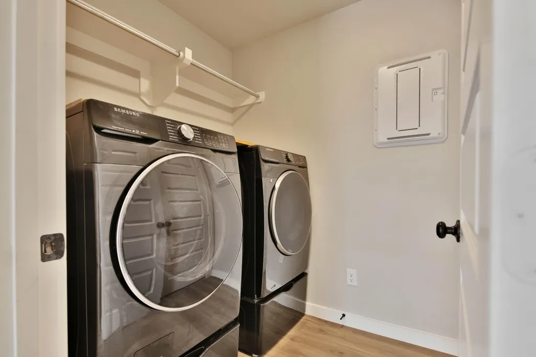
Welcome home to the cutest little cottage in Wolfforth! This two bedroom, two bathroom home in Frenship ISD boasts an open floor plan with vinyl plank throughout. The color scheme provides a warm touch while still allowing you endless possibilities for decorating. The home also includes the fridge, washer and dryer making it move in ready. Nestled in a quiet area consisting of just a few small streets, this home is in the ideal place for low traffic and is a short walk from the park and walking trails!
| Elementary School | Middle School | High School |
|---|---|---|
| Upland Heights Elementary School | Frenship Middle School | Frenship High School |
| Price History | |
|---|---|
| 7/20/2026 | Listed $172,000 |
General Features
| Sewer | Public Sewer |
|---|---|
| Heating | Central,Natural Gas |
| Cooling | Central Air,Electric |
| Roof | Composition |
| Appliances | Dishwasher,Disposal,Electric Oven,Microwave,Refrigerator,Washer/Dryer |
| Garage Spaces | 1.0 |
| Patio/Porch Features | Covered,Front Porch,Patio |
| Architectural Style | Traditional |
| Security Features | Smoke Detector(s) |
| Construction Materials | Brick |
| Year Built | 2023 |
| Property Subtype | Single Family Residence |
| Community Features | Park,Playground |
| County | Lubbock |
| New Construction | No |
| Property Type | Residential |
| HOA | No |
| Attached Garage | Yes |
| Garage Y/N | Yes |
| Full Baths | 2 |
| Status | Active |
| High School | Frenship |
| City | Wolfforth |
| Senior Community Y/N | No |
| High School District | Frenship ISD |
| Zoning Description | Single Family |
| MLS Area | 7 |
| Lot Size Units | Acres |
| Lot Size Square Feet | 4250.0 |
| Carport Y/N | No |
| Elementary School | Upland Heights |
| Property Attached Y/N | No |
| Tax Annual Amount | 4108.0 |
| Home Warranty Y/N | No |
| Middle/Junior High School | Frenship |
| Lease Renewal Y/N | No |
| MLS Area Minor | 7 |
| Additional Parcels Y/N | No |
| Rent Control Y/N | No |
| Standard Status | Active |
| MobileHomeRemainsYN | No |
| Legal Description | Harvest L 414 |
| Sewer_co_Public_sp_Sewer | True |
| Heating_co_Central | True |
Interior Features
| Interior Amenities | Breakfast Bar,Granite Counters,Pantry |
|---|---|
| Flooring | Carpet,Luxury Vinyl |
| Total Stories | 1 |
| Basement (Y/N) | No |
| Air Conditioning Y/N | Yes |
| Heating Y/N | Yes |
| Window Features | Double Pane Windows,Window Coverings |
| Fireplace Y/N | No |
| Above Grade Finished Area | 1006.0 |
| Laundry Features | Laundry Room |
| Total Bedrooms | 2 |
| LivingAreaSource | Public Records |
| Above Grade Finished Area Source | Public Records |
| Total Baths | 2 |
Exterior Features
| Exterior Amenities | None |
|---|---|
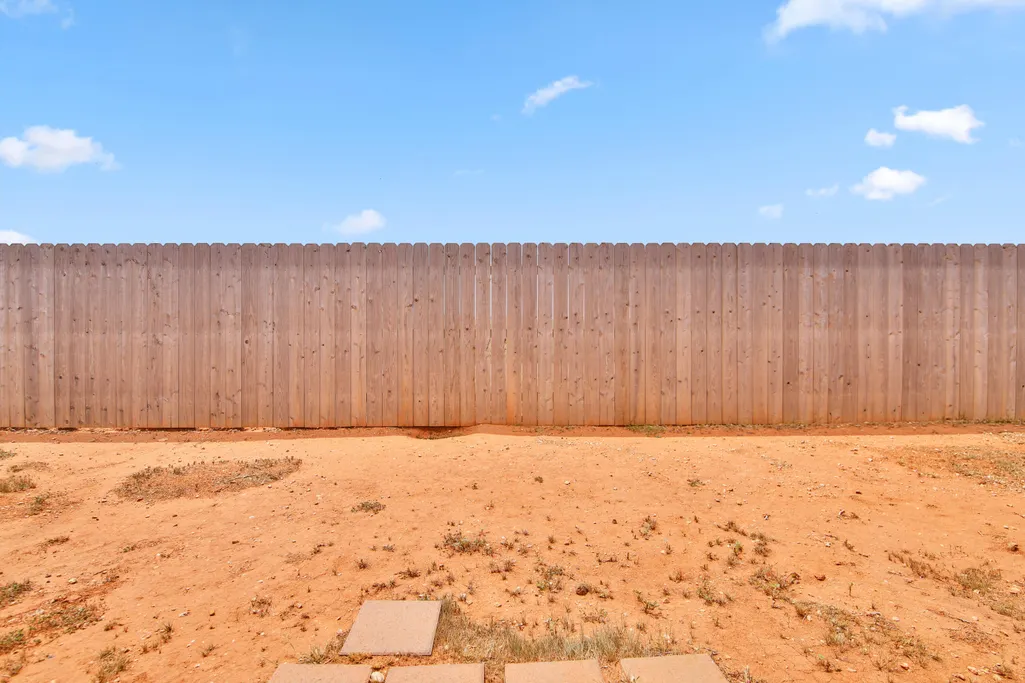
| Fencing | Back Yard,Fenced,Wood |
| Parking Features | Attached,Driveway,Garage |
| Water Source | Public |
| Lot Size Area | 0.1 |
| Foundation Details | Slab |
| Spa | No |
| Building Area Total | 1006.0 |
| Lot Size Acres | 0.1 |
| Road Surface Type | Paved |
| Lot Size Source | Public Records |
| Waterfront Y/N | No |
| Road Frontage Type | City Street |
| Horse Y/N | No |
Amenities
- Foreclosure
- Views
- Short Sale
- New Construction
- Adult 55+
- Lease To Own
- No HOA Fees
- Furnished
- Primary On Main
- Air Conditioning
- Seller Finance
- Green
- Fixer Upper
- Horse
- Golf
- Fireplace
- Deck
- Garage
- Basement
- Pool
Property vs Single Family Average in 79382
Price
Taxes
Year Built
Visits

