
Address
4704 80th Street, Lubbock, TX
Price
$ 249,900
Property Attributes
- MLS#202609859
- TypeSingle Family
- Listing Status Active
- CountyLUBBOCK
- CityLubbock
- Area7
- Neighborhood716
- Zip79424
- StyleTraditional
- Year Built1977
- Taxes$ 1417
- Price$ 249,900
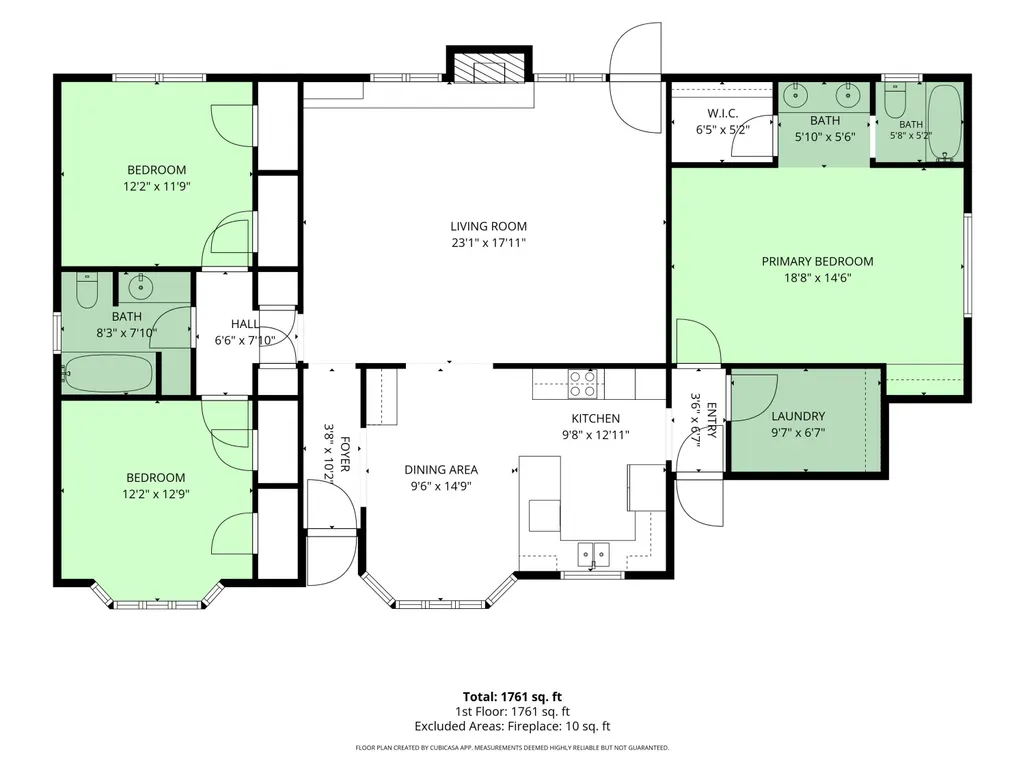
- Bedrooms3
- Full Bathrooms2
- Half Bathrooms0
- Sqr Footage1850
- Lot Size0.18 Acres
Data Source:
Lubbock MLS (LARMLS)
Property Description
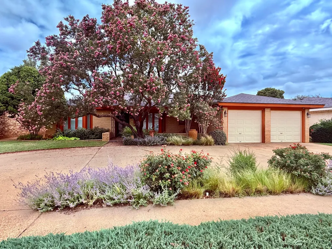
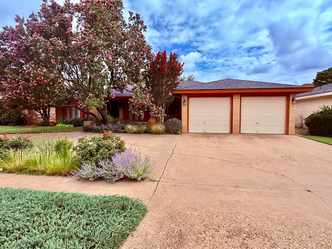
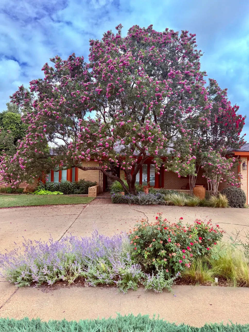
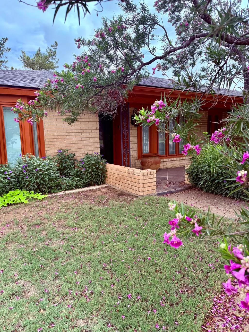
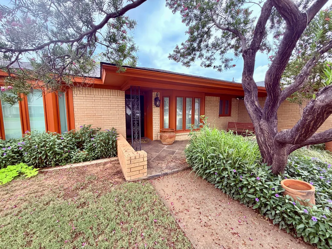
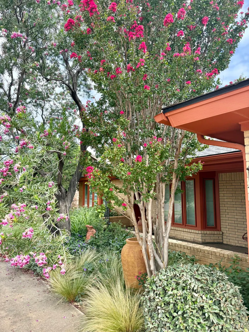
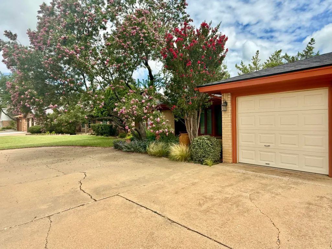
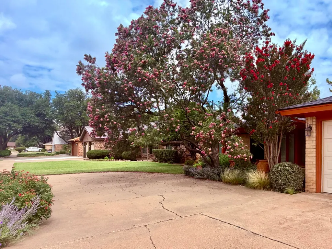
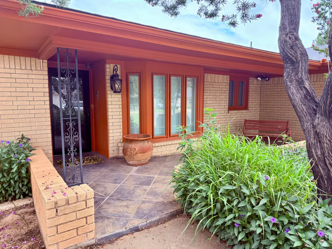
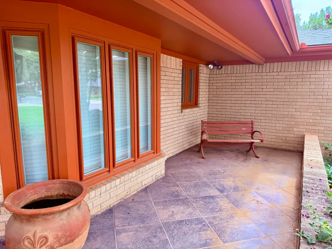
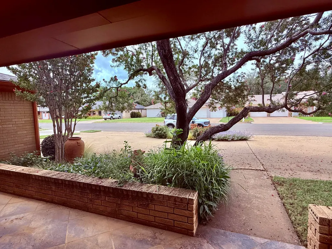
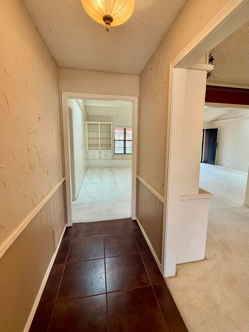
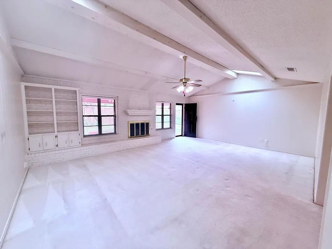
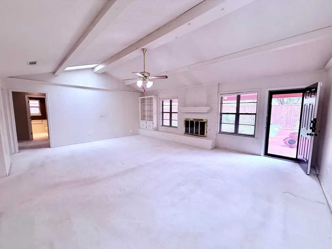
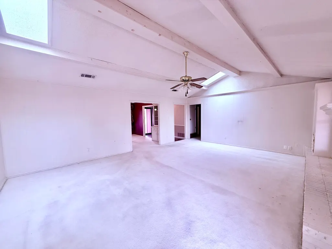
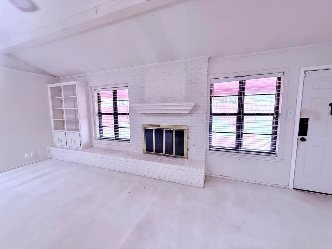
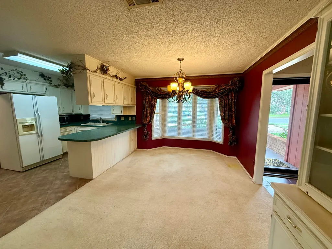
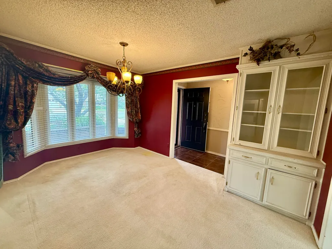
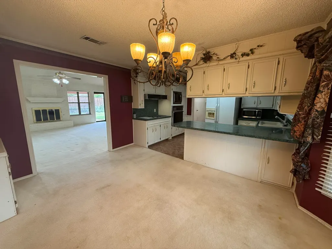
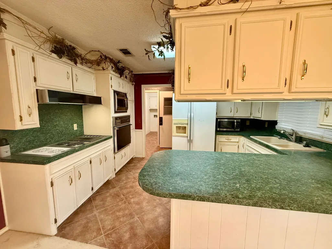
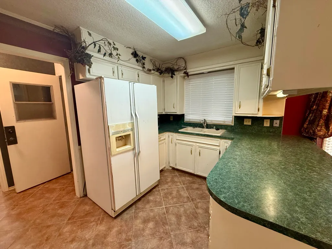
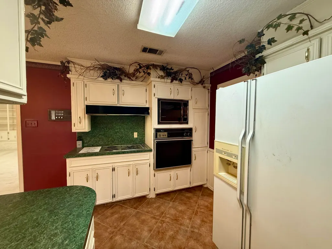
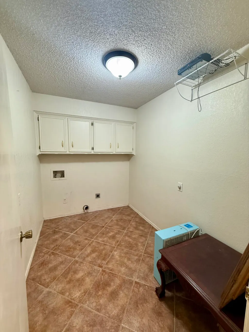
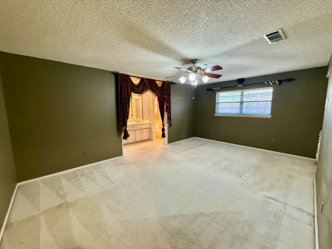
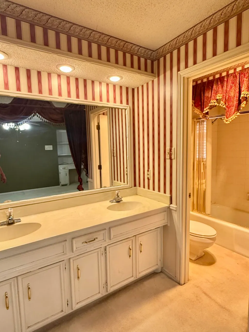
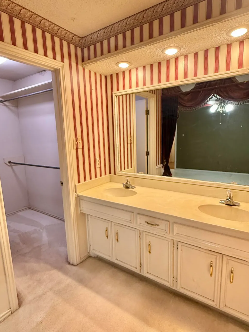
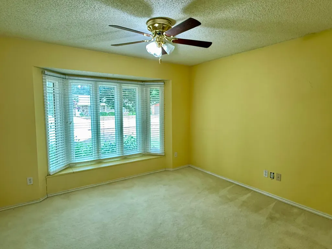
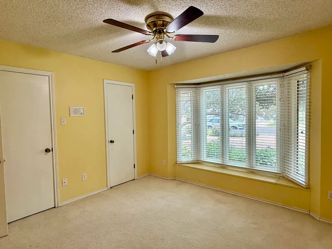
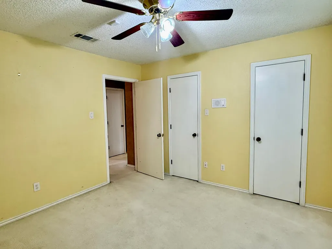
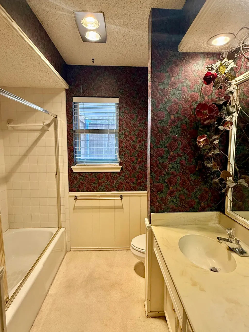
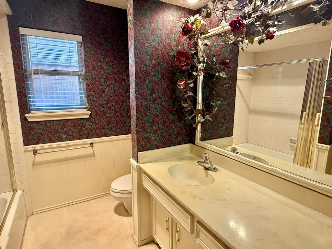
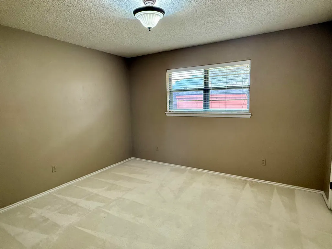
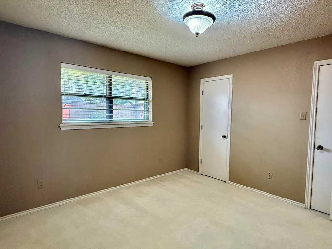
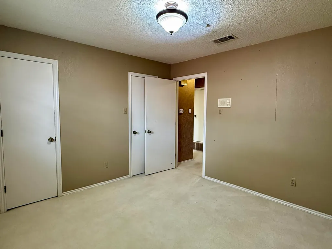
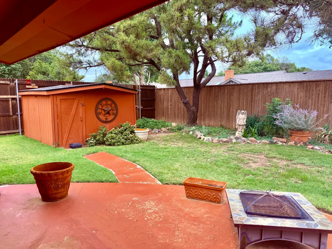
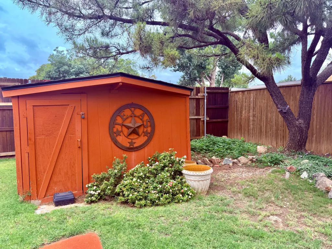
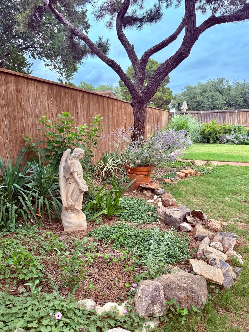
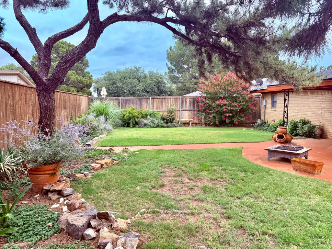
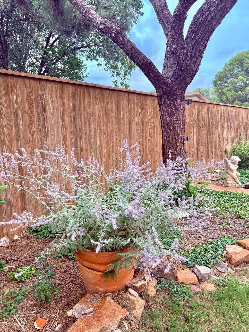
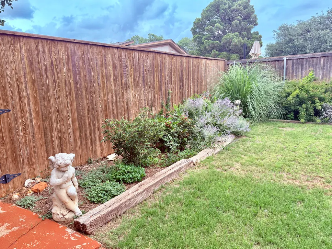
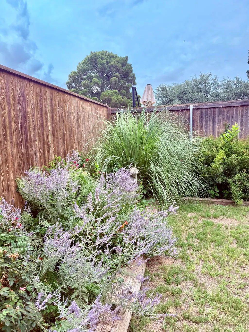
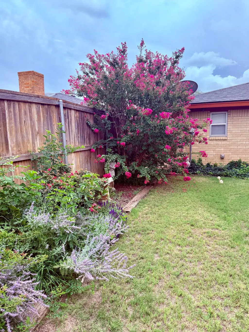
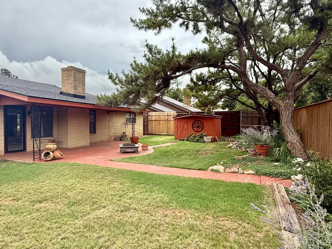
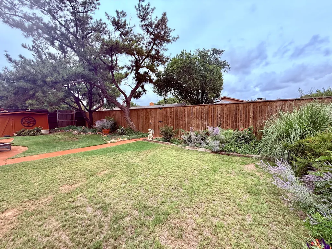
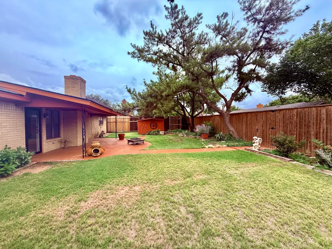
Welcome to 4704 80th Street—a spacious 1,850 sq ft property standing out in Southwest Lubbock! The circular driveway makes arrivals effortless, keeping your vehicles safely off the street. Inside, the massive living room boasts a cozy fireplace and skylights streaming in beautiful West Texas sunshine. Plush carpet runs through the main rooms—perfect for when the Hub City winter wind kicks up—with durable flooring in the kitchen and laundry. Retreat to the isolated master suite or the front bedroom featuring a charming bay window seat. Outdoors, say goodbye to high city water bills! The yards are a xeriscaping masterpiece, where the true show-stoppers are a stunning Desert Willow tree, vibrant Crepe Myrtles, Russian Sage, and Mexican Petunias, all framed by majestic Ponderosa Pines. Enjoy dual covered patios; the back patio is inside a 7-foot privacy fence. With a newer roof, sewer, and gas lines, this home covers many of the bases. Call for a showing today!
| Elementary School | Middle School | High School |
|---|---|---|
| Whiteside Elementary School | Irons Middle School | Coronado High School |
| Price History | |
|---|---|
| 7/20/2026 | Listed $249,900 |
General Features
| Sewer | Public Sewer |
|---|---|
| Heating | Central,Fireplace(s),Natural Gas |
| Cooling | Ceiling Fan(s),Central Air,Electric,Exhaust Fan,Gas |
| Utilities | Cable Available,Electricity Connected,Natural Gas Connected,Phone Available,Sewer Connected,Water Connected,Underground Utilities |
| Roof | Composition |
| Appliances | Cooktop,Dishwasher,Exhaust Fan,Microwave,Oven,Refrigerator |
| HOA Fee | 150.0 |
| Garage Spaces | 2.0 |
| Patio/Porch Features | Covered,Front Porch,Patio,Rear Porch |
| Architectural Style | Traditional |
| Security Features | Security System Owned |
| Construction Materials | Brick,Wood Siding |
| Year Built | 1977 |
| Property Subtype | Single Family Residence |
| Community Features | Curbs,Park,Playground,Sidewalks,Street Lights |
| Assoc Fee Paid Per | Annually |
| County | Lubbock |
| New Construction | No |
| Property Type | Residential |
| Association Amenities | Clubhouse,Pool |
| HOA | Yes |
| Attached Garage | Yes |
| Garage Y/N | Yes |
| Other Structures | Shed(s) |
| Total Rooms | 7 |
| Full Baths | 2 |
| Status | Active |
| Directions | From 82nd Street,go right onto Utica Ave. Take Utica to 80th Street. Turn right onto 80th Street. 4704 will be down on the left-hand side of the road. |
| High School | Coronado |
| City | Lubbock |
| Senior Community Y/N | No |
| High School District | Lubbock ISD |
| Zoning Description | Single Family |
| MLS Area | 7 |
| Lot Size Units | Acres |
| Lot Size Square Feet | 7840.0 |
| Carport Y/N | No |
| Elementary School | Whiteside |
| Property Attached Y/N | No |
| Tax Annual Amount | 1417.0 |
| Home Warranty Y/N | No |
| Middle/Junior High School | Irons |
| Lease Renewal Y/N | No |
| MLS Area Minor | 7 |
| Additional Parcels Y/N | No |
| Rent Control Y/N | No |
| Standard Status | Active |
| Occupancy Type | Vacant |
| MobileHomeRemainsYN | No |
| Legal Description | Quaker Heights W70'of L 497 |
| Sewer_co_Public_sp_Sewer | True |
| Heating_co_Central | True |
| Utilities_co_Cable_sp_Available | True |
Interior Features
| Interior Amenities | Beamed Ceilings,Bookcases,Breakfast Bar,Ceiling Fan(s),Double Vanity,Formica Counters,High Ceilings,Walk-In Closet(s),Other |
|---|---|
| Flooring | Carpet,Tile |
| Total Fireplaces | 1 |
| Fireplace Features | Gas Starter,Living Room,Wood Burning |
| Total Stories | 1 |
| Basement (Y/N) | No |
| Air Conditioning Y/N | Yes |
| Heating Y/N | Yes |
| Window Features | Blinds,Double Pane Windows,Wood Frames |
| Fireplace Y/N | Yes |
| Above Grade Finished Area | 1850.0 |
| Laundry Features | Electric Dryer Hookup,Inside,Laundry Room,Main Level,Washer Hookup |
| Total Bedrooms | 3 |
| LivingAreaSource | Public Records |
| Above Grade Finished Area Source | Public Records |
| Total Baths | 2 |
Exterior Features
| Exterior Amenities | Fire Pit,Private Yard,Smart Camera(s)/Recording,Storage |
|---|---|
| Fencing | Back Yard,Fenced,Security,Wood |
| Parking Features | Additional Parking,Attached,Circular Driveway,Concrete,Driveway,Garage,Garage Door Opener,On Street,Paved |
| Lot Features | Back Yard,City Lot,Front Yard,Garden,Landscaped,Many Trees,Native Plants,Sprinklers In Rear |
| Water Source | Public |
| Lot Size Area | 0.18 |
| Foundation Details | Slab |
| Spa | No |
| Building Area Total | 1850.0 |
| Lot Size Acres | 0.18 |
| Road Surface Type | Asphalt |
| Lot Size Source | Public Records |
| Waterfront Y/N | No |
| Door Features | Storm Door(s) |
| Road Frontage Type | City Street |
| Horse Y/N | No |
Amenities
- Foreclosure
- Views
- Short Sale
- New Construction
- Adult 55+
- Lease To Own
- No HOA Fees
- Furnished
- Primary On Main
- Air Conditioning
- Seller Finance
- Green
- Fixer Upper
- Horse
- Golf
- Fireplace
- Deck
- Garage
- Basement
- Pool
Property vs Single Family Average in 79424
Price
Taxes
Year Built
Visits

