
Price Reduction - New Construction
Address
2915 Ranch Avenue, Wolfforth, TX
Price
$ 379,690
Property Attributes
- MLS#202609836
- TypeSingle Family
- Listing Status Active
- CountyLUBBOCK
- CityWolfforth
- Area7
- Neighborhood763
- Zip79382
- StyleTraditional
- Year Built2026
- Price$ 379,690
- Bedrooms4
- Full Bathrooms3
- Half Bathrooms0
- Sqr Footage2373
- Lot Size0.17 Acres
Data Source:
Lubbock MLS (LARMLS)
Property Description
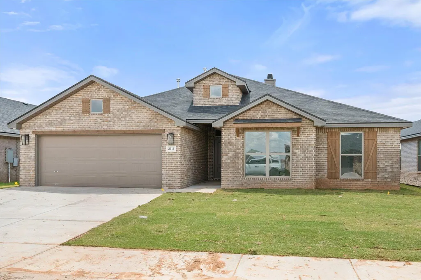
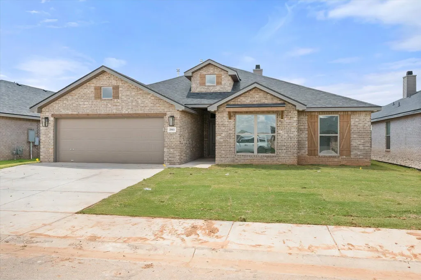
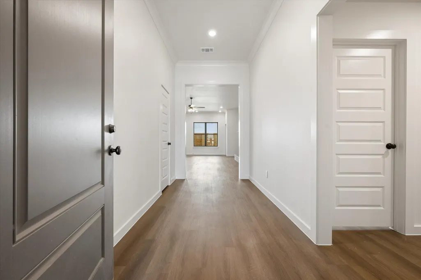
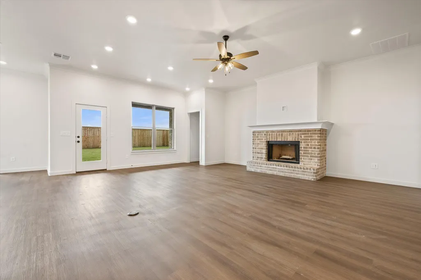
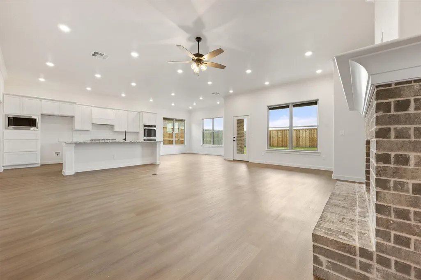
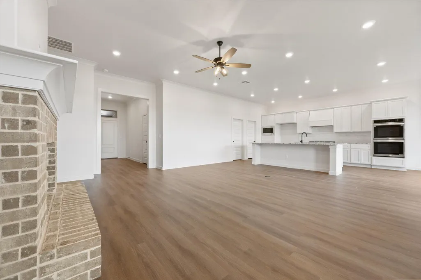
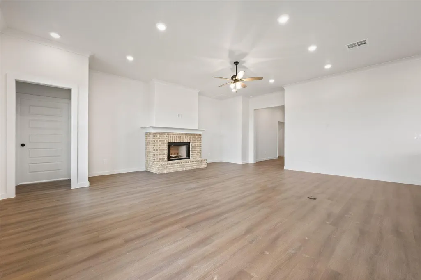
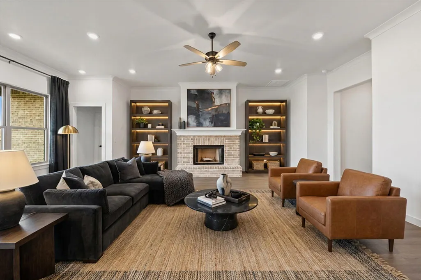
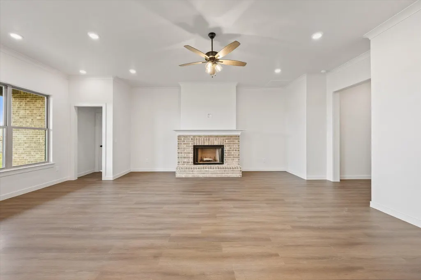

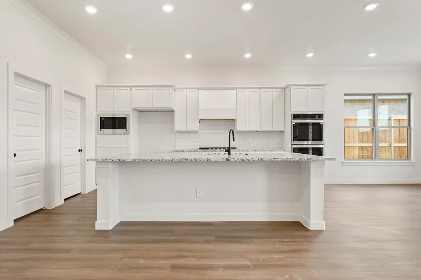
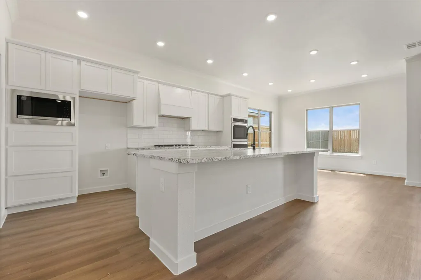
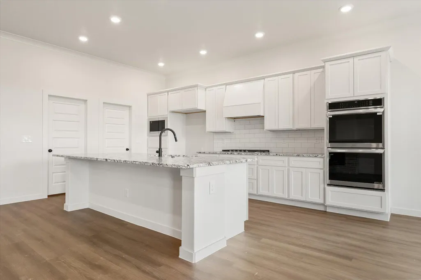
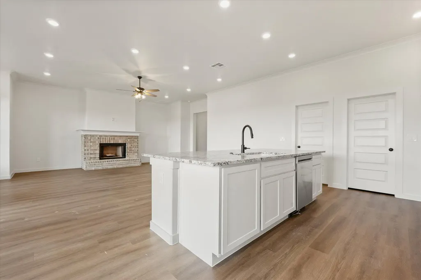
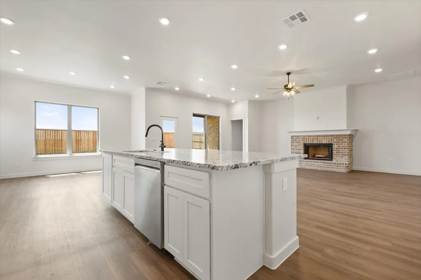
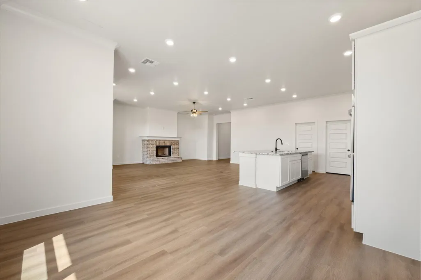
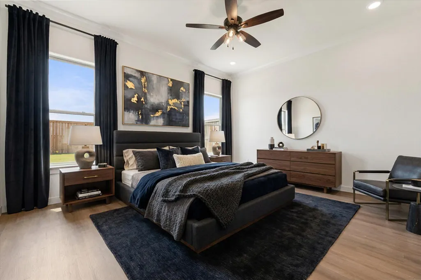
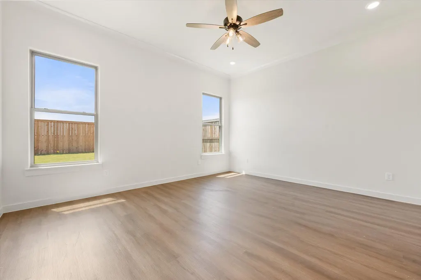
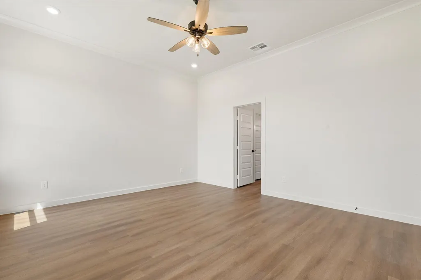
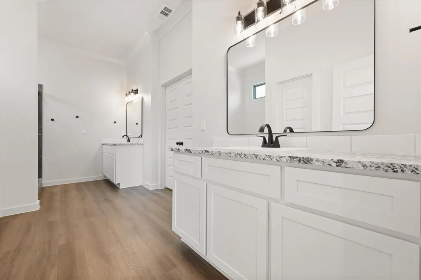
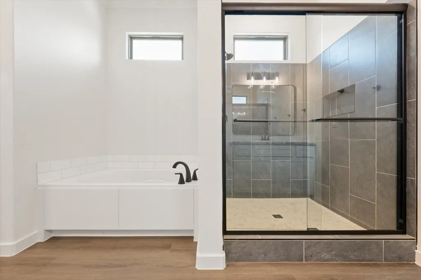
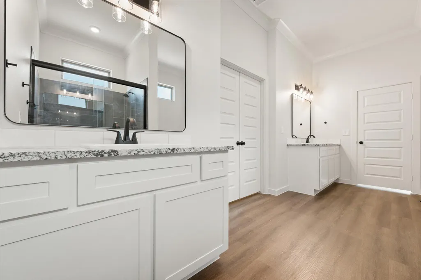
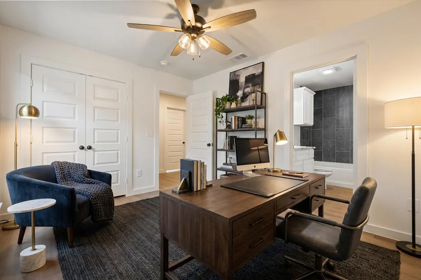
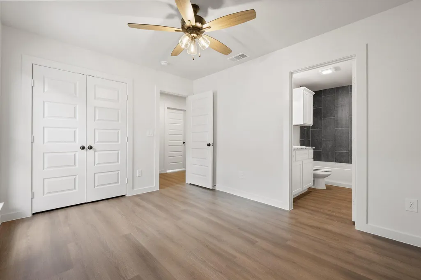
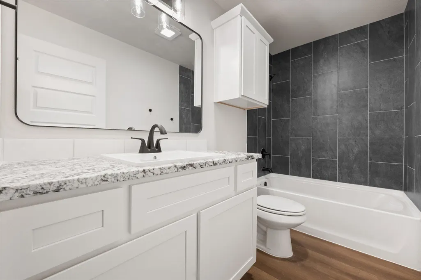
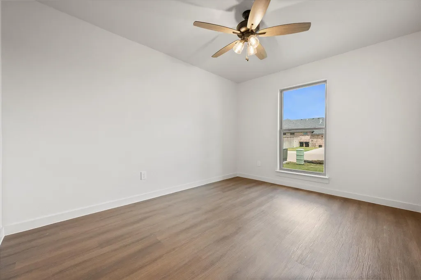
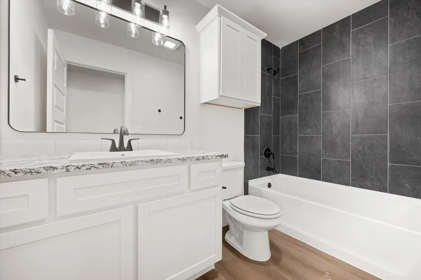
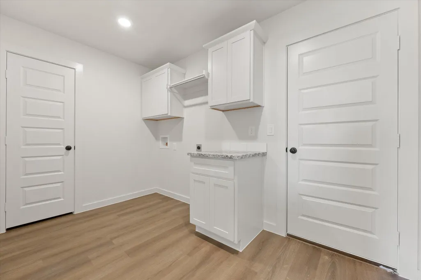
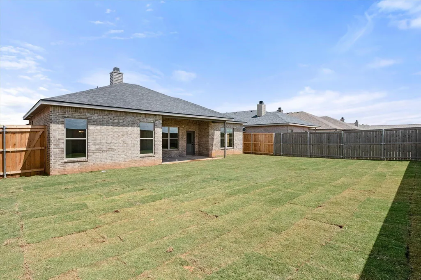
Buy NOW and get up to $14,000 Use-It-Your-Way Cash! Credit holding you back? Betenbough now offers in-house credit repair resources to help potential buyers take the next step toward qualifying. The Heidi floor plan gives you more room to live beautifully, with 2,370 square feet designed for comfort, function, and elevated everyday living. From the open-concept kitchen, living, and dining space to the thoughtful finishes throughout, every detail feels both stylish and practical. Enjoy luxury vinyl plank flooring, granite or quartz countertops, a spacious kitchen island with bar seating, stainless steel appliances, double ovens, and a built-in microwave cabinet perfect for entertaining and daily life alike. The private primary suite creates a relaxing retreat with a garden tub, walk-in shower, dual vanities, and an oversized walk-in closet. A guest bedroom with its own en-suite bathroom offers added comfort for visitors or multi-generational living. Complete with a brick fireplace, oversized utility room with extra storage and counter space, large enclosed pantry, and covered back patio, the Heidi floor plan is designed to fit the way you live — with space to make it truly yours.
| Elementary School | Middle School | High School |
|---|---|---|
| Upland Heights Elementary School | Frenship Middle School | Frenship High School |
| Price History | |
|---|---|
| 7/16/2026 | Listed $389,590 |
| 7/27/2026 | 3$379,690 |
General Features
| Sewer | Public Sewer |
|---|---|
| Heating | Central,Natural Gas |
| Cooling | Ceiling Fan(s),Central Air,Electric |
| Utilities | Cable Available,Electricity Available,Natural Gas Available,Phone Available,Sewer Available,Water Available |
| Roof | Composition |
| Appliances | Dishwasher,Disposal,Double Oven,Gas Cooktop,Microwave |
| Garage Spaces | 2.0 |
| Patio/Porch Features | Rear Porch |
| Architectural Style | Traditional |
| Security Features | None |
| Construction Materials | Brick |
| Year Built | 2026 |
| Property Subtype | Single Family Residence |
| County | Lubbock |
| New Construction | Yes |
| Property Type | Residential |
| HOA | No |
| Attached Garage | Yes |
| Garage Y/N | Yes |
| Total Rooms | 7 |
| Full Baths | 3 |
| Status | Active |
| High School | Frenship |
| City | Wolfforth |
| Senior Community Y/N | No |
| High School District | Frenship ISD |
| Zoning Description | Single Family |
| MLS Area | 7 |
| Lot Size Units | Acres |
| Lot Size Square Feet | 7500.0 |
| Carport Y/N | No |
| Elementary School | Upland Heights |
| Property Attached Y/N | No |
| Tax Annual Amount | 0.0 |
| Home Warranty Y/N | No |
| Middle/Junior High School | Frenship |
| Property Condition | New Construction |
| Lease Renewal Y/N | No |
| MLS Area Minor | 7 |
| Additional Parcels Y/N | No |
| Rent Control Y/N | No |
| Standard Status | Active |
| Occupancy Type | Vacant |
| MobileHomeRemainsYN | No |
| Legal Description | Harvest L 238 |
| Sewer_co_Public_sp_Sewer | True |
| Heating_co_Central | True |
| Utilities_co_Cable_sp_Available | True |
| Utilities_co_Electricity_sp_Available | True |
| Utilities_co_Natural_sp_Gas_sp_Available | True |
Interior Features
| Interior Amenities | Ceiling Fan(s),Double Vanity,Kitchen Island,Open Floorplan,Pantry,Soaking Tub,Walk-In Closet(s) |
|---|---|
| Flooring | Luxury Vinyl |
| Total Fireplaces | 1 |
| Fireplace Features | Living Room |
| Total Stories | 1 |
| Basement (Y/N) | No |
| Air Conditioning Y/N | Yes |
| Heating Y/N | Yes |
| Fireplace Y/N | Yes |
| Above Grade Finished Area | 2373.0 |
| Laundry Features | Laundry Room |
| Total Bedrooms | 4 |
| LivingAreaSource | Builder |
| Above Grade Finished Area Source | Builder |
| Total Baths | 3 |
Exterior Features
| Exterior Amenities | Private Yard |
|---|---|
| Fencing | Back Yard,Fenced,Wood |
| Parking Features | Attached,Driveway,Garage |
| Lot Features | Back Yard,City Lot,Front Yard,Subdivided |
| Water Source | Public |
| Lot Size Area | 0.17 |
| Foundation Details | Slab |
| Spa | No |
| Building Area Total | 2373.0 |
| Lot Size Acres | 0.17 |
| Road Surface Type | All Weather,Paved |
| Lot Size Source | Public Records |
| Waterfront Y/N | No |
| Road Frontage Type | City Street |
| Horse Y/N | No |
Amenities
- Foreclosure
- Views
- Short Sale
- New Construction
- Adult 55+
- Lease To Own
- No HOA Fees
- Furnished
- Primary On Main
- Air Conditioning
- Seller Finance
- Green
- Fixer Upper
- Horse
- Golf
- Fireplace
- Deck
- Garage
- Basement
- Pool
Property vs Single Family Average in 79382
Price
Year Built
Visits

