
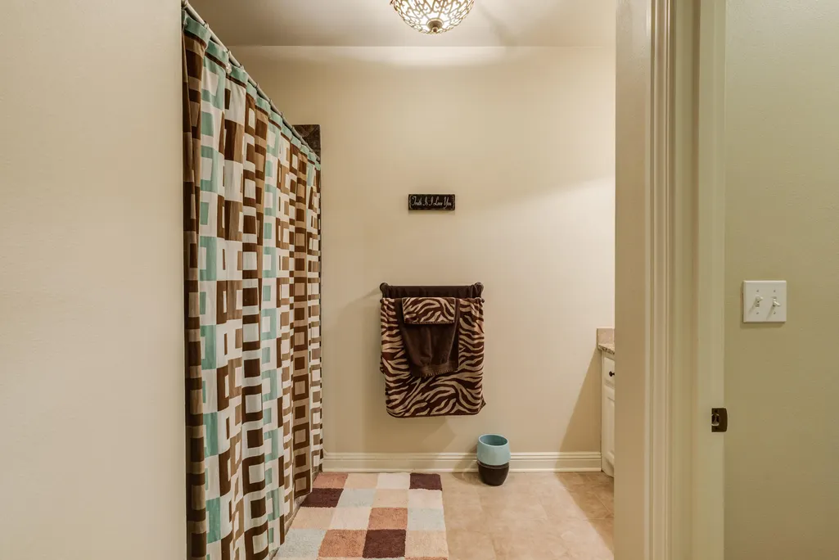
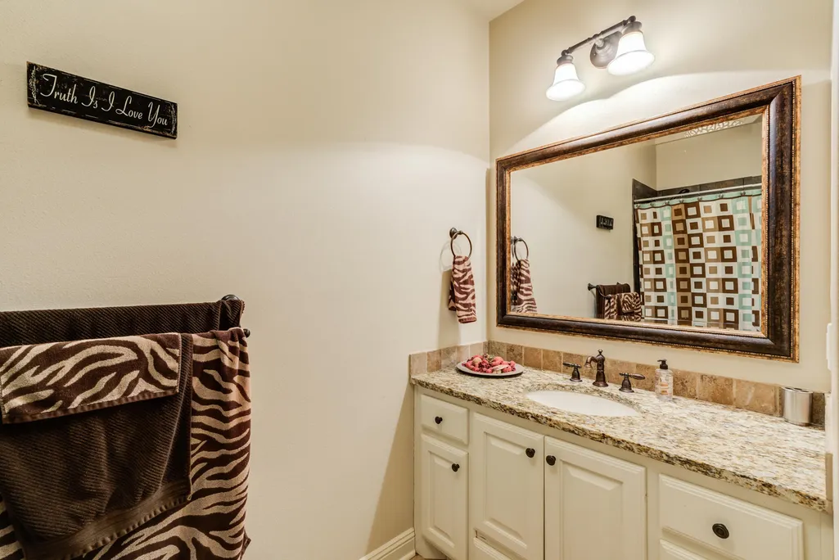
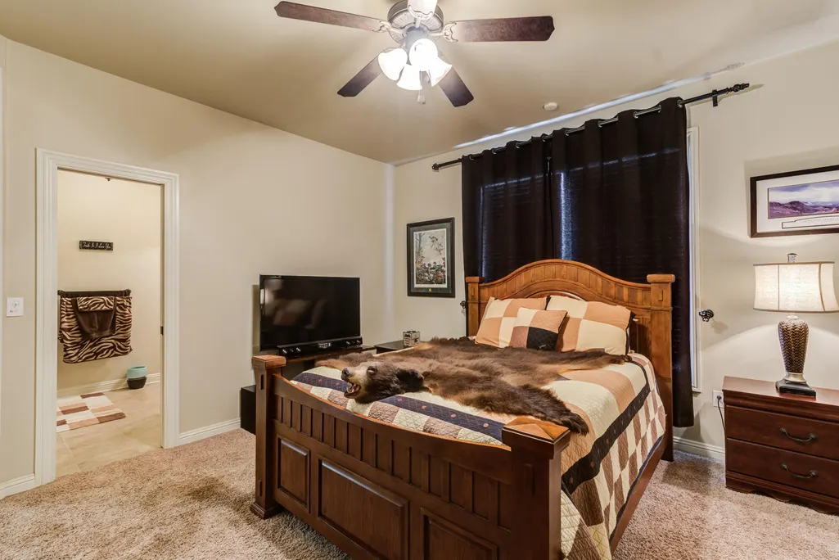
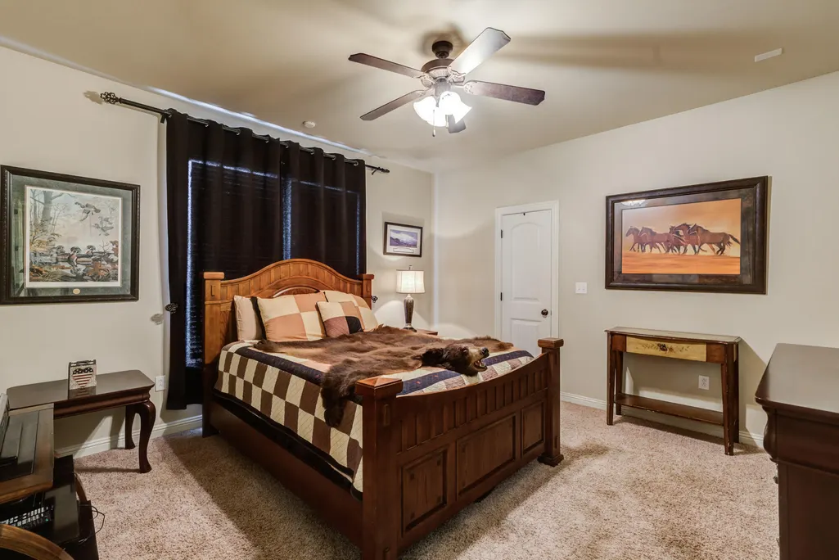
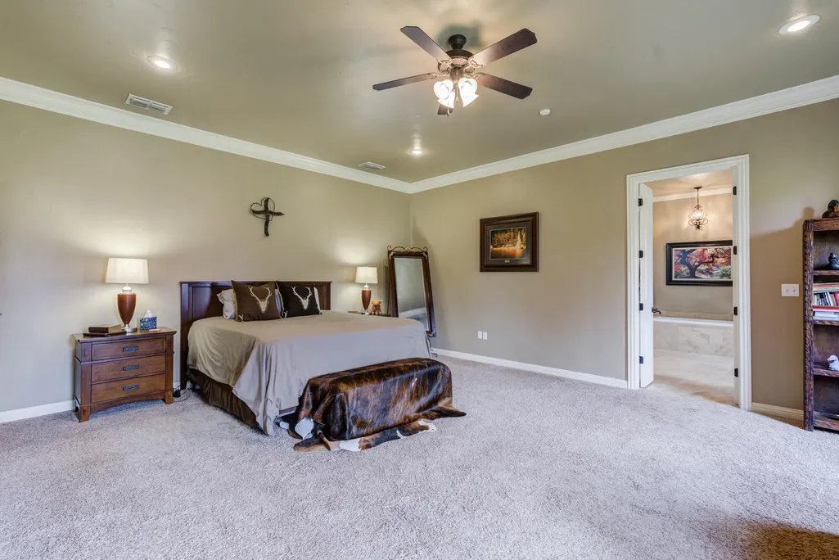
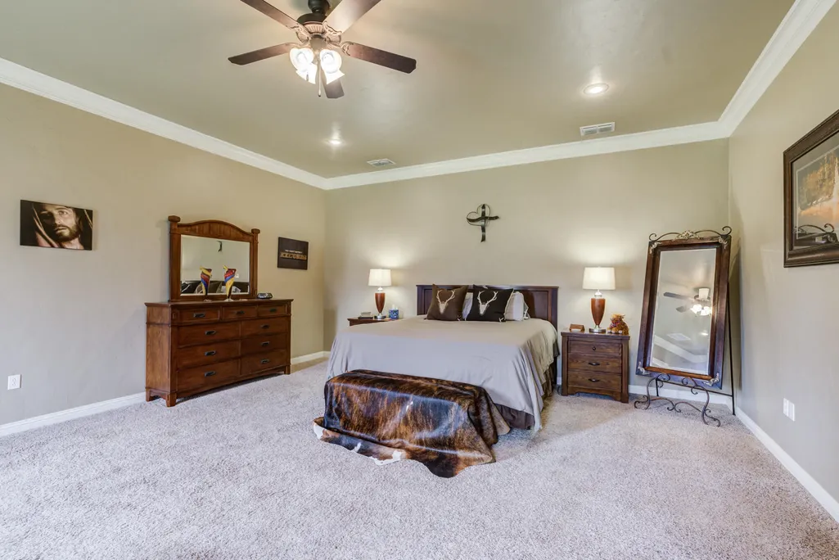
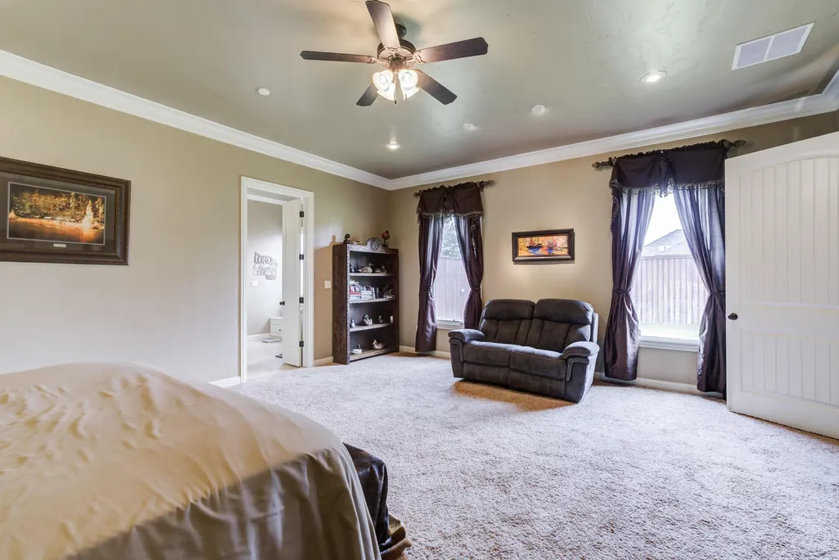
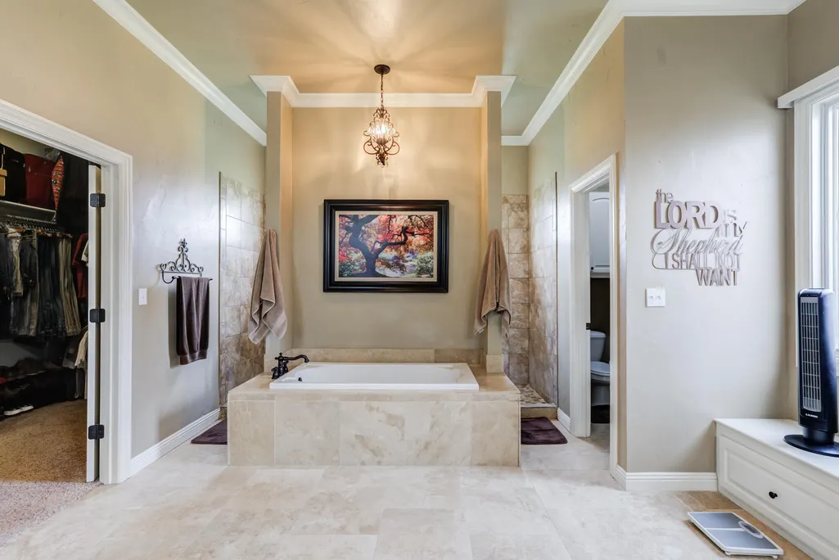
Primary on Main
Address
16206 Private Road 1740, Lubbock, TX
Price
$ 699,950
Property Attributes
- MLS#202609764
- TypeSingle Family
- Listing Status Active
- CountyLUBBOCK
- CityLubbock
- Area11
- Neighborhood1132
- Zip79424
- StyleTraditional
- Year Built2007
- Taxes$ 9935
- Price$ 699,950
- Bedrooms3
- Full Bathrooms3
- Half Bathrooms1
- Sqr Footage3012
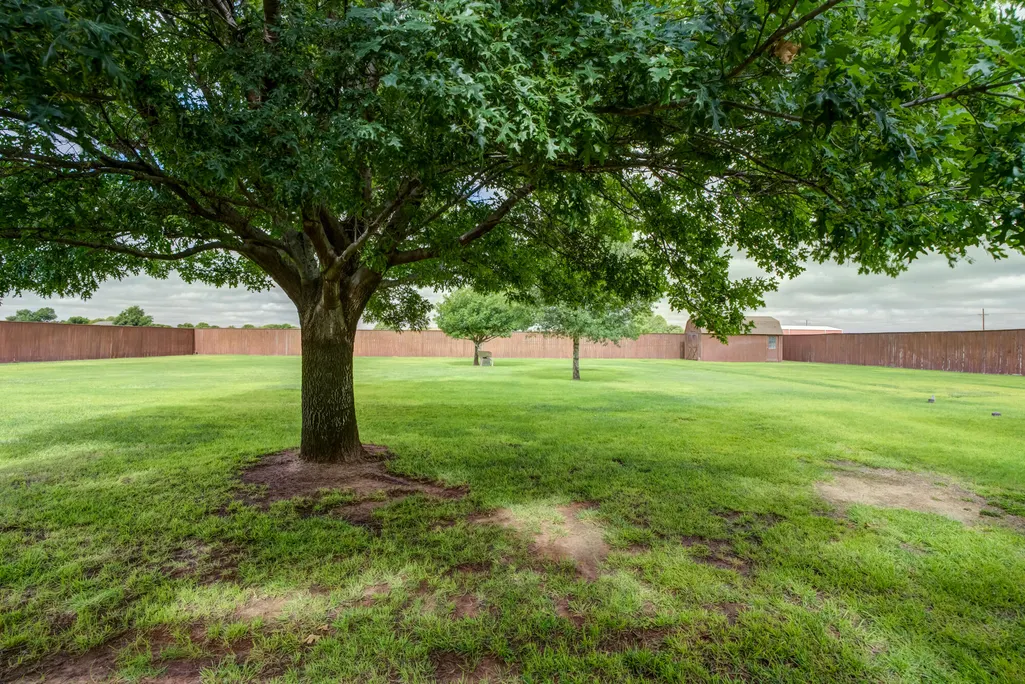
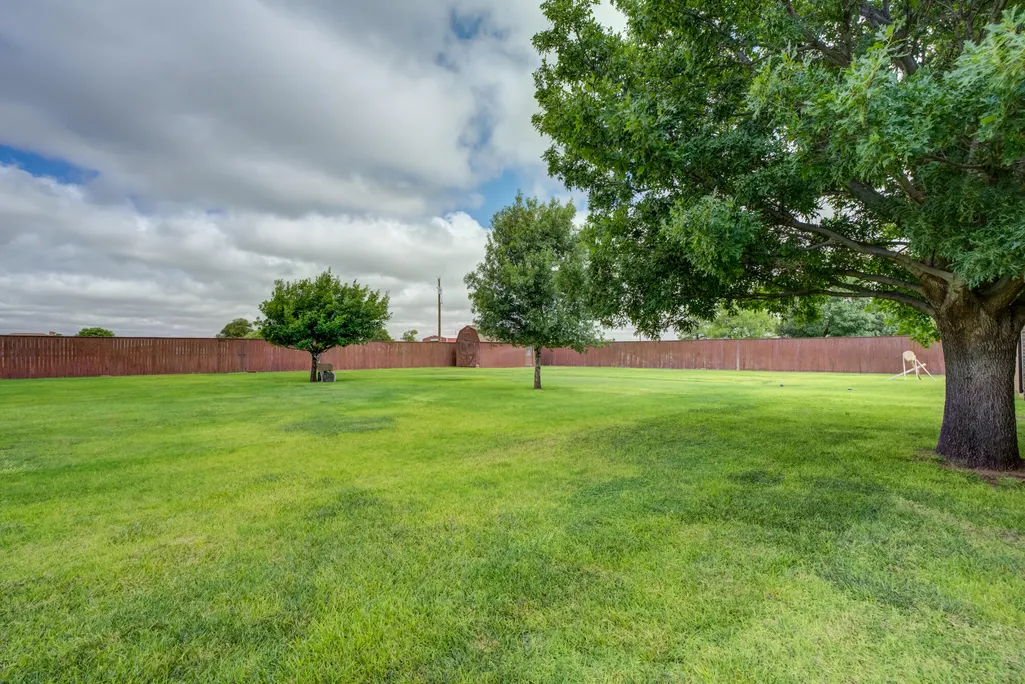
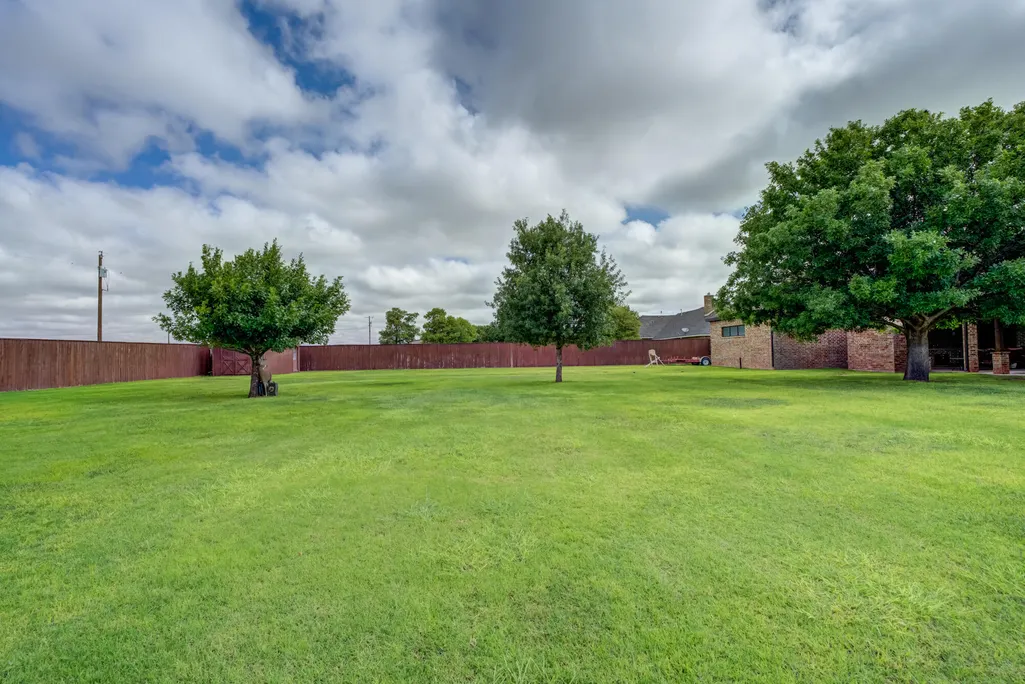
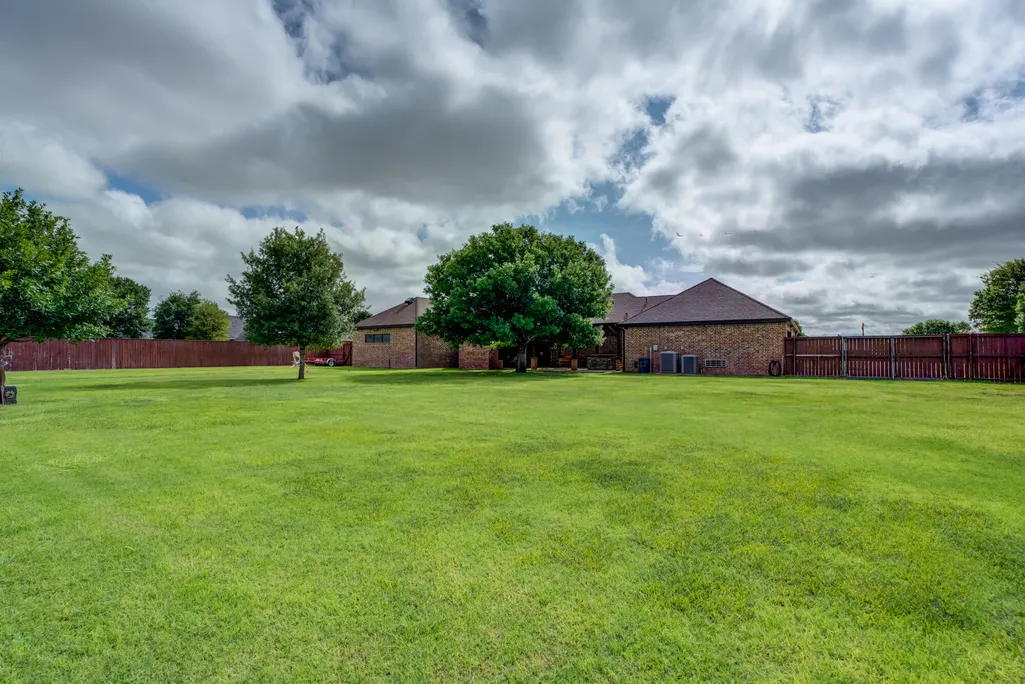
- Lot Size1.09 Acres
Data Source:
Lubbock MLS (LARMLS)
Property Description
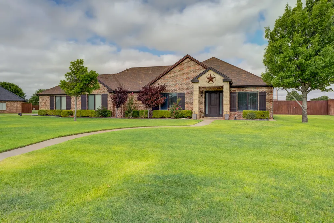
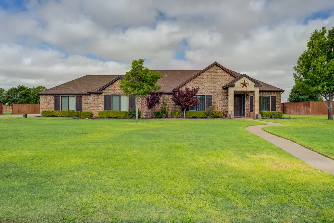
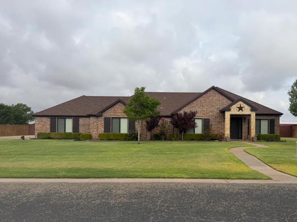
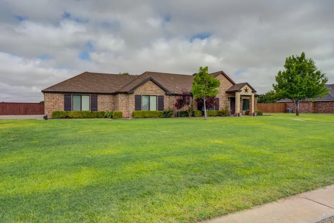
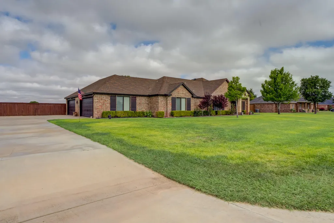
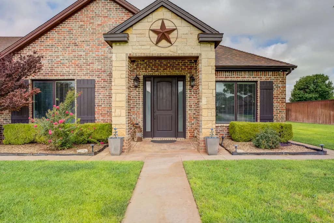
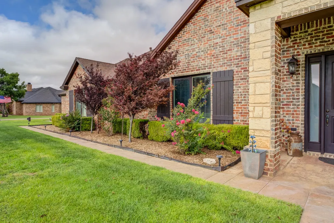
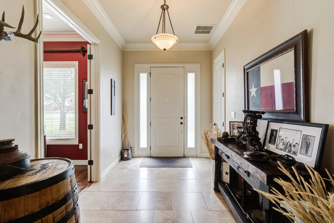
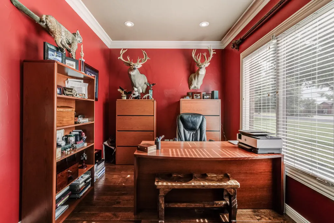
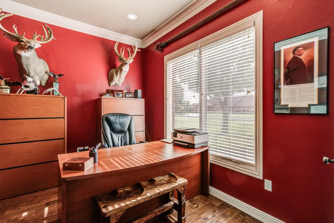
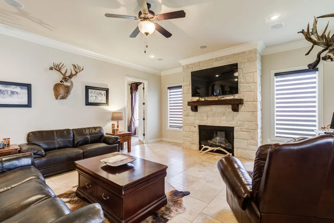
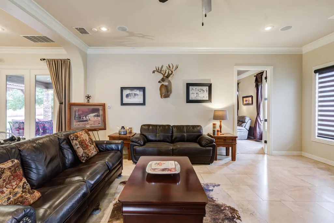
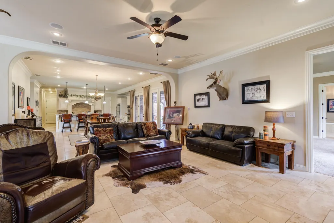
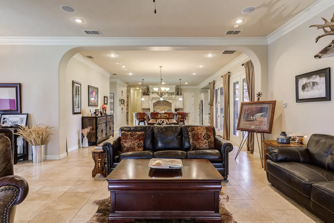
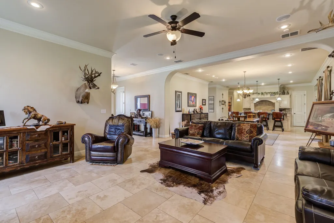
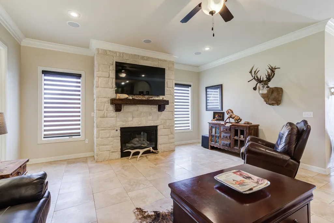
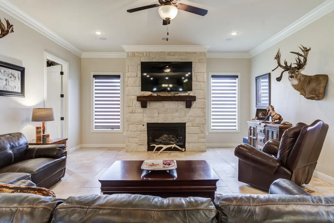
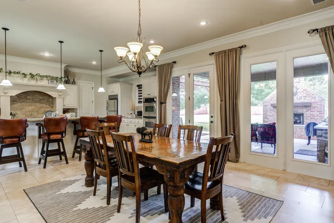
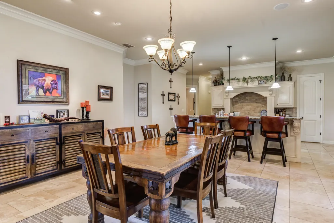
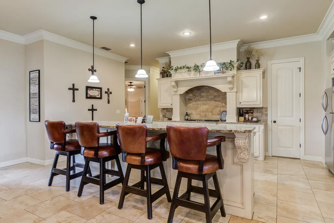
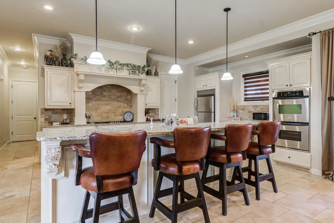
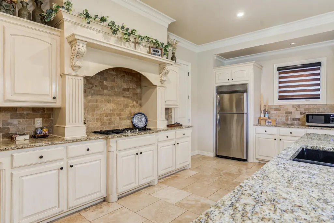
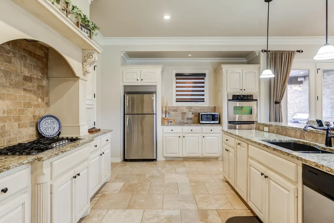
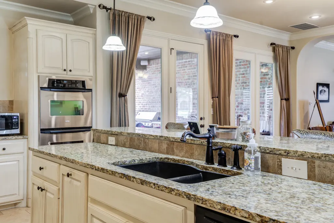
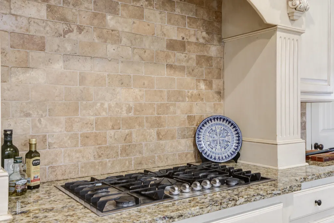
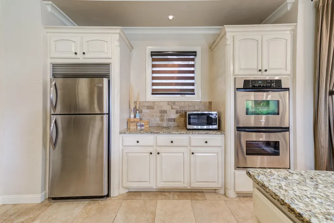
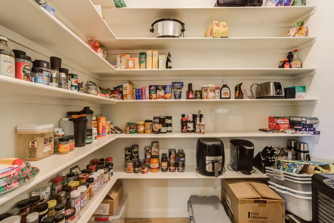
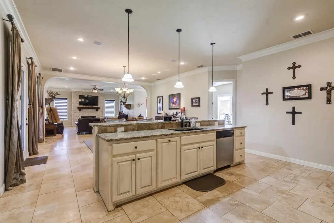
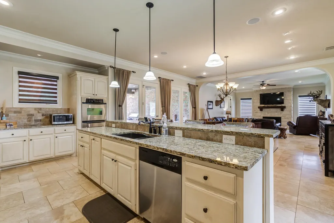
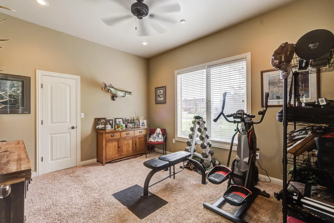
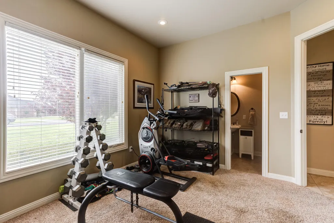
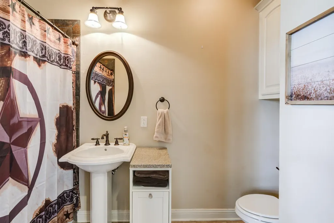
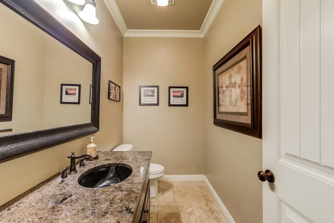
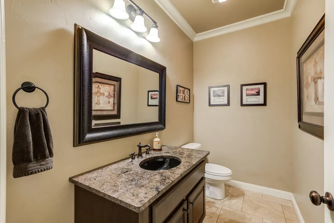
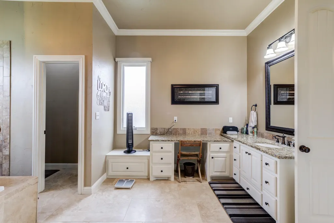
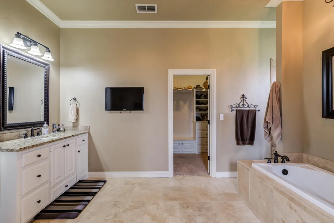
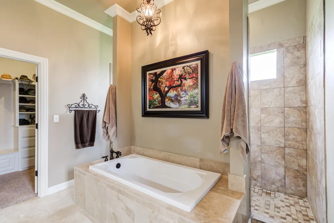
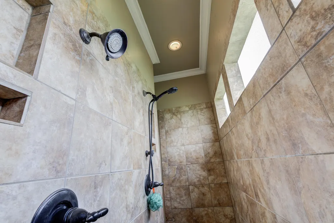
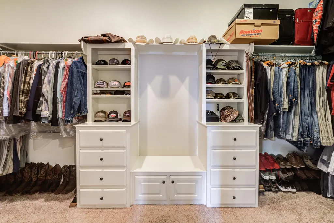
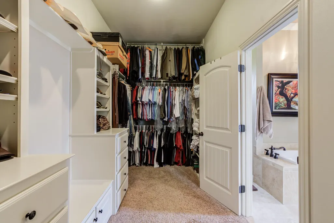
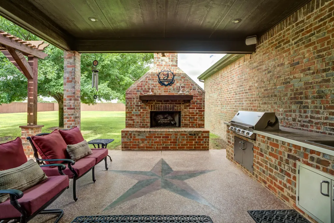
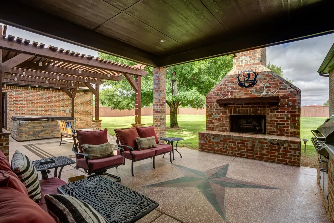
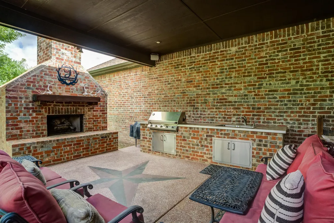
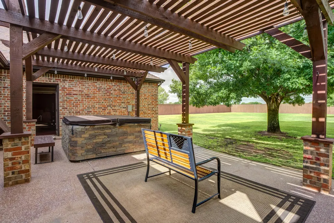
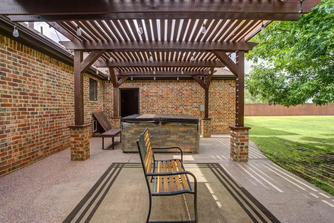
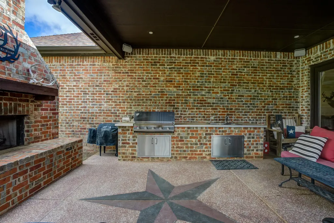
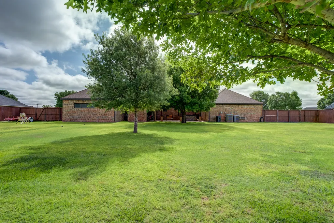
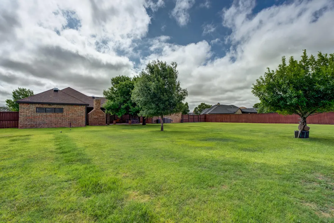
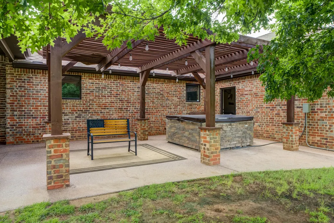
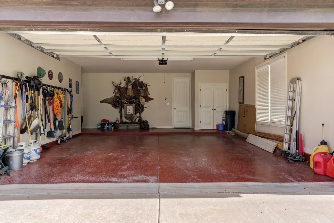
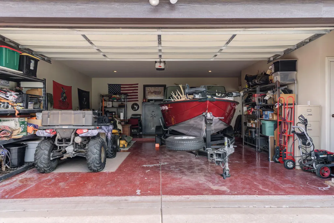
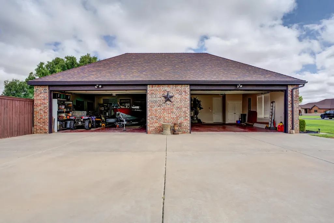
Discover this immaculate rustic-style three -bedroom, 3.5-bath single-story home featuring a massive four-car garage. No expense was spared in the construction, showcased by elegant travertine tile floors and a spacious, open-concept floor plan designed for both living and entertaining. Made for hosting, this home boasts a multi-zoned stereo system that sets the mood while you enjoy the expansive outdoor entertaining area complete with an outdoor kitchen, fireplace, and cedar pergola. Inside, the gourmet kitchen is a chef's dream with multiple ovens, a built-in refrigerator, gas range, and an oversized walk-in pantry. After a long day, unwind in your private office/study or retreat to the extra-large master suite featuring a huge walk-in closet with custom built-ins, abundant floor space, and a spa-inspired shower with multiple heads. This is luxury, comfort, and functionality all in one.The house has a flexable floor plan. It currently is a 3 bedroom with a office that could be converted to a potential 4th bedroom. The house has 3 full bathes and 1 half bath making a total of 3.5 bathes. The plan also has a great family and guest entertaining patio. The covered patio has a wonderful fireplace, out door kitchen and hot tub. Just right for family or guess to enjoy. So 3 bedrooms with a office , the office can become a 4 bedroom. The home has options a new owner.
| Elementary School | Middle School | High School |
|---|---|---|
| Lubbock-Cooper South Elementary School | Lubbock-Cooper Middle School | Liberty High School |
| Price History | |
|---|---|
| 7/16/2026 | Listed $699,950 |
General Features
| Sewer | Private Sewer,Septic Tank |
|---|---|
| Heating | Central,Fireplace(s),Natural Gas |
| Cooling | Attic Fan,Ceiling Fan(s),Central Air,Electric |
| Utilities | Electricity Available,Natural Gas Available,Natural Gas Connected,Water Available,Water Connected |
| Roof | Composition |
| Appliances | Built-In Refrigerator,Cooktop,Dishwasher,Disposal,Double Oven,Electric Oven,Gas Cooktop,Gas Range,Oven,Range,Range Hood,Stainless Steel Appliance(s) |
| Garage Spaces | 4.0 |
| Patio/Porch Features | Covered,Patio |
| Architectural Style | Traditional |
| Security Features | None |
| Construction Materials | Brick,Stone |
| Year Built | 2007 |
| Property Subtype | Single Family Residence |
| Community Features | Curbs |
| County | Lubbock |
| New Construction | No |
| Property Type | Residential |
| HOA | No |
| Attached Garage | Yes |
| Garage Y/N | Yes |
| Other Structures | Storage |
| Total Rooms | 7 |
| Full Baths | 3 |
| Status | Active |
| High School | Liberty High School |
| City | Lubbock |
| Senior Community Y/N | No |
| High School District | Lubbock-Cooper ISD |
| MLS Area | 11 |
| Lot Size Units | Acres |
| Lot Size Square Feet | 47419.0 |
| Carport Y/N | No |
| Elementary School | Lubbock-Cooper South |
| Property Attached Y/N | No |
| Tax Annual Amount | 9935.0 |
| Home Warranty Y/N | No |
| Middle/Junior High School | Lubbock-Cooper |
| Lease Renewal Y/N | No |
| MLS Area Minor | 11 |
| Additional Parcels Y/N | No |
| Rent Control Y/N | No |
| Standard Status | Active |
| Occupancy Type | Owner |
| MobileHomeRemainsYN | No |
| Legal Description | Latigo Estates L 8 |
| Sewer_co_Septic_sp_Tank | True |
| Heating_co_Central | True |
| Utilities_co_Electricity_sp_Available | True |
| Utilities_co_Natural_sp_Gas_sp_Available | True |
Interior Features
| Interior Amenities | Breakfast Bar,Built-in Features,Ceiling Fan(s),Crown Molding,Double Vanity,Eat-in Kitchen,Entrance Foyer,Granite Counters,High Ceilings,Kitchen Island,Open Floorplan,Pantry,Primary Downstairs,Soaking |
|---|---|
| Flooring | Carpet,Ceramic Tile |
| Total Fireplaces | 2 |
| Fireplace Features | Gas Log,Living Room,Outside,Remote Controlled |
| Total Stories | 1 |
| Basement (Y/N) | No |
| Air Conditioning Y/N | Yes |
| Heating Y/N | Yes |
| Window Features | Double Pane Windows,Window Coverings |
| Fireplace Y/N | Yes |
| Above Grade Finished Area | 3012.0 |
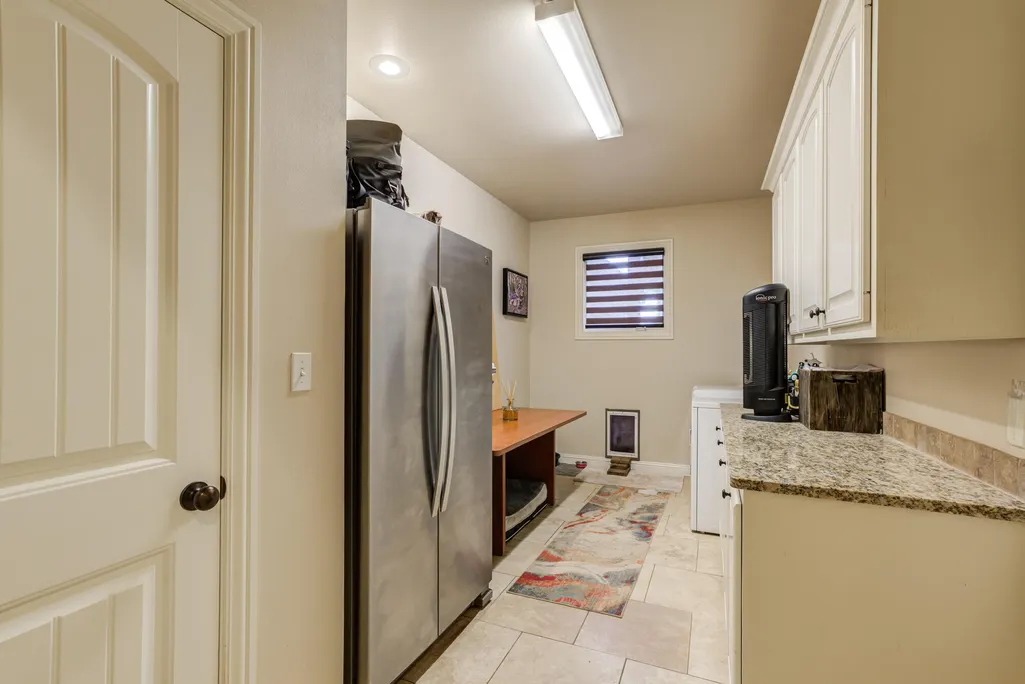
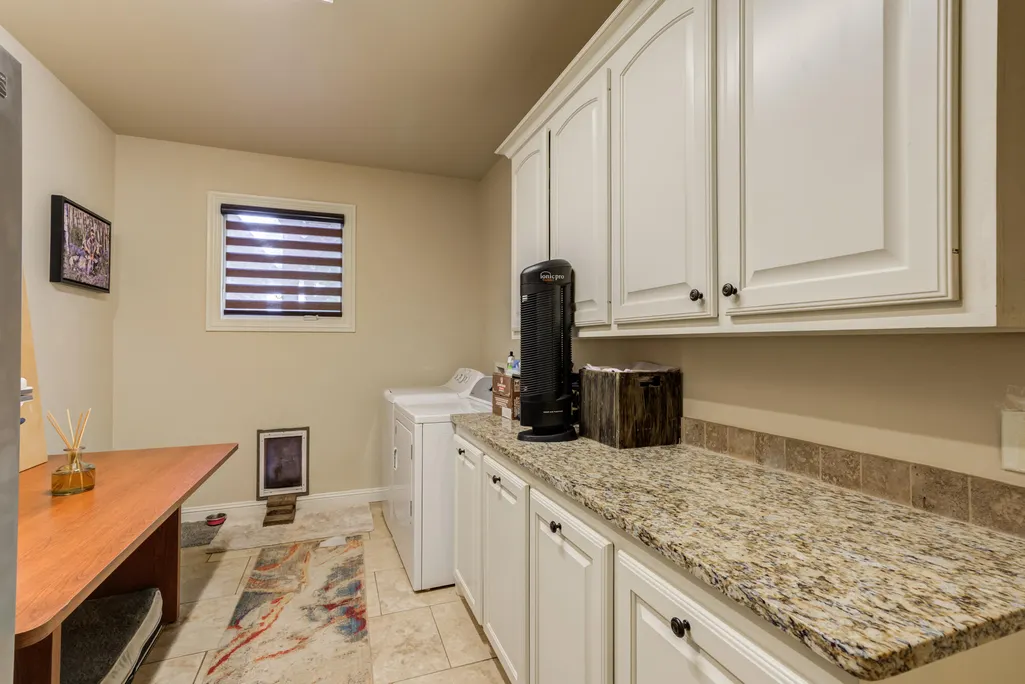
| Laundry Features | Electric Dryer Hookup,Laundry Room,Main Level,Washer Hookup |
| Total Bedrooms | 3 |
| LivingAreaSource | Public Records |
| Above Grade Finished Area Source | Public Records |
| Total Baths | 4 |
Exterior Features
| Exterior Amenities | Built-in Barbecue,Outdoor Kitchen,Rain Gutters,Storage |
|---|---|
| Fencing | Back Yard,Fenced,Wood |
| Parking Features | Additional Parking,Attached,Garage,Garage Door Opener |
| Lot Features | Back Yard,Cul-De-Sac,Front Yard,Landscaped,Rectangular Lot,Sprinklers In Front,Sprinklers In Rear,Level |
| Water Source | Private,Well |
| Lot Size Area | 1.09 |
| Foundation Details | Slab |
| Spa | No |
| Building Area Total | 3012.0 |
| Lot Size Acres | 1.09 |
| Road Surface Type | Asphalt,Paved |
| Lot Size Source | Public Records |
| Waterfront Y/N | No |
| Road Frontage Type | Private Road |
| Horse Y/N | Yes |
Amenities
- Foreclosure
- Views
- Short Sale
- New Construction
- Adult 55+
- Lease To Own
- No HOA Fees
- Furnished
- Primary On Main
- Air Conditioning
- Seller Finance
- Green
- Fixer Upper
- Horse
- Golf
- Fireplace
- Deck
- Garage
- Basement
- Pool
Property vs Single Family Average in 79424
Price
Taxes
Year Built
Visits

