
Price Reduction - New Construction - Seller Financing
Address
5812 E County Rd 6400, Lubbock, TX
Price
$ 875,000
Property Attributes
- MLS#202608797
- TypeSingle Family
- Listing Status Active
- CountyLUBBOCK
- CityLubbock
- Area5
- Neighborhood528
- Zip79403
- StyleTraditional
- Year Built2023
- Taxes$ 11888
- Price$ 875,000
- Bedrooms4
- Full Bathrooms4
- Half Bathrooms0
- Sqr Footage3388
- Lot Size5 Acres
Data Source:
Lubbock MLS (LARMLS)
Property Description
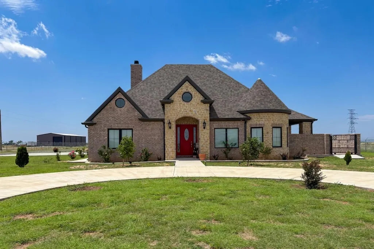
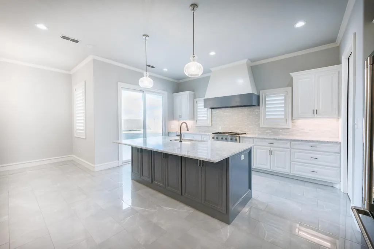
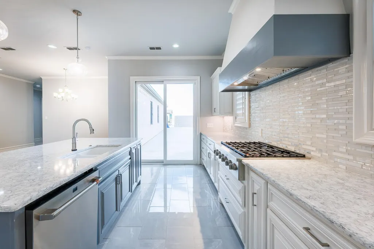
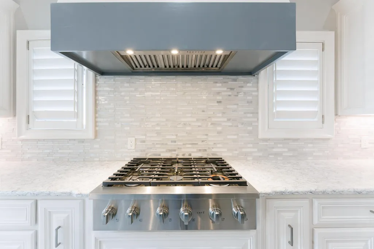
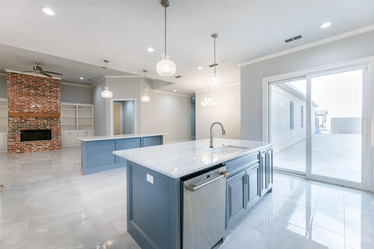
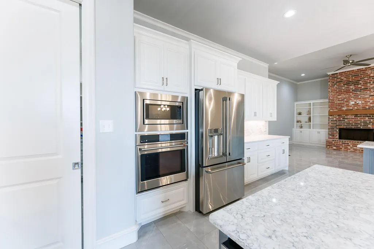
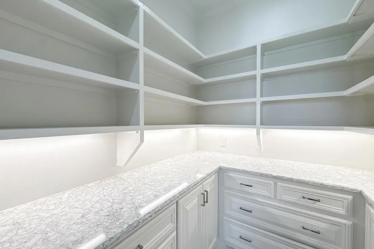
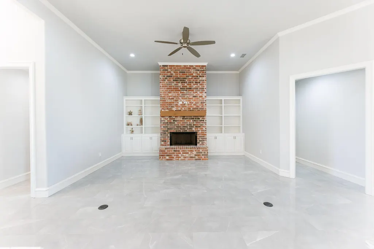
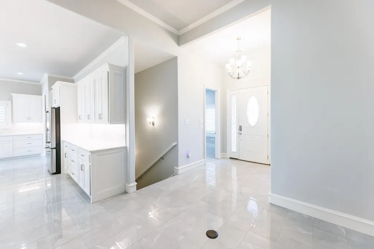
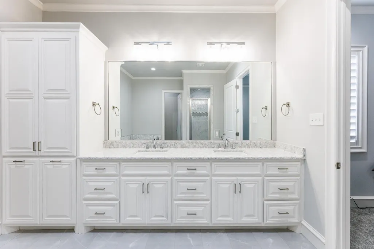
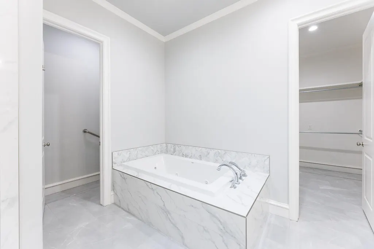
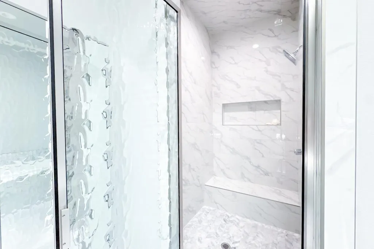
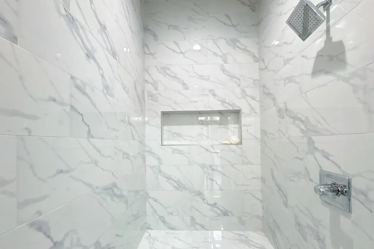
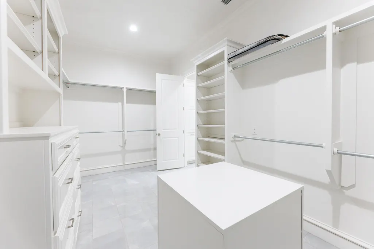
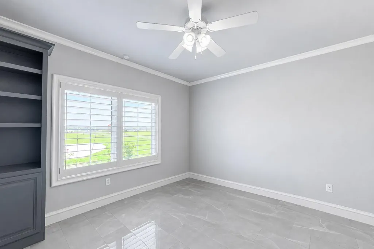
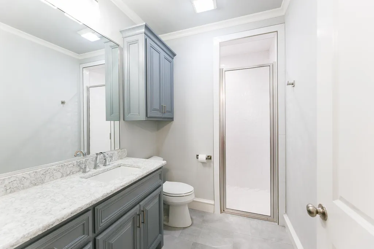
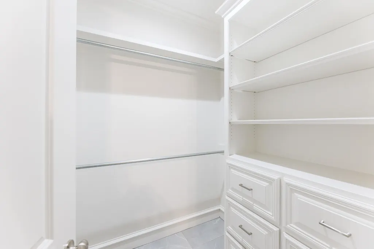
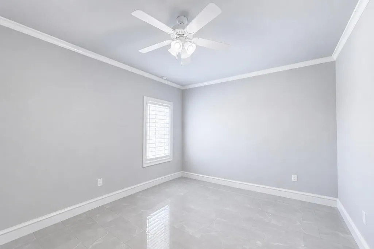
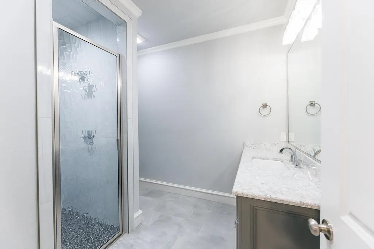
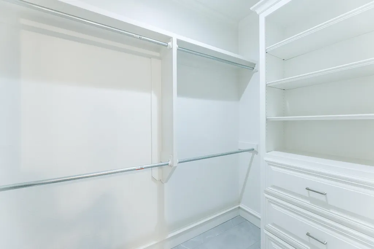
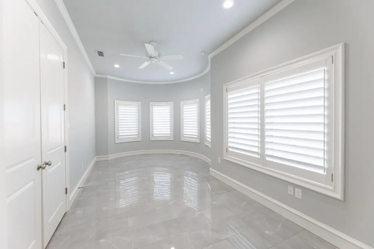
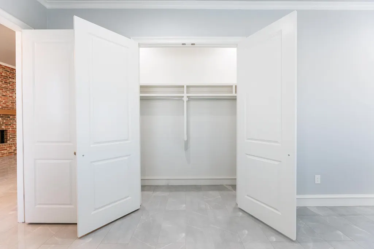
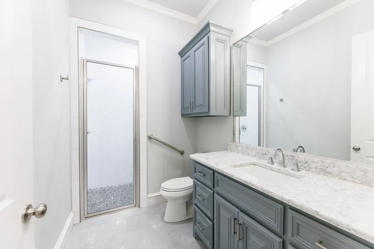
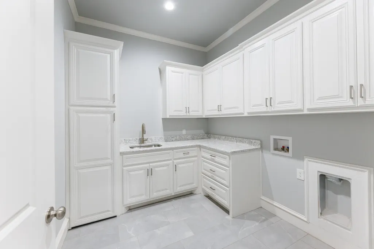
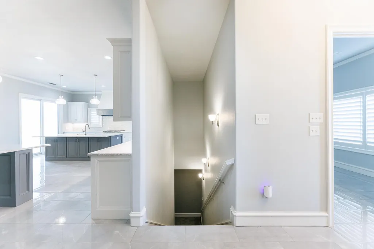
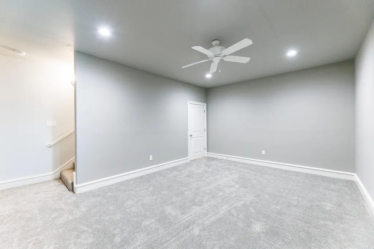
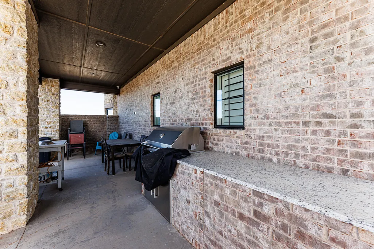
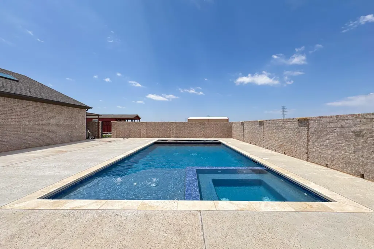
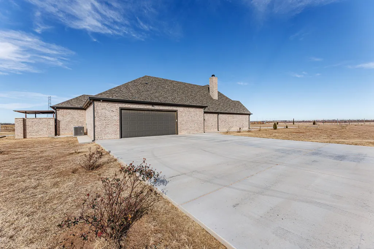
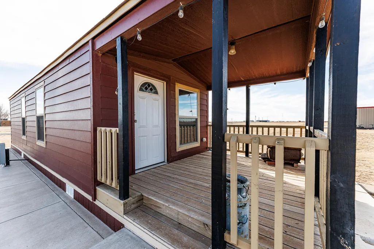
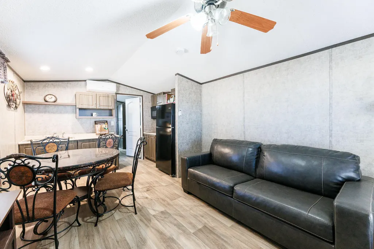
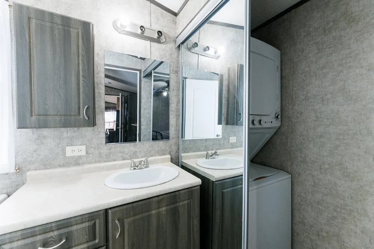
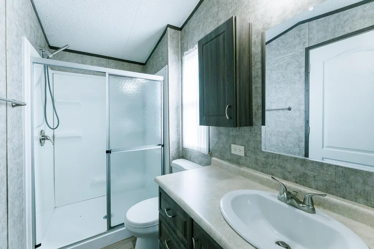
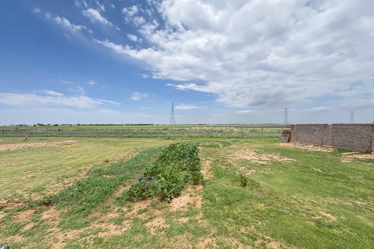
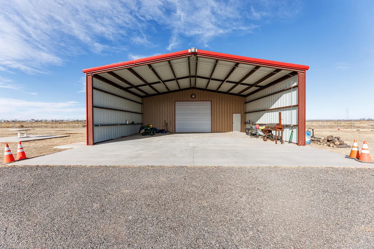
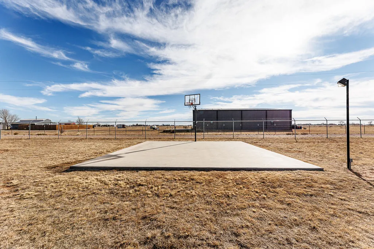
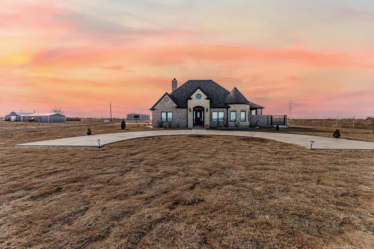
New Price of $875,000. Experience luxury country living in this stunning Trey Strong custom home, built in 2023 and situated on 5 private acres. This exceptional 4-bedroom, 4-bathroom home and a tiny home offers an impressive combination of elegance, comfort, and functionality, complete with a covered saltwater pool and spa, outdoor kitchen, finished basement, 2,000-square-foot shop, and a fully equipped tiny home. Designed with both entertaining and everyday living in mind, the main residence features an open-concept layout with high-end finishes throughout. The gourmet kitchen boasts a spacious butler's pantry, skylights, and premium Cafe stainless steel appliances, including a convection oven, six-burner gas range, microwave, and four-door refrigerator. Beautiful ceramic tile flooring, plantation shutters, and a gas wood-burning fireplace add warmth and sophistication. The thoughtfully designed floor plan includes three bedrooms with private bathrooms, while the secluded primary suite offers a luxurious retreat with a Hollywood-style walk-in closet and an expansive spa-inspired bathroom. Enjoy the large saltwater pool and spa, relax on the covered patio, or play a game of basketball on the lighted basketball court. The property also includes a double shop with a bathroom. With no restrictions, the possibilities are endless. This one-of-a-kind luxury estate offers the perfect blend of upscale living and rural freedom. Seller will consider owner financing with acceptable terms. Make an appointment today to see this spectacular property.
| Elementary School | Middle School | High School |
|---|---|---|
| Roosevelt Elementary School | Roosevelt Middle School | Roosevelt High School |
| Price History | |
|---|---|
| 6/26/2026 | Listed $900,000 |
| 8/7/2026 | 3$875,000 |
General Features
| Sewer | Private Sewer,Septic Tank |
|---|---|
| Heating | Central,Electric |
| Cooling | Attic Fan,Ceiling Fan(s),Central Air,Electric,Exhaust Fan |
| Utilities | Electricity Connected,Natural Gas Connected,Sewer Connected,Water Connected,See Remarks |
| Roof | Composition |
| Appliances | Bar Fridge,Convection Oven,Dishwasher,Disposal,Double Oven,Exhaust Fan,Gas Range,Indoor Grill,Microwave,Range Hood,Refrigerator,Stainless Steel Appliance(s),Washer/Dryer Stacked,Water Purifier,Wine R |
| Garage Spaces | 2.0 |
| Patio/Porch Features | Covered,Enclosed,Front Porch,Patio,Rear Porch |
| Architectural Style | Traditional |
| Pool Features | Fenced,Gas Heat,Heated,In Ground,Outdoor Pool,Pool Cover,Salt Water,Other |
| Security Features | Security Gate,Smoke Detector(s) |
| Construction Materials | Blown-In Insulation,Brick,Foam Insulation,Stone |
| Year Built | 2023 |
| Property Subtype | Single Family Residence |
| Community Features | None |
| Accessibility | Accessible Doors |
| County | Lubbock |
| New Construction | Yes |
| Property Type | Residential |
| HOA | No |
| Attached Garage | Yes |
| Garage Y/N | Yes |
| Other Structures | Barn(s) |
| Full Baths | 4 |
| Status | Active |
| High School | Roosevelt |
| City | Lubbock |
| Senior Community Y/N | No |
| High School District | Roosevelt ISD |
| Zoning Description | Single Family |
| MLS Area | 5 |
| Lot Size Units | Acres |
| Lot Size Square Feet | 217800.0 |
| Carport Y/N | No |
| Spa Features | Gunite,Heated,In Ground |
| Elementary School | Roosevelt |
| Property Attached Y/N | No |
| Tax Annual Amount | 11888.0 |
| Home Warranty Y/N | No |
| Middle/Junior High School | Roosevelt |
| Property Condition | New Construction |
| Lease Renewal Y/N | No |
| MLS Area Minor | 5 |
| Additional Parcels Y/N | No |
| Rent Control Y/N | No |
| Standard Status | Active |
| Occupancy Type | Vacant |
| MobileHomeRemainsYN | No |
| Legal Description | BLK A SEC 53 AB 120 TR A2D1 AC: 5 |
| Sewer_co_Septic_sp_Tank | True |
| Heating_co_Central | True |
Interior Features
| Interior Amenities | Bookcases,Breakfast Bar,Built-in Features,Ceiling Fan(s),Crown Molding,Double Vanity,Entrance Foyer,Granite Counters,High Ceilings,His and Hers Closets,In-Law Floorplan,Kitchen Island,Open Floorplan, |
|---|---|
| Basement | Finished,Interior Entry |
| Flooring | Carpet,Ceramic Tile,Hardwood,Luxury Vinyl |
| Total Fireplaces | 1 |
| Fireplace Features | Gas Starter,Living Room |
| Total Stories | 1 |
| Basement (Y/N) | Yes |
| Air Conditioning Y/N | Yes |
| Heating Y/N | Yes |
| Window Features | Double Pane Windows,Insulated Windows,Plantation Shutters,Skylight(s),Window Coverings |
| Fireplace Y/N | Yes |
| Above Grade Finished Area | 2978.0 |
| Laundry Features | Electric Dryer Hookup,In Unit,Inside,Laundry Room,Sink,Washer Hookup |
| Total Bedrooms | 4 |
| Below Grade Finished Area | 410.0 |
| LivingAreaSource | Public Records |
| Above Grade Finished Area Source | Builder |
| Total Baths | 4 |
Exterior Features
| Exterior Amenities | Basketball Court,Lighting,Rain Gutters,Storage |
|---|---|
| Fencing | Chain Link,Fenced,Gate,Perimeter |
| Parking Features | Additional Parking,Attached,Circular Driveway,Concrete,Driveway,Electric Gate,Garage,Garage Door Opener,Garage Faces Side,Gravel,RV Access/Parking |
| Lot Features | Front Yard,Landscaped,Many Trees,Rectangular Lot |
| Water Source | Private,Well |
| Lot Size Area | 5.0 |
| Foundation Details | Slab |
| Spa | Yes |
| Building Area Total | 3388.0 |
| Lot Size Acres | 5.0 |
| Road Surface Type | All Weather,Dirt |
| Lot Size Source | Public Records |
| Waterfront Y/N | No |
| Door Features | Sliding Doors,Storm Door(s) |
| Road Frontage Type | County Road |
| Other Equipment | None |
| Horse Y/N | No |
Amenities
- Foreclosure
- Views
- Short Sale
- New Construction
- Adult 55+
- Lease To Own
- No HOA Fees
- Furnished
- Primary On Main
- Air Conditioning
- Seller Finance
- Green
- Fixer Upper
- Horse
- Golf
- Fireplace
- Deck
- Garage
- Basement
- Pool
Property vs Single Family Average in 79403
Price
Taxes
Year Built
Visits

