
Address
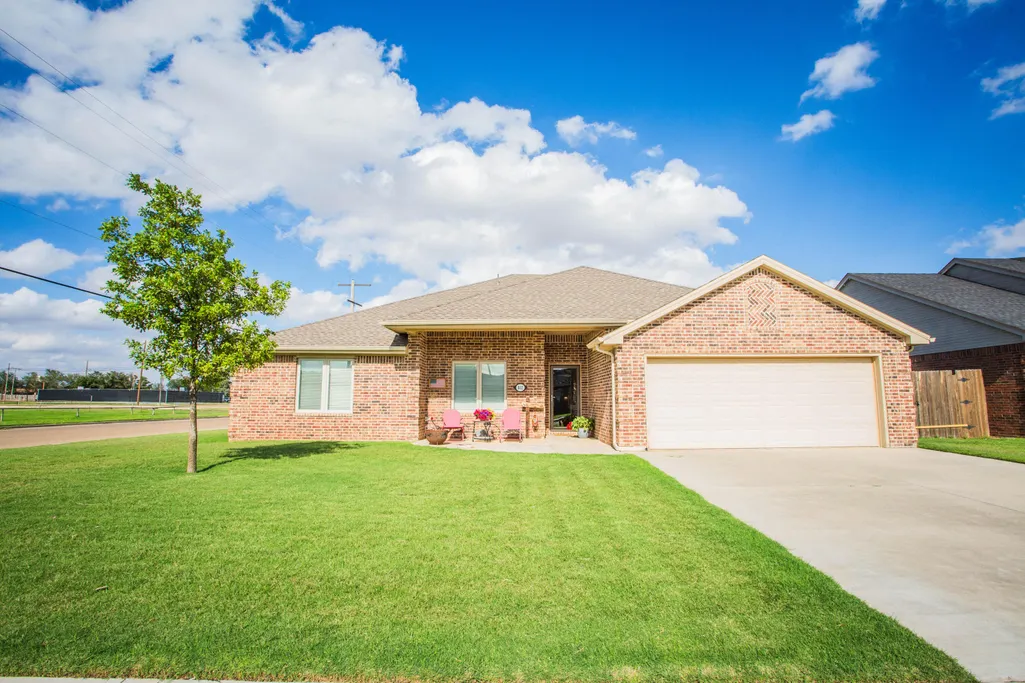
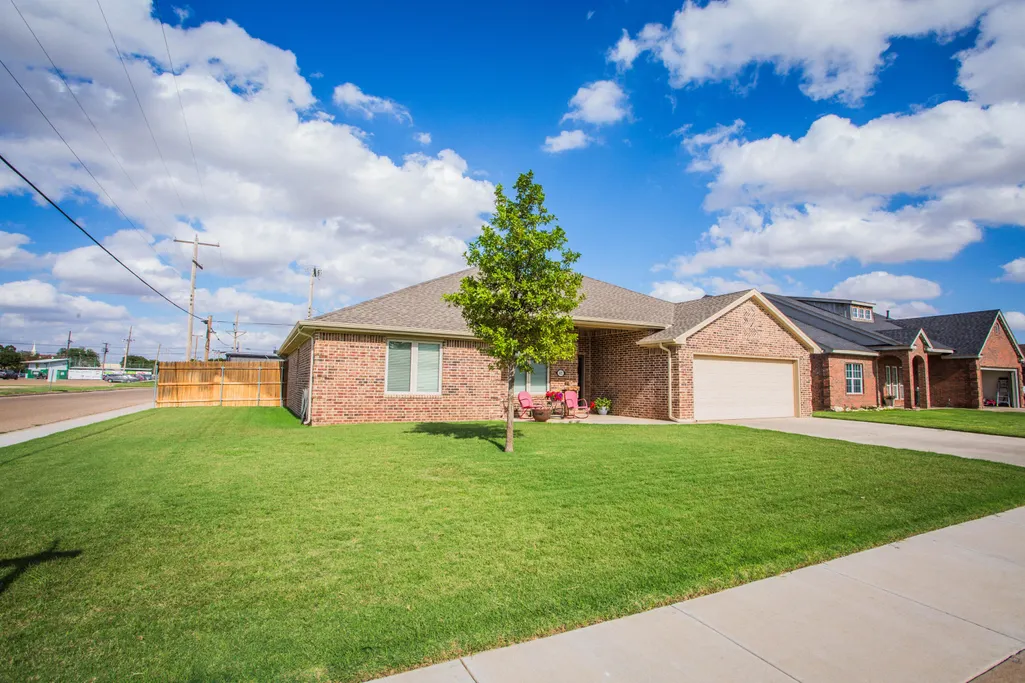
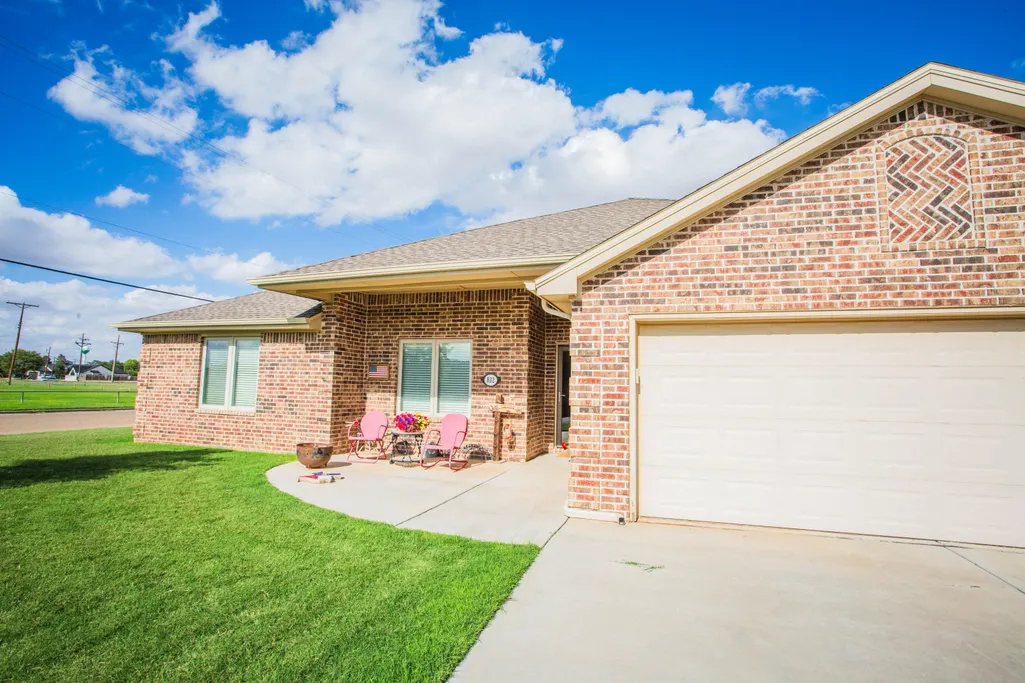
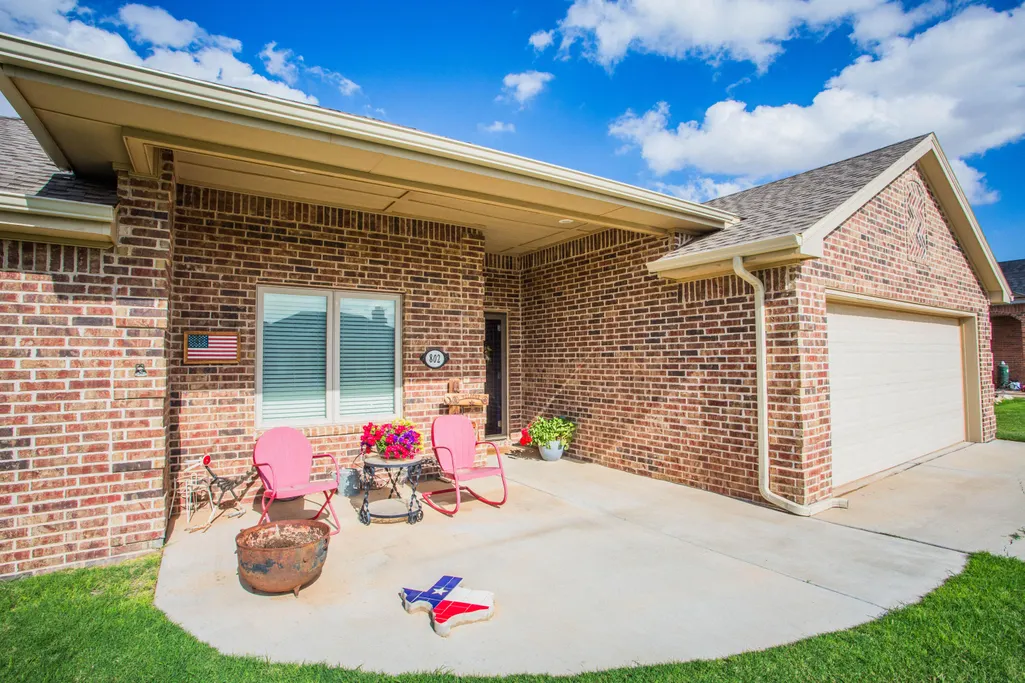
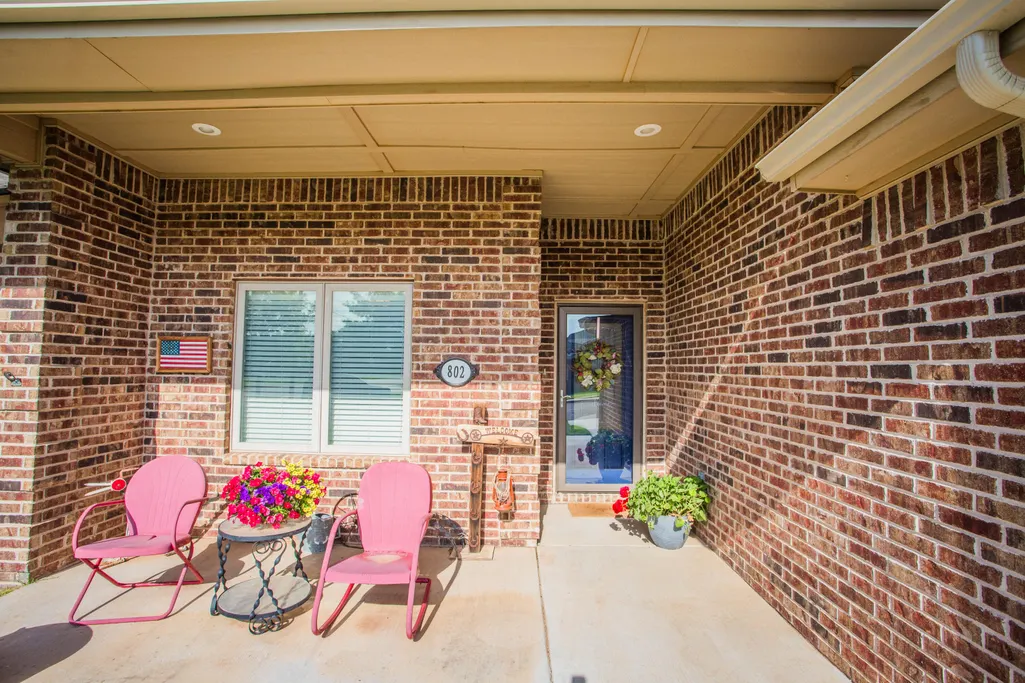
802 Birch Street, Idalou, TX
Price
$ 389,000
Property Attributes
- MLS#202608213
- TypeSingle Family
- Listing Status Active
- CountyLUBBOCK
- CityIdalou
- AreaIdalou
- Neighborhood16
- Zip79329
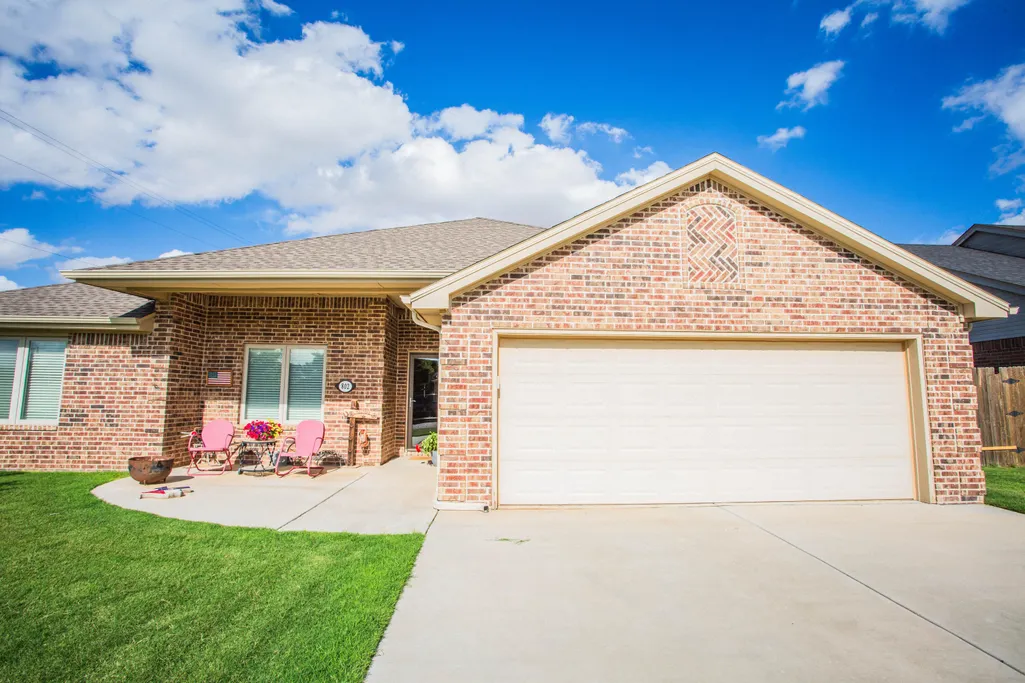
- StyleTraditional
- Year Built2017
- Taxes$ 3041
- Price$ 389,000
- Bedrooms3
- Full Bathrooms2
- Half Bathrooms0
- Sqr Footage2374
- Lot Size0.19 Acres
Data Source:
Lubbock MLS (LARMLS)
Property Description
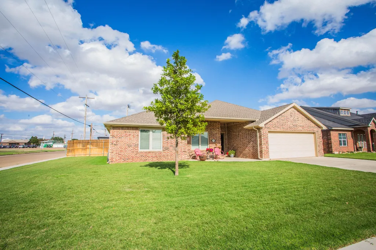
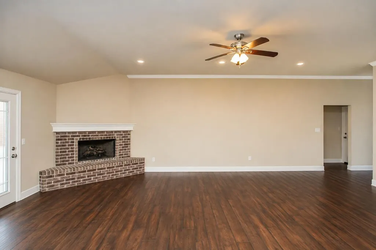
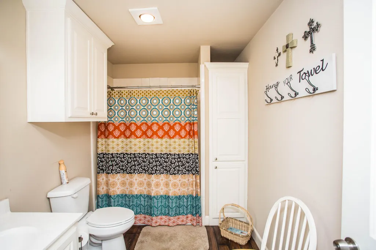
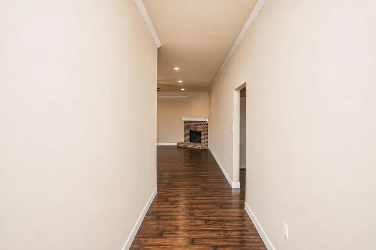
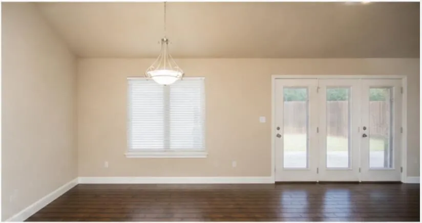
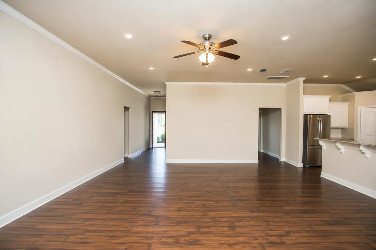
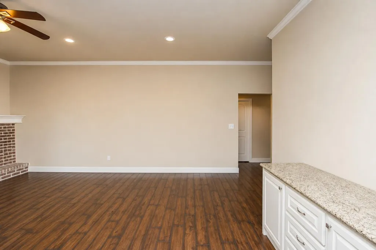
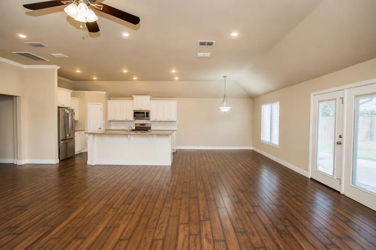
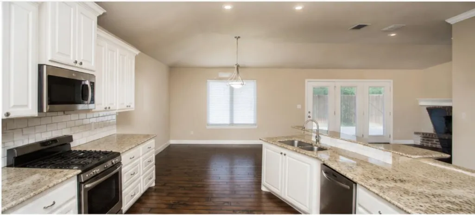
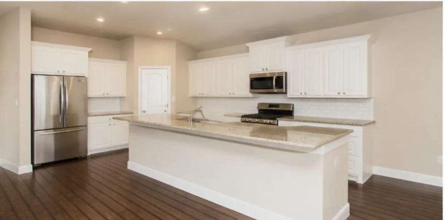
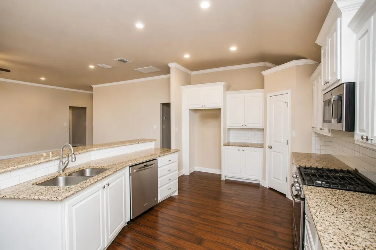
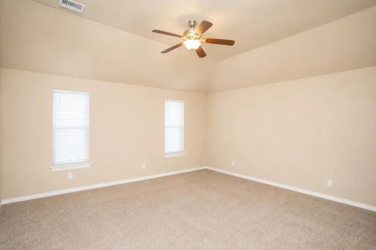
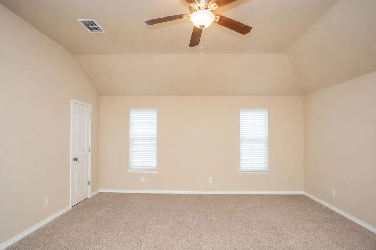
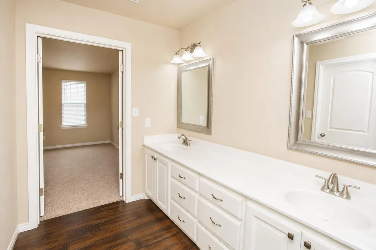
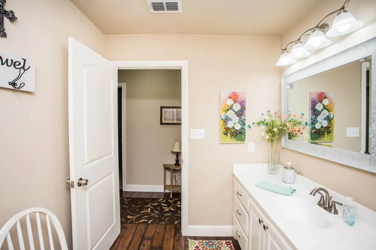
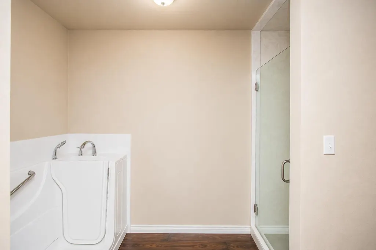
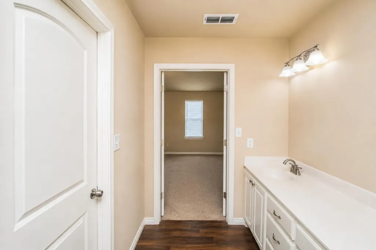
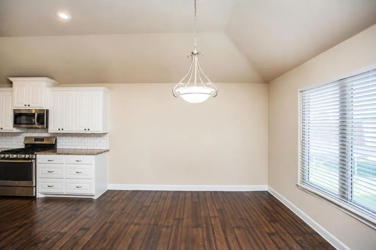
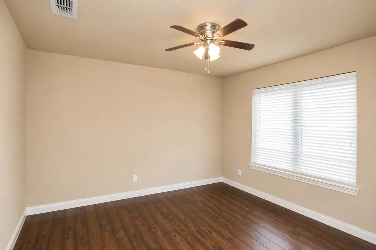
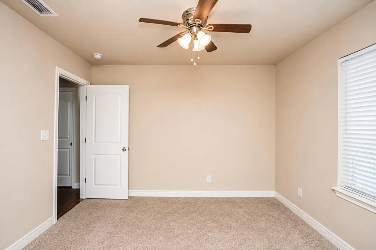
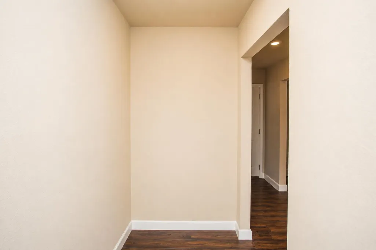
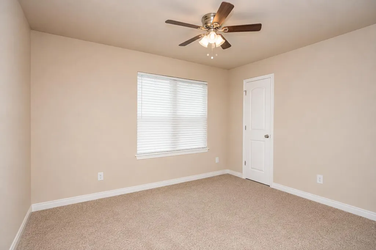
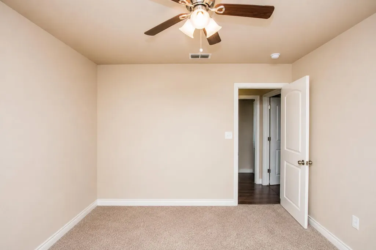
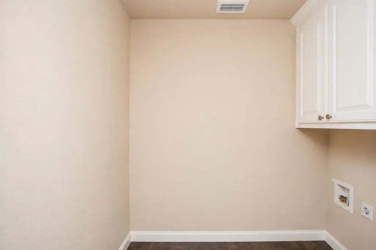
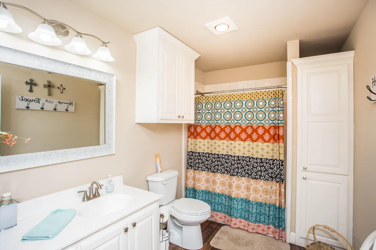
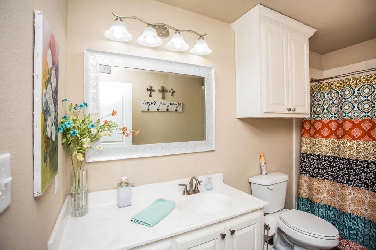
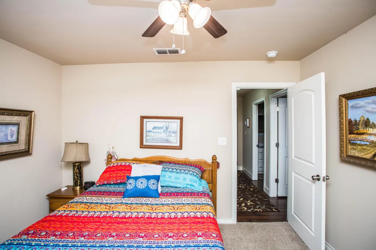

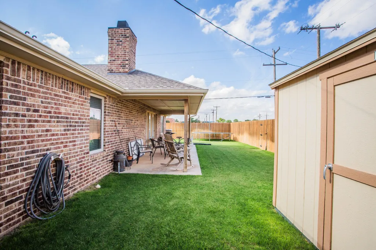
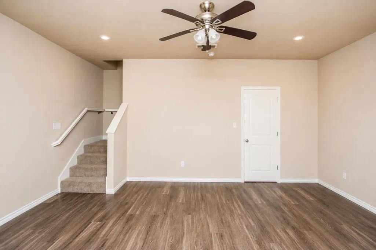
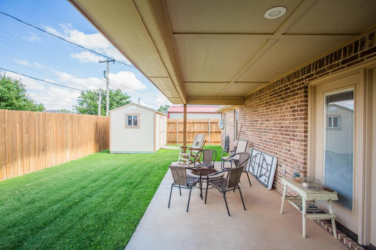
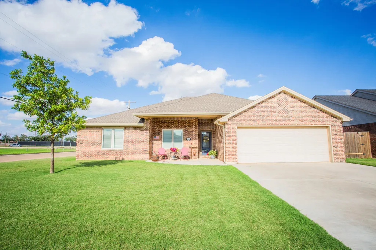
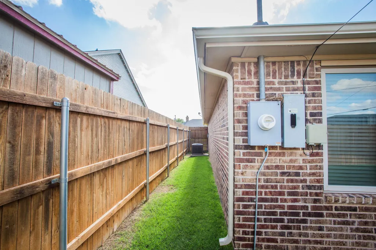
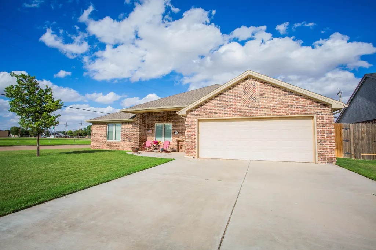
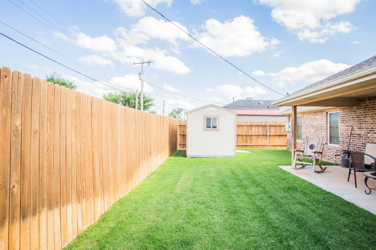
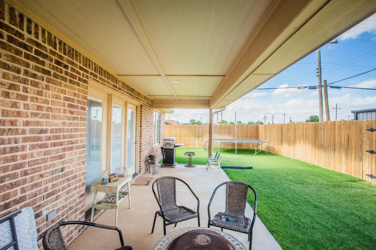
Welcome home to this spacious and thoughtfully designed property situated on a desirable corner lot just one block from the school. From the moment you step into the inviting entrance foyer, you'll appreciate the abundance of storage, functional living spaces, and quality upgrades throughout. The open floor plan offers comfortable everyday living with luxury vinyl flooring, a cozy fireplace with gas logs, and a beautifully appointed kitchen featuring granite countertops, a GE gas free-standing range, newer GE microwave, KitchenAid dishwasher, pantry, and a breakfast bar with four stools that will convey with the home. An additional buffet with granite countertops provides extra serving and storage space, making entertaining a breeze. The spacious primary suite is designed for comfort and convenience with a double vanity, large walk-in shower, walk-in bathtub, and two generous walk-in closets. In addition to the 2 other bedrooms, you will find a versatile bonus flex room offers endless possibilities as a home office, playroom, craft room, or hobby space. Storage is abundant throughout the home, including a basement with excellent closet storage, exterior backyard storage, and a partially climate-controlled attic with floored areas for easy access and organization. Additional features include an instant hot gas water heater, double-pane windows, gutters, and a roof replaced in March 2026. Step outside and enjoy the wonderful covered patio overlooking the backyard—perfect for relaxing, entertaining, or enjoying quiet evenings at home. This well-maintained Idalou gem combines comfort, functionality, and exceptional storage in a location that's hard to beat. Schedule your private showing today!
| Elementary School | Middle School | High School |
|---|---|---|
| Idalou Elementary School | Idalou Middle School | Idalou High School |
| Price History | |
|---|---|
| 6/16/2026 | Listed $399,000 |
| 7/6/2026 | 3$389,000 |
General Features
| Sewer | Public Sewer |
|---|---|
| Heating | Central |
| Cooling | Central Air |
| Roof | Composition |
| Appliances | Dishwasher,Disposal,Free-Standing Gas Range,Microwave |
| Garage Spaces | 2.0 |
| Patio/Porch Features | Covered,Porch,Rear Porch |
| Architectural Style | Traditional |
| Security Features | Carbon Monoxide Detector(s),Smoke Detector(s) |
| Construction Materials | Brick |
| Year Built | 2017 |
| Property Subtype | Single Family Residence |
| Accessibility | Accessible Full Bath |
| County | Lubbock |
| New Construction | No |
| Property Type | Residential |
| HOA | No |
| Attached Garage | Yes |
| Garage Y/N | Yes |
| Other Structures | Storage |
| Full Baths | 2 |
| Status | Active |
| Directions | GPS takes you directly to property |
| High School | Idalou |
| City | Idalou |
| Senior Community Y/N | No |
| High School District | Idalou ISD |
| Zoning Description | Single Family |
| MLS Area | Idalou |
| Lot Size Units | Acres |
| Lot Size Square Feet | 8100.0 |
| Carport Y/N | No |
| Elementary School | Idalou |
| Property Attached Y/N | No |
| Tax Annual Amount | 3041.0 |
| Home Warranty Y/N | No |
| Middle/Junior High School | Idalou |
| Property Condition | Updated/Remodeled |
| Lease Renewal Y/N | No |
| MLS Area Minor | Idalou |
| Additional Parcels Y/N | No |
| Rent Control Y/N | No |
| Virtual Tour | https://www.zillow.com/view-imx/e469a4df-31a3-41ea-8351-cb2fb7e25f89?setAttribution=mls&wl=true&initialViewType=pano&utm_source=dashboard |
| Standard Status | Active |
| Occupancy Type | Owner |
| MobileHomeRemainsYN | No |
| Legal Description | Prairie Winds L 1 |
| Sewer_co_Public_sp_Sewer | True |
| Heating_co_Central | True |
Interior Features
| Interior Amenities | Breakfast Bar,Built-in Features,Ceiling Fan(s),Double Vanity,Eat-in Kitchen,Entrance Foyer,His and Hers Closets,Open Floorplan,Pantry,Storage,Walk-In Closet(s) |
|---|---|
| Basement | Finished,Storage Space |
| Flooring | Carpet,Laminate,Luxury Vinyl |
| Total Fireplaces | 1 |
| Fireplace Features | Gas Log,Living Room |
| Total Stories | 2 |
| Basement (Y/N) | Yes |
| Air Conditioning Y/N | Yes |
| Heating Y/N | Yes |
| Window Features | Double Pane Windows |
| Fireplace Y/N | Yes |
| Above Grade Finished Area | 2374.0 |
| Laundry Features | Laundry Room |
| Total Bedrooms | 3 |
| LivingAreaSource | Public Records |
| Above Grade Finished Area Source | Public Records |
| Total Baths | 2 |
Exterior Features
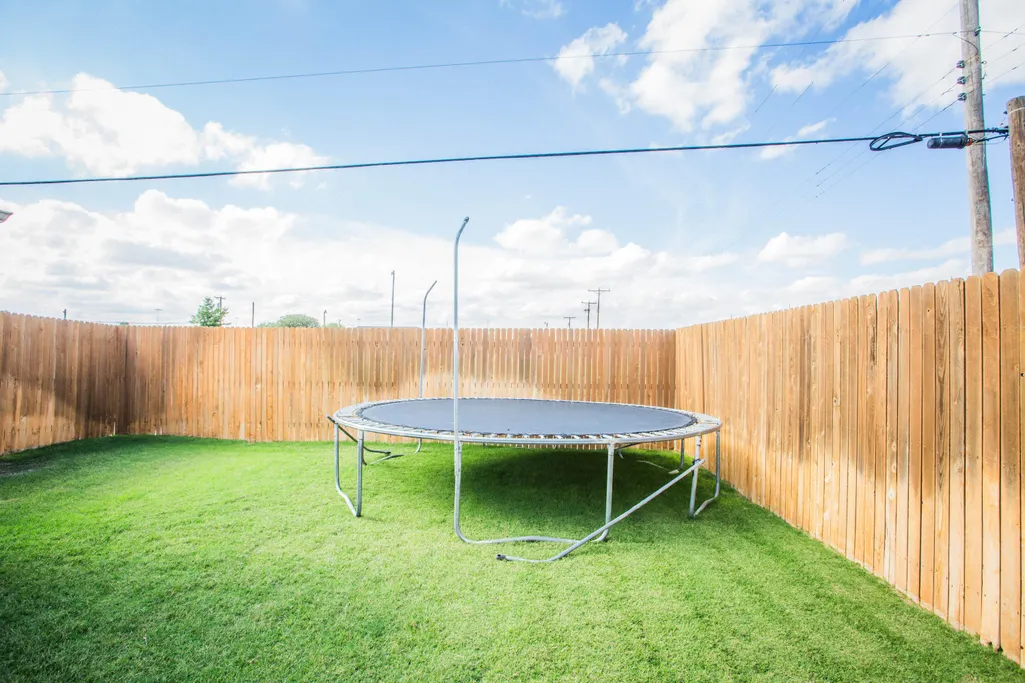
| Exterior Amenities | Private Yard,Storage |
|---|---|
| Fencing | Back Yard,Wood |
| Parking Features | Attached,Garage |
| Lot Features | Back Yard,Corner Lot,Front Yard |
| Water Source | Public |
| Lot Size Area | 0.19 |
| Foundation Details | Slab |
| Spa | No |
| Building Area Total | 2374.0 |
| Lot Size Acres | 0.19 |
| Road Surface Type | All Weather |
| Lot Size Source | Public Records |
| Waterfront Y/N | No |
| Road Frontage Type | City Street |
| Horse Y/N | No |
Amenities
- Foreclosure
- Views
- Short Sale
- New Construction
- Adult 55+
- Lease To Own
- No HOA Fees
- Furnished
- Primary On Main
- Air Conditioning
- Seller Finance
- Green
- Fixer Upper
- Horse
- Golf
- Fireplace
- Deck
- Garage
- Basement
- Pool
Property vs Single Family Average in 79329
Price
Taxes
Year Built
Visits

