
Address
1914 Aberdeen Avenue, Lubbock, TX
Price
$ 897,000
Property Attributes
- MLS#202607911
- TypeSingle Family
- Listing Status Active
- CountyLUBBOCK
- CityLubbock
- Area3
- Neighborhood301
- Zip79407
- StyleContemporary,Mediterranean,Traditional
- Year Built2002
- Taxes$ 10943
- Price$ 897,000
- Bedrooms5
- Full Bathrooms5
- Half Bathrooms0
- Sqr Footage6819
- Lot Size0.29 Acres
Data Source:
Lubbock MLS (LARMLS)
Property Description
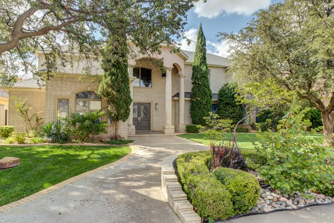
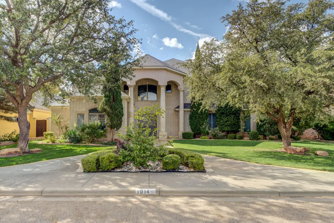
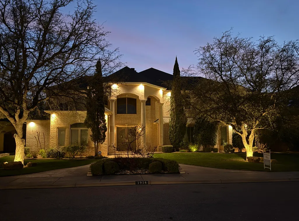
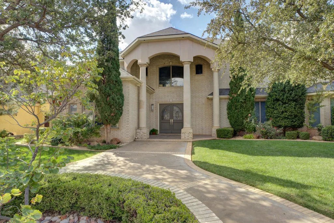
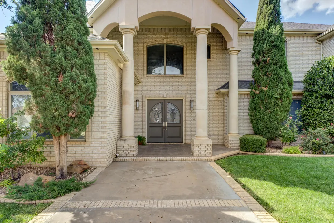
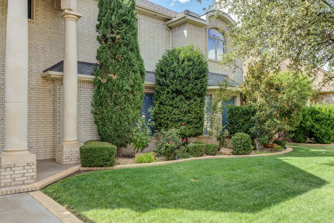
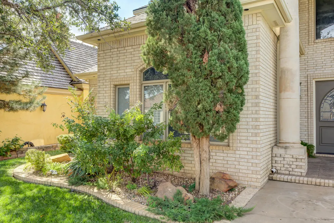
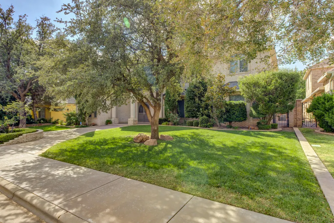
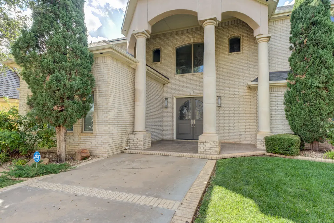
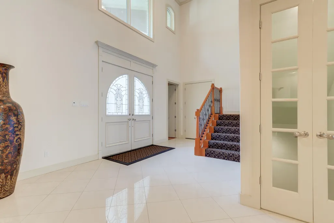
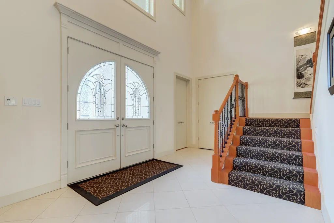
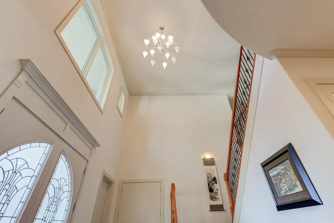
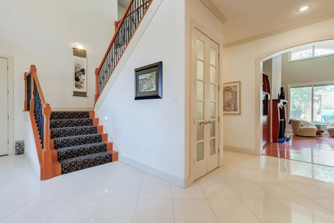
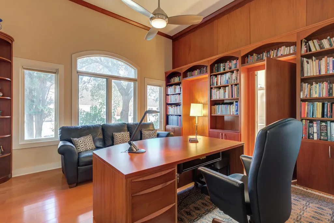
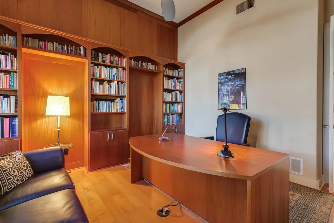
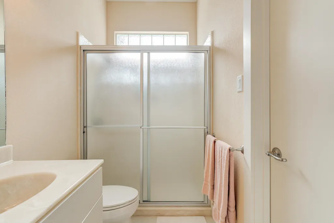
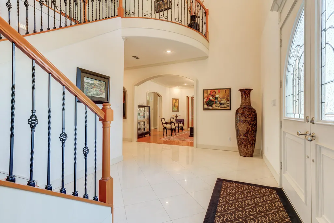
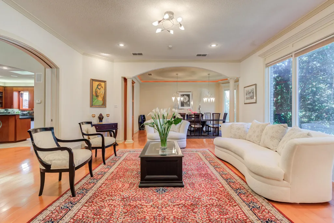
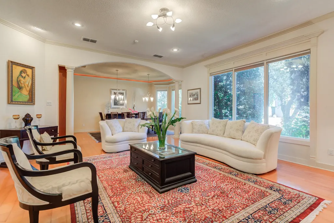
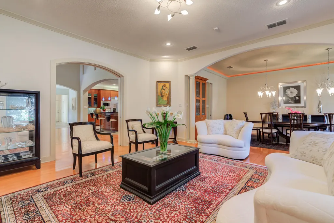
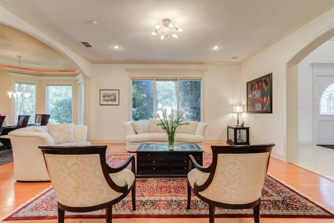
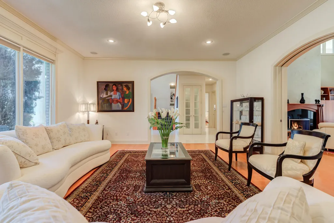
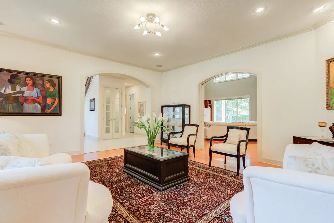
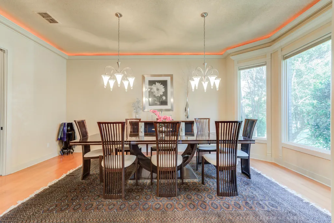
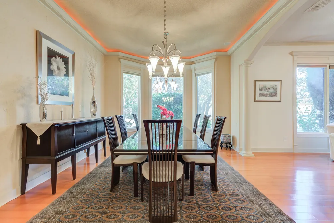

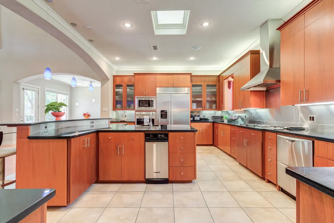
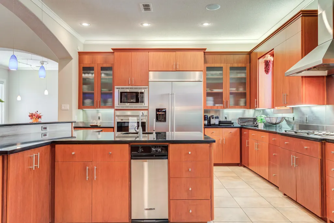
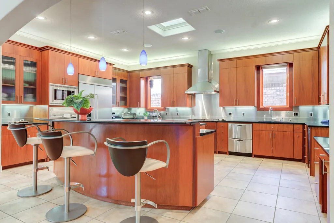
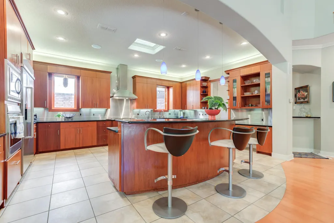
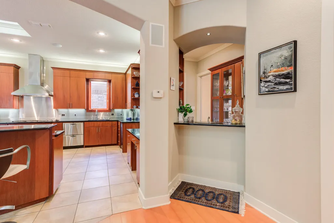
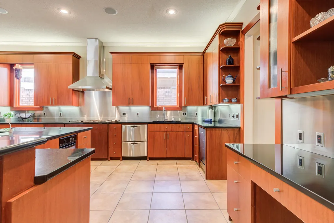
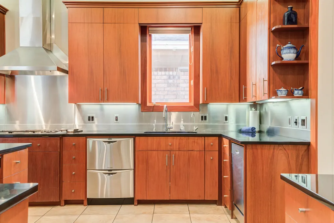
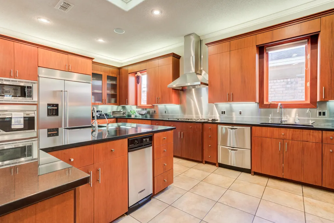
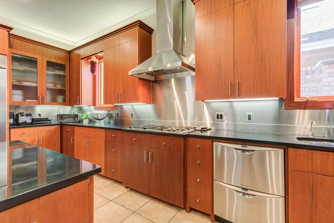
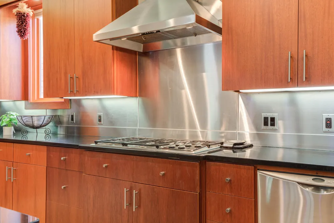
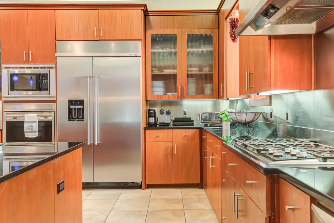
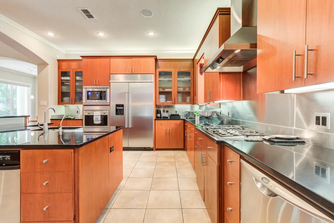
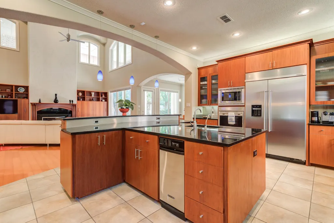
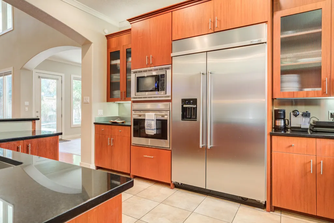
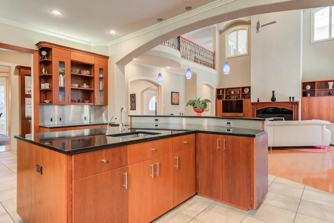
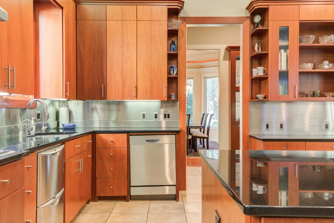
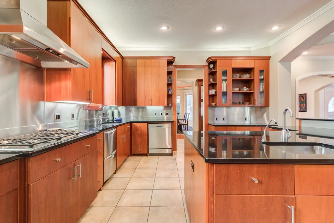
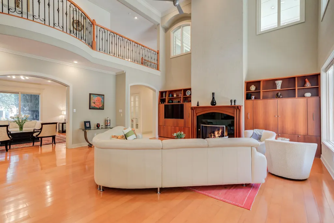
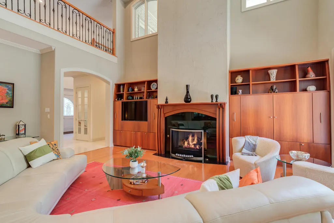
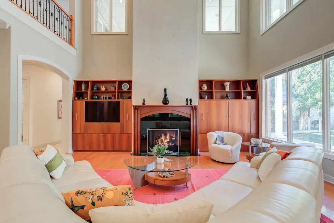
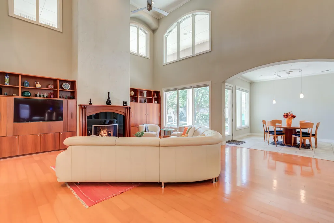
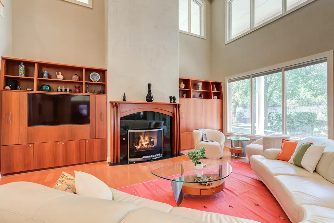
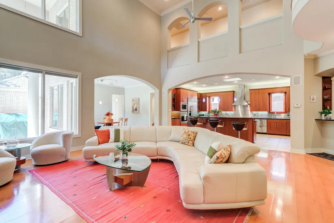
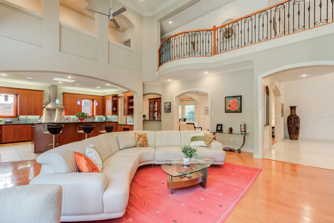
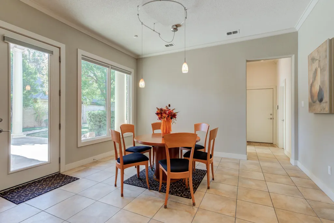
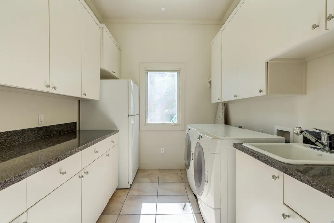
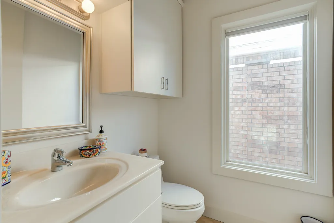
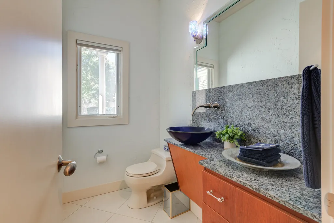
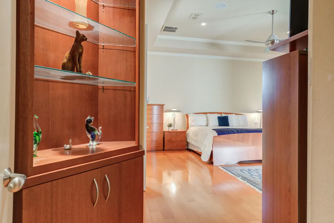
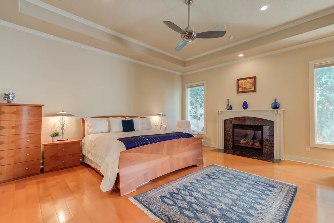
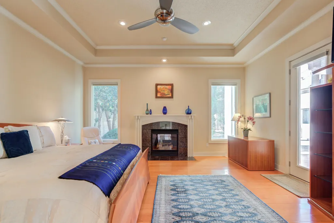
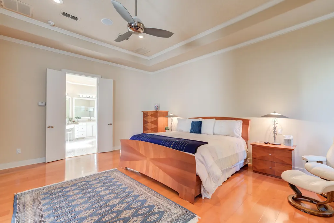
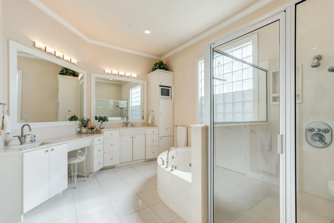
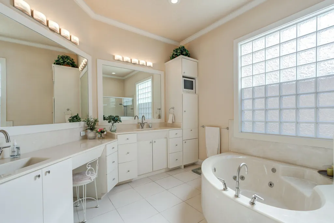
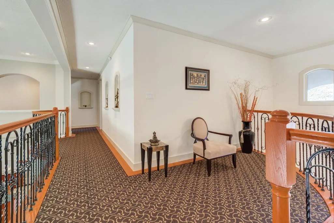
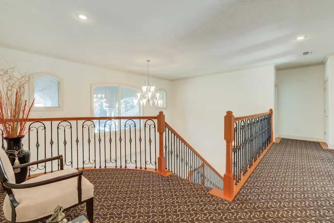
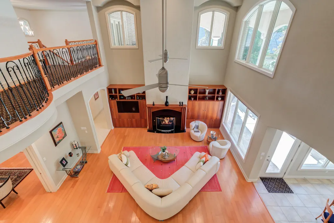
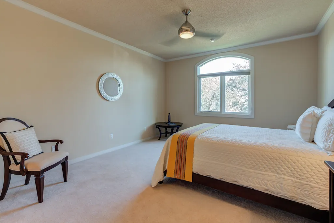
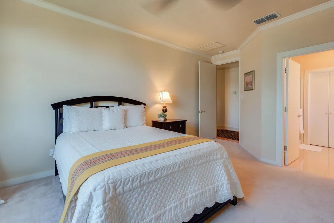
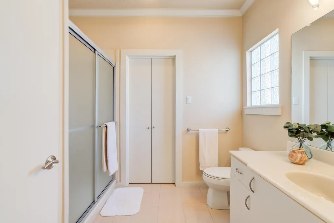
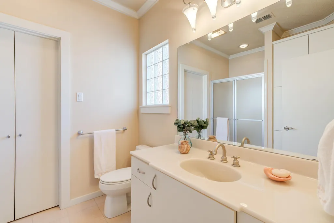
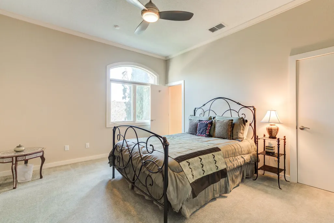
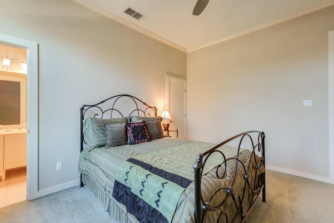
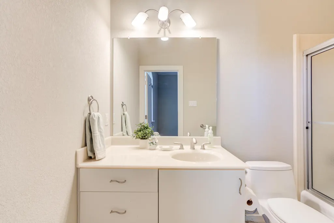
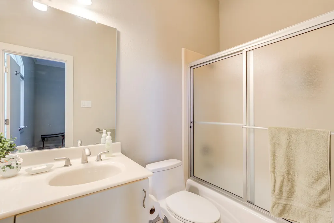
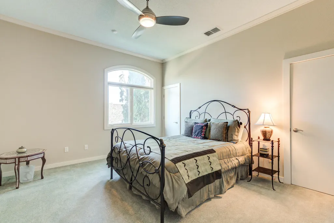
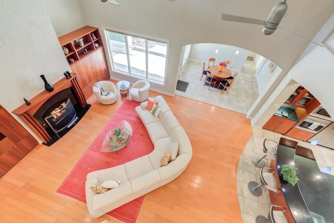
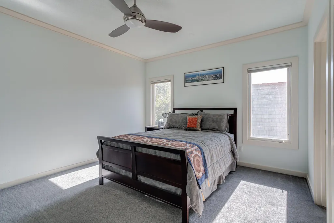
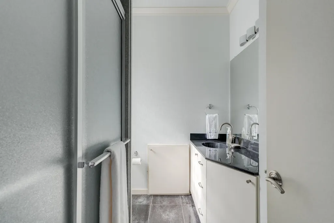
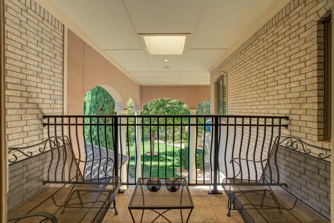
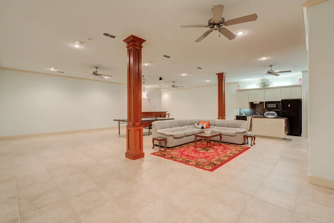
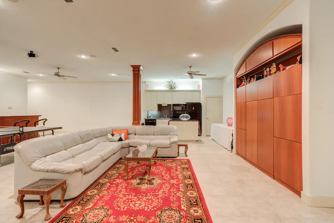
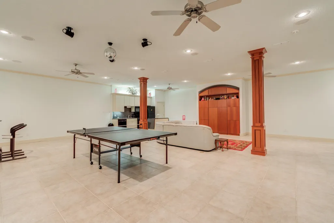
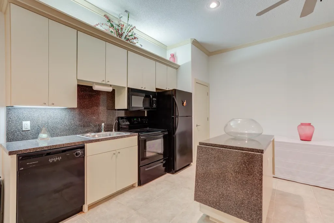
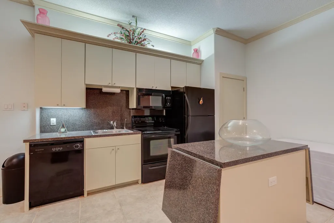
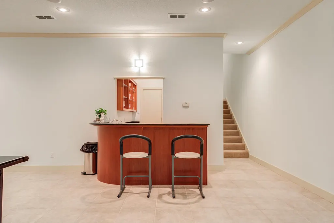
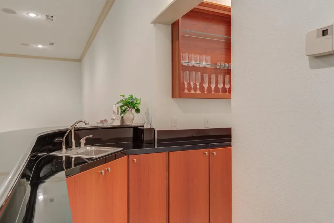
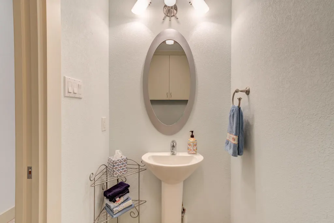
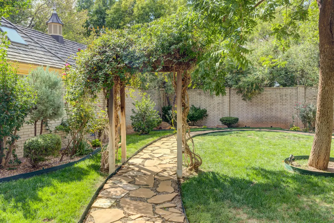
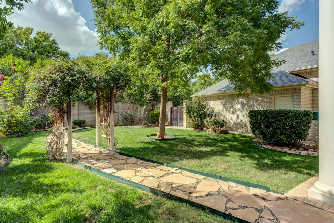
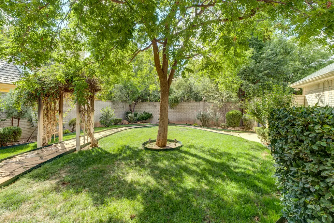
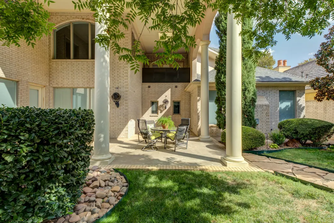
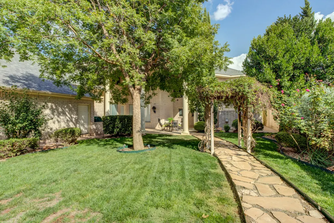
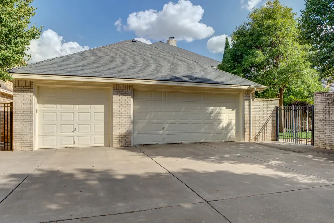
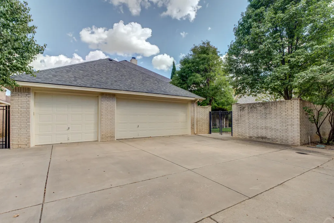
Gracefully set in a prestigious Lubbock enclave - perfectly positioned just minutes from Downtown Lubbock, the Medical District, Texas Tech, Lubbock Christian and any SW Lubbock destination - this custom-designed home welcomes you with a beautiful balance of architectural presence and welcoming elegance. Light and warmth fill the living spaces, thoughtful design and timeless materials create an immediate sense of quality and intention. Inside, light-filled spaces are enhanced by exquisite maple wood floors and striking Brazilian mahogany cabinetry, establishing a refined yet comfortable atmosphere throughout. ** The Seller focused on the highest quality of construction including soil testing, reviews by civil and structural engineers and incorporation of their recommendations during construction. The main Living Area is ideal for both everyday enjoyment and memorable gatherings, centered around a stunning Kitchen featuring luxury appliances, tremendous storage, and a bright, open feel that effortlessly supports entertaining on any scale. A fantastic dedicated Office with custom cabinetry and a private Bath offers a refined work-from-home retreat, while each of the 5 Bedrooms throughout the home enjoys the rare convenience of its OWN PRIVATE Bath. 2 Lovely half Baths, also. ** The Basement extends the home's entertaining appeal - with almost 1500 sqft -featuring a small Kitchen and a beautiful bar area--perfect for hosting many guests, celebrations, or relaxed evenings with friends. Thoughtful design details and abundant storage enhance functionality at every turn. Outside, the Backyard provides a peaceful and peaceful escape showcasing lush landscaping and ample space to add a pool while leaving plenty of room for kiddos to play and pups to run, completing a home that truly balances luxury, comfort, and livability. All of this AND a 3-car garage. Warm, elegant, and truly inviting, this home is a rare opportunity for comfortable yet refined living and effortless entertaining in an incredible Lubbock location.
| Elementary School | Middle School | High School |
|---|---|---|
| Hardwick Elementary School | Mackenzie Middle School | Coronado High School |
| Price History | |
|---|---|
| 6/9/2026 | Listed $897,000 |
General Features
| Sewer | Public Sewer |
|---|---|
| Heating | Central,Natural Gas,Zoned |
| Cooling | Ceiling Fan(s),Central Air,Electric |
| Utilities | Electricity Connected,Natural Gas Connected,Sewer Connected,Water Connected |
| Roof | Composition |
| Appliances | Built-In Refrigerator,Commercial Oven,Dishwasher,Disposal,Double Oven,Free-Standing Range,Microwave,Oven,Stainless Steel Appliance(s),Trash Compactor,Water Softener Owned |
| Garage Spaces | 3.0 |
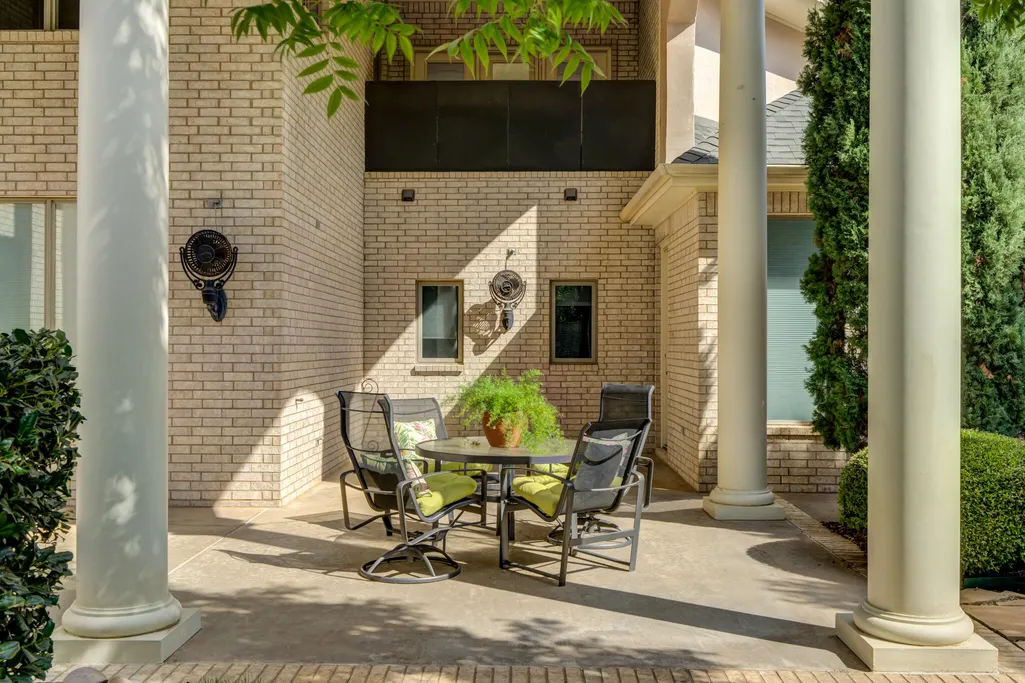
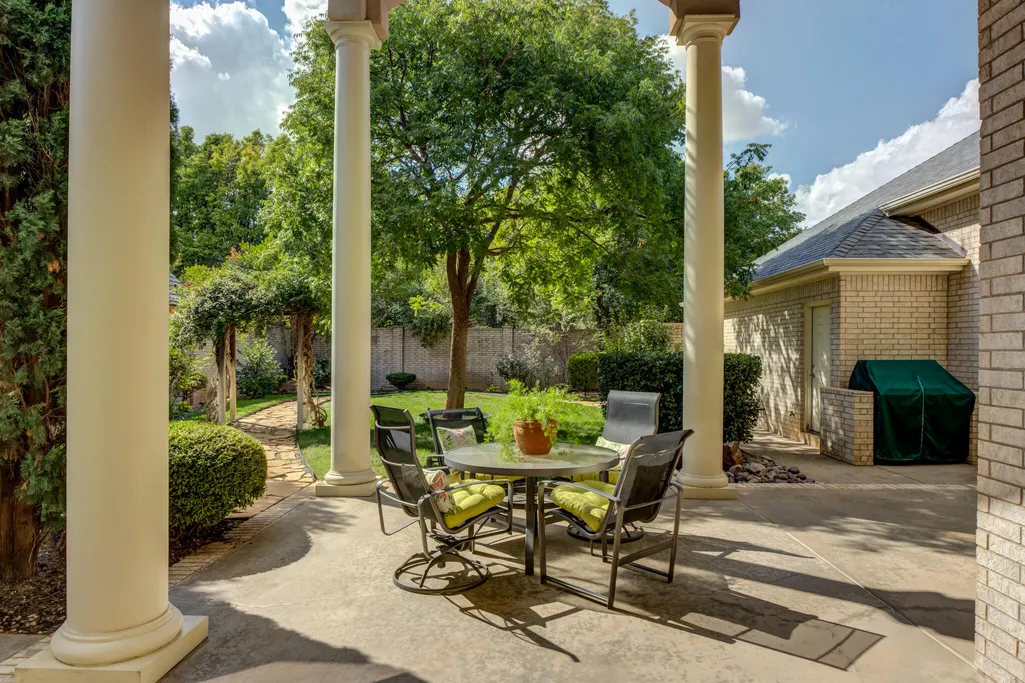
| Patio/Porch Features | Covered,Patio,Rear Porch |
| Architectural Style | Contemporary,Mediterranean,Traditional |
| Security Features | Security System Owned |
| Construction Materials | Brick,Foam Insulation |
| Year Built | 2002 |
| Property Subtype | Single Family Residence |
| County | Lubbock |
| New Construction | No |
| Property Type | Residential |
| HOA | No |
| Attached Garage | Yes |
| Garage Y/N | Yes |
| Full Baths | 5 |
| Status | Active |
| High School | Coronado |
| City | Lubbock |
| Senior Community Y/N | No |
| High School District | Lubbock ISD |
| Zoning Description | Single Family |
| MLS Area | 3 |
| Lot Size Units | Acres |
| Lot Size Square Feet | 12415.0 |
| Carport Y/N | No |
| Elementary School | Hardwick |
| Property Attached Y/N | No |
| Tax Annual Amount | 10943.0 |
| Home Warranty Y/N | No |
| Middle/Junior High School | Mackenzie |
| Lease Renewal Y/N | No |
| MLS Area Minor | 3 |
| Additional Parcels Y/N | No |
| Rent Control Y/N | No |
| Standard Status | Active |
| Occupancy Type | Owner |
| MobileHomeRemainsYN | No |
| Legal Description | Lewis Estates L 9 |
| Sewer_co_Public_sp_Sewer | True |
| Heating_co_Central | True |
Interior Features
| Interior Amenities | Bookcases,Breakfast Bar,Built-in Features,Ceiling Fan(s),Chandelier,Crown Molding,Double Vanity,Granite Counters,Kitchen Island,Pantry,Recessed Lighting,Storage,Walk-In Closet(s),Wet Bar |
|---|---|
| Basement | Bath/Stubbed,Finished,Storage Space |
| Flooring | Carpet,Hardwood,Tile |
| Total Fireplaces | 2 |
| Fireplace Features | Bedroom,Family Room,Gas Log,Gas Starter,Living Room,Primary Bedroom,Wood Burning |
| Basement (Y/N) | Yes |
| Air Conditioning Y/N | Yes |
| Heating Y/N | Yes |
| Window Features | Double Pane Windows,Skylight(s),Window Coverings |
| Fireplace Y/N | Yes |
| Above Grade Finished Area | 5345.0 |
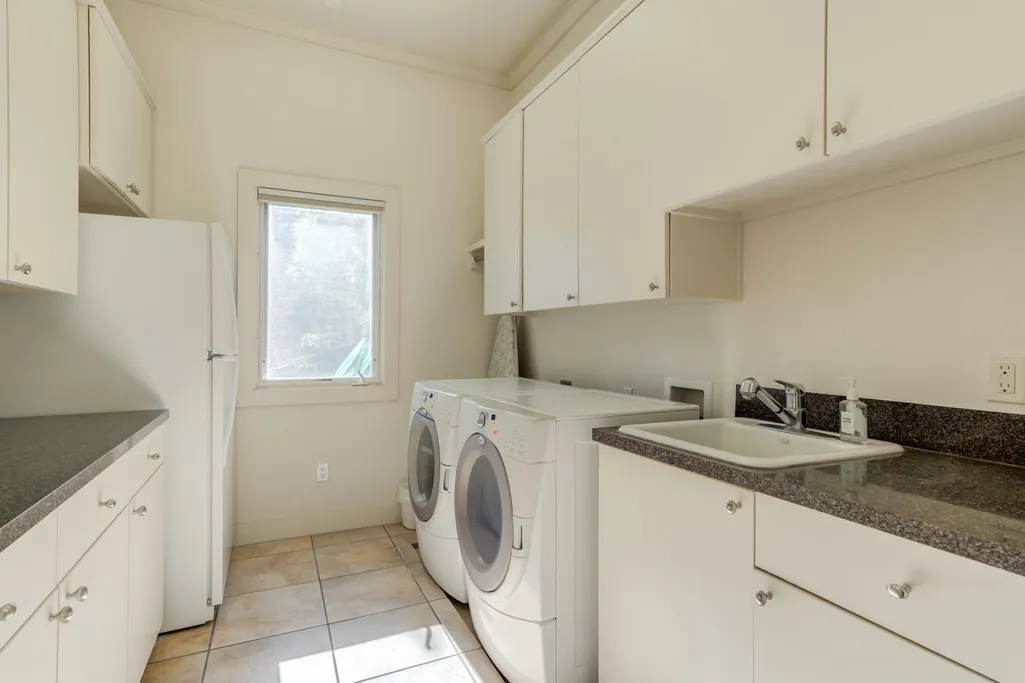
| Laundry Features | Electric Dryer Hookup,Laundry Room,Sink |
| Total Bedrooms | 5 |
| Below Grade Finished Area | 1474.0 |
| LivingAreaSource | Public Records |
| Above Grade Finished Area Source | Public Records |
| Total Baths | 5 |
Exterior Features
| Exterior Amenities | Balcony,Lighting,Outdoor Grill,Private Yard |
|---|---|
| Fencing | Back Yard,Privacy,Wood |
| Parking Features | Attached,Garage,Garage Faces Rear |
| Water Source | Public |
| Lot Size Area | 0.29 |
| Foundation Details | Slab |
| Spa | No |
| Building Area Total | 6819.0 |
| Lot Size Acres | 0.29 |
| Road Surface Type | Paved |
| Lot Size Source | Public Records |
| Waterfront Y/N | No |
| Road Frontage Type | City Street |
| Horse Y/N | No |
| Exterior_sp_Features_co_Balcony | True |
| Exterior_sp_Features_co_Outdoor_sp_Grill | True |
Amenities
- Foreclosure
- Views
- Short Sale
- New Construction
- Adult 55+
- Lease To Own
- No HOA Fees
- Furnished
- Primary On Main
- Air Conditioning
- Seller Finance
- Green
- Fixer Upper
- Horse
- Golf
- Fireplace
- Deck
- Garage
- Basement
- Pool
Property vs Single Family Average in 79407
Price
Taxes
Year Built
Visits

