
Address
209 S Holliday Street, Plainview, TX
Price
$ 550,000
Property Attributes
- MLS#202605344
- TypeSingle Family
- Listing Status Active
- CountyHALE
- CityPlainview
- AreaHale County
- Neighborhood30
- Zip79072
- StyleSingle Family Residence
- Year Built2024
- Taxes$ 12041
- Price$ 550,000
- Bedrooms3
- Full Bathrooms2
- Half Bathrooms1
- Sqr Footage3062
- Lot Size0.31 Acres
Data Source:
Lubbock MLS (LARMLS)
Property Description
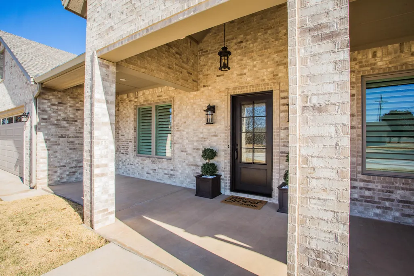
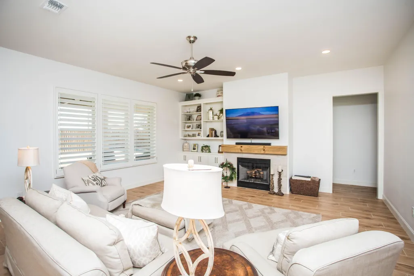
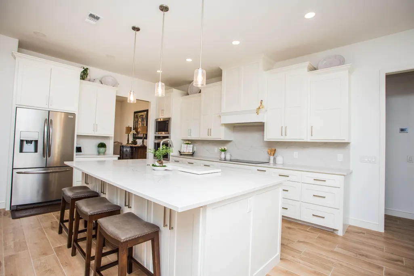
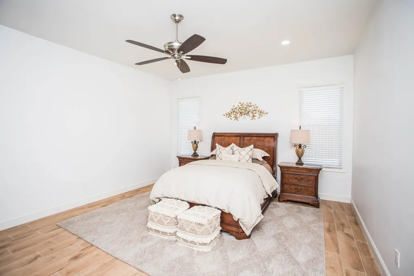
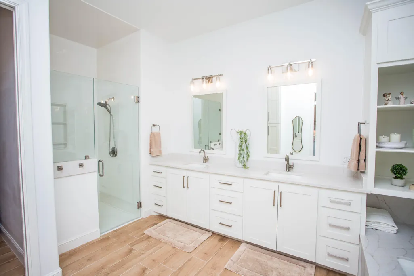
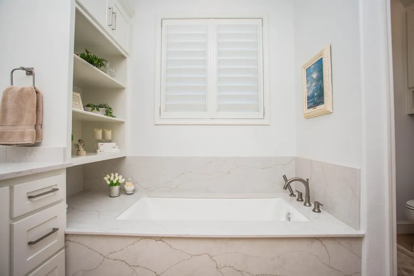
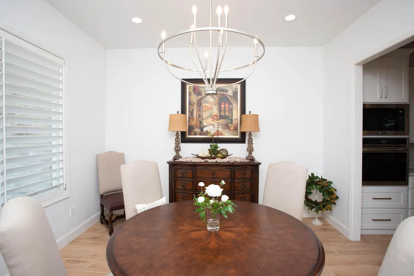
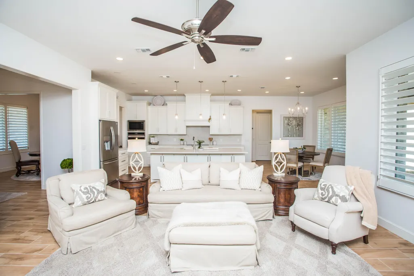
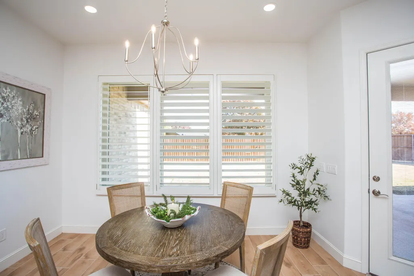
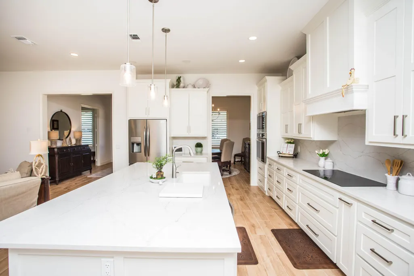
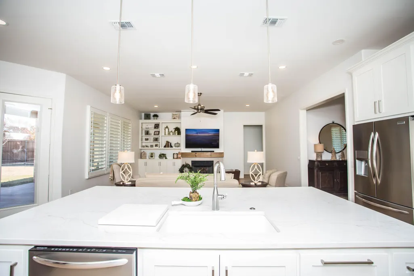
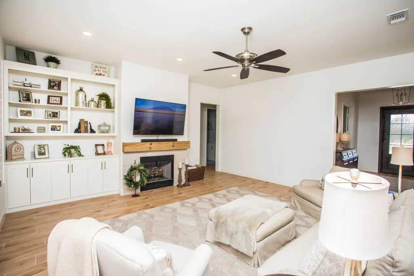
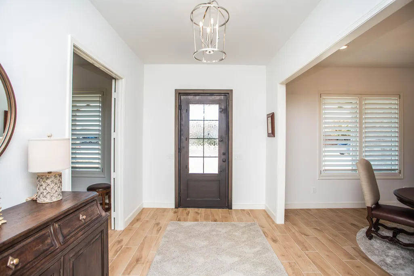
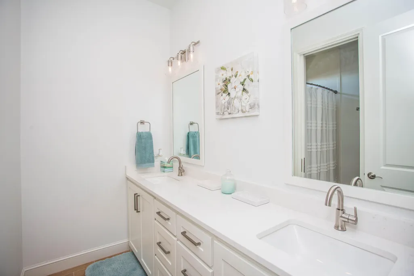
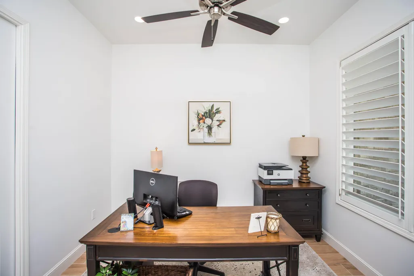
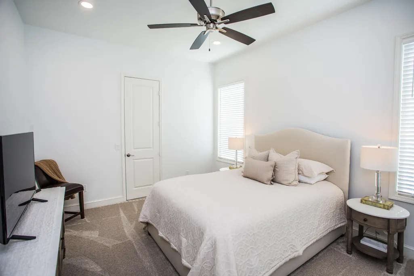
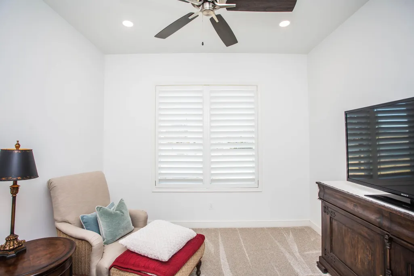
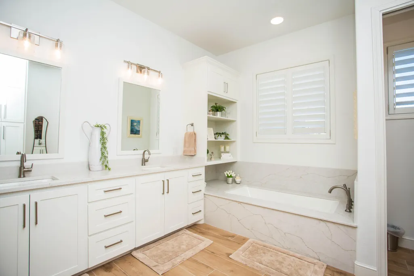
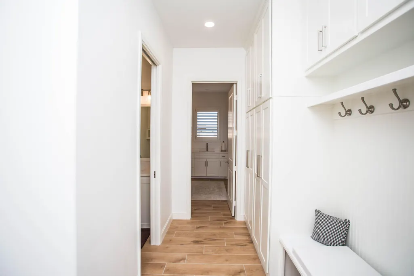
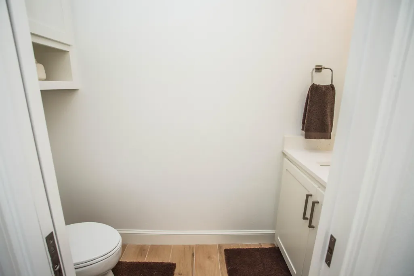
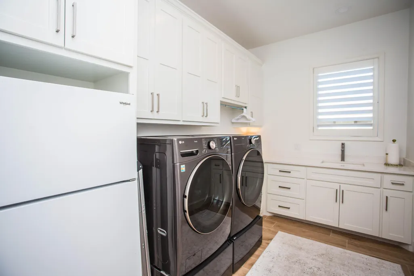
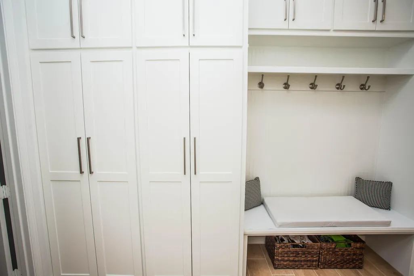
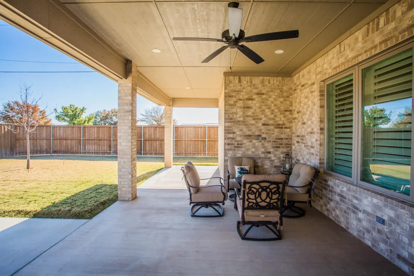
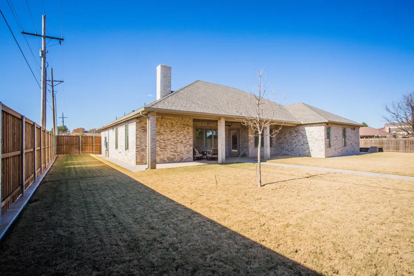
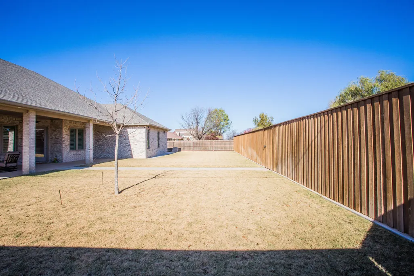
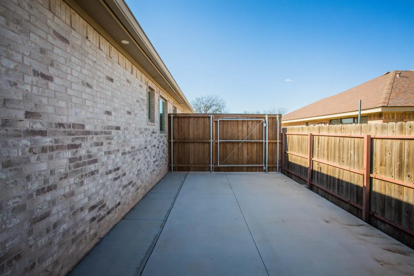
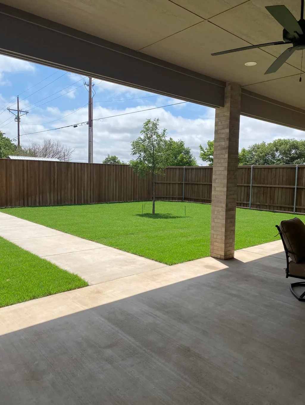
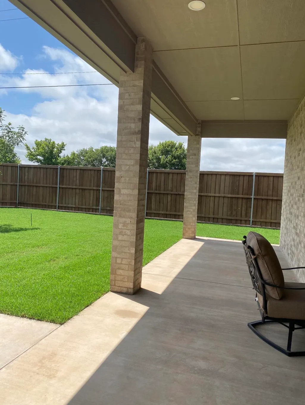
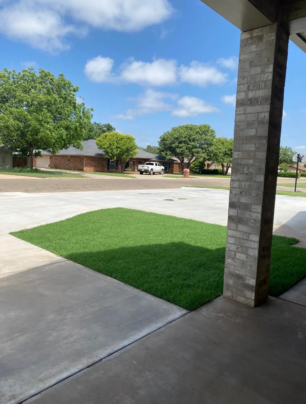
Seller is offering 10K in closing cost with an acceptable offer!! This beautifully designed, essentially brand-new 2024 custom-built home showcases top-of-the-line finishes and exceptional attention to detail throughout. Featuring 10-foot ceilings and 8-foot solid wood doors, the layout includes three spacious bedrooms, an office with a closet, and two and a half baths. The oversized two-car garage offers a storage closet, a 20-foot insulated garage door, and two dedicated electric vehicle charging outlets. Inside, wood-look porcelain tile flooring elevates the main living areas while plush carpet adds comfort to the secondary bedrooms and master closet. Quartz countertops enhance the kitchen, bathrooms, and even the master bathtub surround, and both showers are constructed with high-density Onyx Collection materials. The master closet is a standout luxury space, complete with a quartz-topped island, built-in dresser, cabinetry, and generous storage. A large laundry room with a sink and extensive cabinetry adds convenience and functionality. The home's thoughtful layout includes a formal dining room, a bright breakfast nook, and ceiling fans in all bedrooms and the office. Outside, the backyard is enclosed by a 7-foot board-on-board privacy fence, and a full sprinkler system covers both front and back yards. Additional parking is available with a half-circle driveway and extended concrete alongside the garage, while a 2.5-foot sidewalk wraps around the entire home. Located in a quiet neighborhood near schools and a park, this home offers modern 2024 design, superior craftsmanship, and a luxurious living experience that feels brand new.
| Elementary School | High School |
|---|---|
| Plainview South Elementary | Plainview High School |
| Price History | |
|---|---|
| 4/22/2026 | Listed $550,000 |
General Features
| Sewer | Public Sewer |
|---|---|
| Heating | Central,Electric,Fireplace(s) |
| Cooling | Attic Fan,Ceiling Fan(s),Central Air,Electric,Exhaust Fan |
| Utilities | Electricity Connected,Natural Gas Available,Sewer Connected,Water Connected |
| Roof | Composition |
| Appliances | Cooktop,Dishwasher,Disposal,Electric Cooktop,Exhaust Fan,Microwave,Oven,Stainless Steel Appliance(s) |
| Garage Spaces | 2.0 |
| Patio/Porch Features | Covered,Front Porch,Porch,Rear Porch |
| Security Features | Carbon Monoxide Detector(s),Smoke Detector(s) |
| Construction Materials | Brick |
| Year Built | 2024 |
| Property Subtype | Single Family Residence |
| Community Features | Park |
| County | Hale |
| New Construction | No |
| Property Type | Residential |
| HOA | No |
| Attached Garage | Yes |
| Garage Y/N | Yes |
| Total Rooms | 5 |
| Full Baths | 2 |
| Status | Active |
| High School | Plainview |
| City | Plainview |
| Senior Community Y/N | No |
| High School District | Plainview ISD |
| Zoning Description | Single Family |
| MLS Area | Hale County |
| Lot Size Units | Acres |
| Lot Size Square Feet | 13647.0 |
| Carport Y/N | No |
| Elementary School | Plainview South Elementary |
| Property Attached Y/N | No |
| Tax Annual Amount | 12041.0 |
| Home Warranty Y/N | No |
| Property Condition | Updated/Remodeled |
| Lease Renewal Y/N | No |
| MLS Area Minor | Hale County |
| Additional Parcels Y/N | No |
| Rent Control Y/N | No |
| Standard Status | Active |
| Occupancy Type | Owner |
| MobileHomeRemainsYN | No |
| Legal Description | RIDGECREST PLV NO 2 LOT 30 |
| Sewer_co_Public_sp_Sewer | True |
| Heating_co_Central | True |
| Utilities_co_Natural_sp_Gas_sp_Available | True |
Interior Features
| Interior Amenities | Bookcases,Built-in Features,Ceiling Fan(s),High Ceilings,Open Floorplan,Pantry,Quartz Counters,Recessed Lighting,Storage,Walk-In Closet(s) |
|---|---|
| Flooring | Carpet,Tile,Wood |
| Total Fireplaces | 1 |
| Fireplace Features | Gas Log,Living Room,Wood Burning |
| Total Stories | 1 |
| Basement (Y/N) | No |
| Air Conditioning Y/N | Yes |
| Heating Y/N | Yes |
| Window Features | Blinds,Plantation Shutters,Tinted Windows |
| Fireplace Y/N | Yes |
| Above Grade Finished Area | 3062.0 |
| Laundry Features | Electric Dryer Hookup,Inside,Laundry Room,Sink,Washer Hookup |
| Total Bedrooms | 3 |
| LivingAreaSource | Owner |
| Above Grade Finished Area Source | Public Records |
| Total Baths | 3 |
Exterior Features
| Exterior Amenities | Private Yard,Rain Gutters |
|---|---|
| Fencing | Back Yard,Privacy,Wood |
| Parking Features | Attached,Circular Driveway,Concrete,Driveway,Electric Vehicle Charging Station(s),Garage,Garage Door Opener,Garage Faces Front |
| Lot Features | Back Yard,Corner Lot,Front Yard,Sprinklers In Front,Sprinklers In Rear |
| Water Source | Public |
| Lot Size Area | 0.31 |
| Foundation Details | Slab |
| Spa | No |
| Building Area Total | 3062.0 |
| Lot Size Acres | 0.31 |
| Road Surface Type | Paved |
| Lot Size Source | Public Records |
| Waterfront Y/N | No |
| Road Frontage Type | City Street |
| Horse Y/N | No |
Amenities
- Foreclosure
- Views
- Short Sale
- New Construction
- Adult 55+
- Lease To Own
- No HOA Fees
- Furnished
- Primary On Main
- Air Conditioning
- Seller Finance
- Green
- Fixer Upper
- Horse
- Golf
- Fireplace
- Deck
- Garage
- Basement
- Pool
Property vs Single Family Average in 79072
Price
Taxes
Year Built
Visits

