
Address
2510 59th Street, Lubbock, TX
Price
$ 249,900
Property Attributes
- MLS#202604584
- TypeSingle Family
- Listing Status Active
- CountyLUBBOCK
- CityLubbock
- Area3
- Neighborhood313
- Zip79413
- StyleRanch
- Year Built1956
- Taxes$ 3786
- Price$ 249,900
- Bedrooms3
- Full Bathrooms2
- Half Bathrooms0
- Sqr Footage2122
- Lot Size0.24 Acres
Data Source:
Lubbock MLS (LARMLS)
Property Description
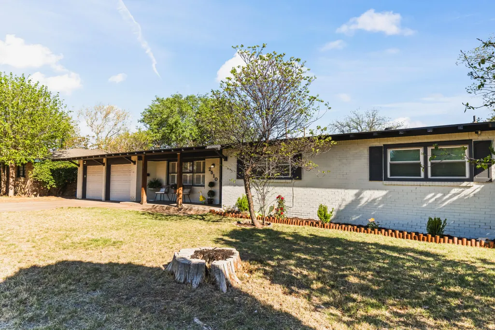
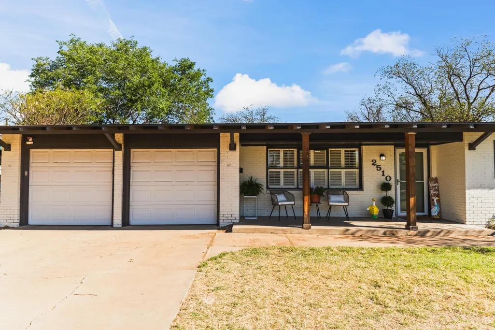
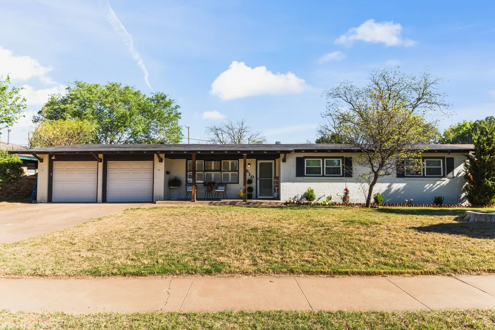
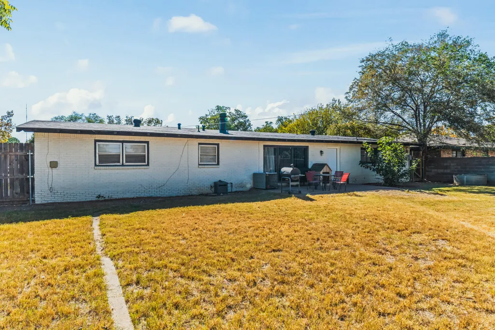
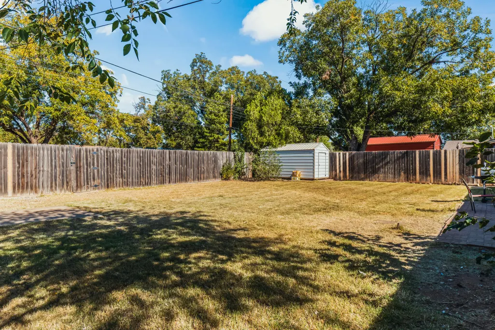
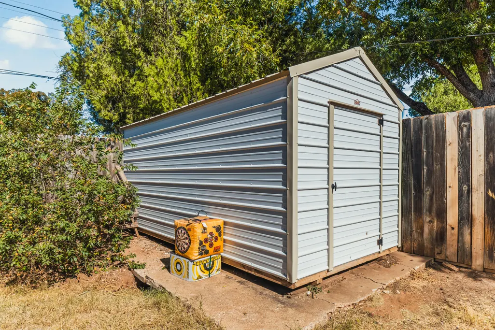
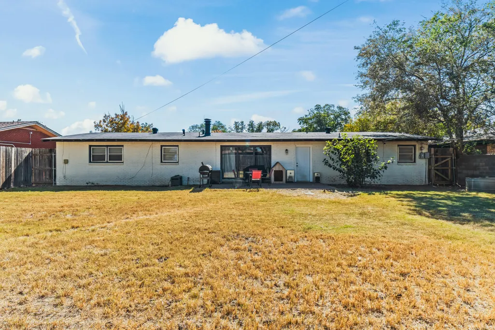
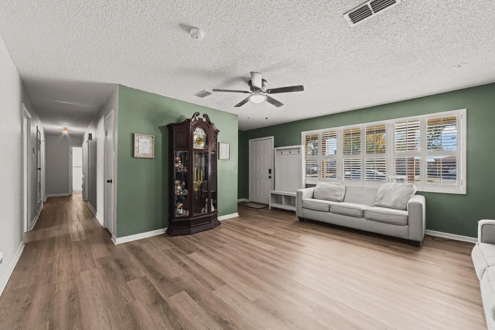
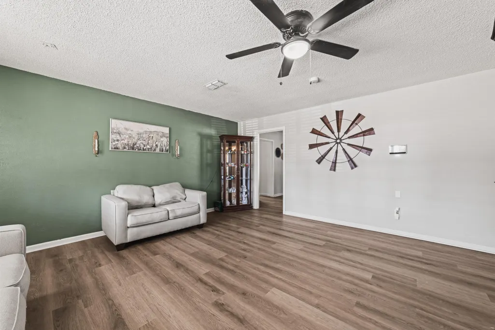
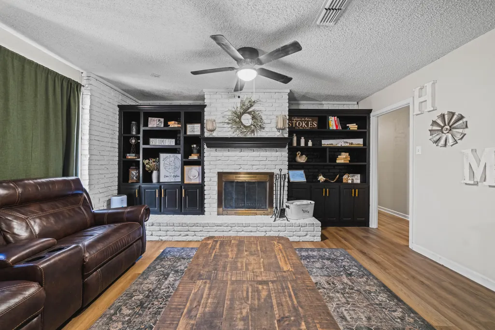
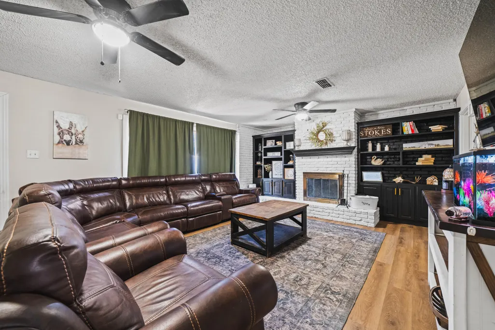
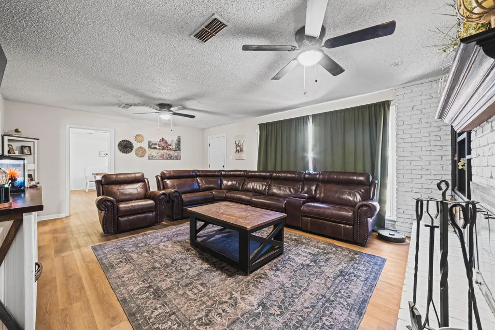
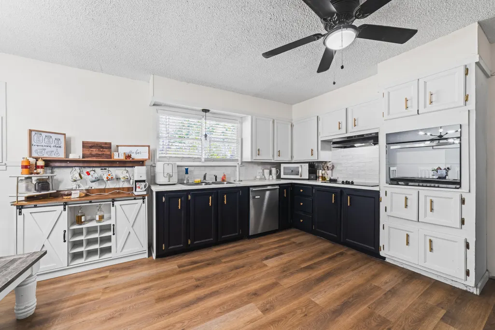
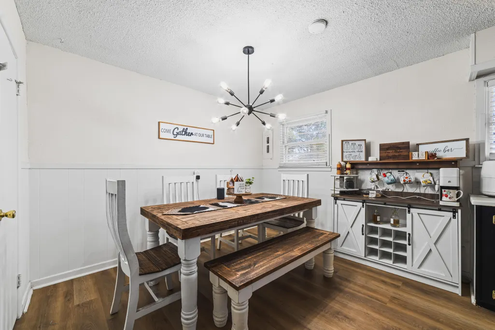
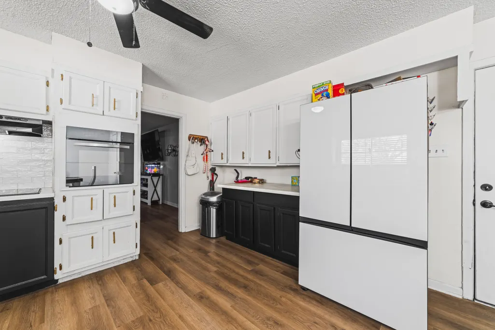
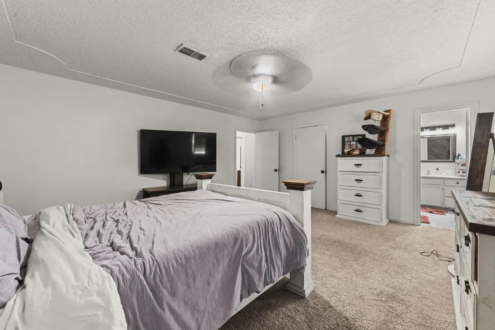
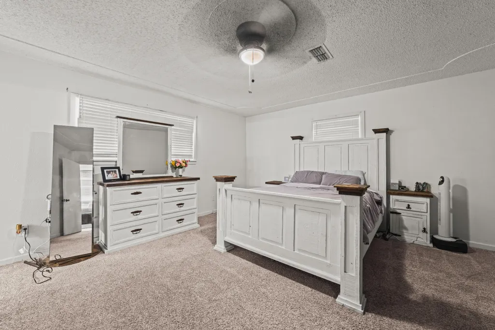
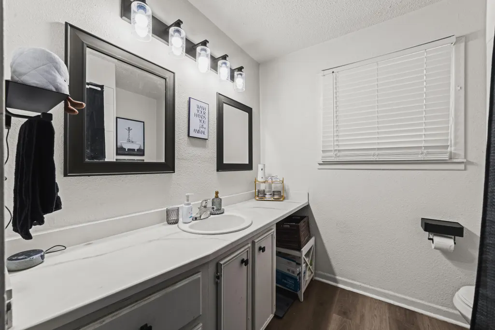
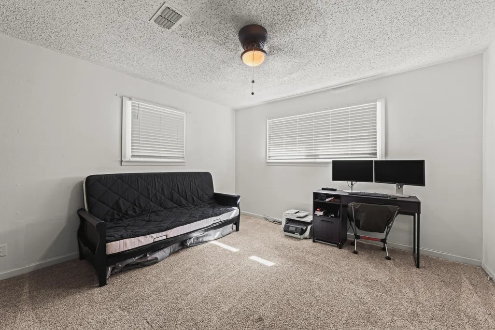
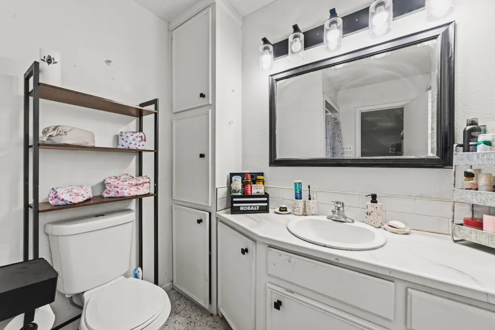
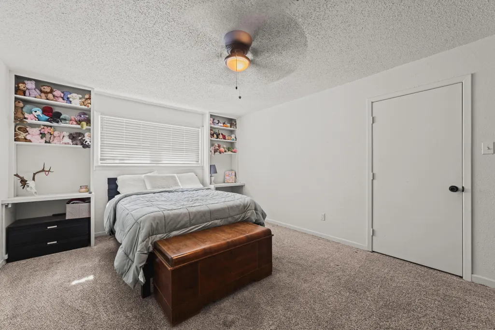
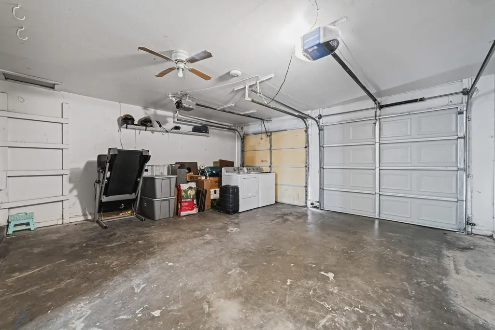
WELCOME HOME TO THIS 2100+ SQFT, THREE BEDROOM, TWO BATHROOM HOME WITH A TWO CAR ATTACHED GARAGE. THIS HOME FEATURES LOTS OF SPACIOUS LIVING, UPDATED PAINT, HUGE BACKYARD, AND A STORAGE BUILDING.
| Elementary School | Middle School | High School |
|---|---|---|
| Parsons Elementary School | Hutchinson Middle School | Monterey High School |
| Price History | |
|---|---|
| 4/8/2026 | Listed $258,000 |
| 4/19/2026 | 2$253,000 |
| 5/26/2026 | 2$249,900 |
General Features
| Sewer | Public Sewer |
|---|---|
| Heating | Central,Natural Gas |
| Cooling | Ceiling Fan(s),Central Air,Electric |
| Utilities | Electricity Connected,Natural Gas Connected,Sewer Connected,Water Connected |
| Roof | Composition |
| Appliances | Dishwasher,Electric Oven,Stainless Steel Appliance(s) |
| Garage Spaces | 2.0 |
| Patio/Porch Features | Patio |
| Architectural Style | Ranch |
| Security Features | Carbon Monoxide Detector(s),Smoke Detector(s) |
| Construction Materials | Brick |
| Year Built | 1956 |
| Property Subtype | Single Family Residence |
| Community Features | Sidewalks |
| County | Lubbock |
| New Construction | No |
| Property Type | Residential |
| HOA | No |
| Attached Garage | Yes |
| Garage Y/N | Yes |
| Other Structures | Shed(s) |
| Full Baths | 2 |
| Status | Active |
| High School | Monterey |
| City | Lubbock |
| Senior Community Y/N | No |
| High School District | Lubbock ISD |
| Zoning Description | Single Family |
| MLS Area | 3 |
| Lot Size Units | Acres |
| Lot Size Square Feet | 10582.0 |
| Carport Y/N | No |
| Elementary School | Parsons |
| Property Attached Y/N | Yes |
| Tax Annual Amount | 3786.0 |
| Home Warranty Y/N | No |
| Middle/Junior High School | Hutchinson |
| Property Condition | Updated/Remodeled |
| Lease Renewal Y/N | No |
| MLS Area Minor | 3 |
| Additional Parcels Y/N | No |
| Rent Control Y/N | No |
| Standard Status | Active |
| Occupancy Type | Owner |
| MobileHomeRemainsYN | No |
| Legal Description | Caprock L 547 |
| Sewer_co_Public_sp_Sewer | True |
| Heating_co_Central | True |
Interior Features
| Interior Amenities | Bookcases,Ceiling Fan(s),Formica Counters,Kitchen Island,Storage,Walk-In Closet(s) |
|---|---|
| Flooring | Carpet,Laminate,Tile |
| Total Fireplaces | 1 |
| Fireplace Features | Family Room,Wood Burning |
| Total Stories | 1 |
| Common Walls | No One Above |
| Basement (Y/N) | No |
| Air Conditioning Y/N | Yes |
| Heating Y/N | Yes |
| Window Features | Aluminum Frames,Blinds,Double Pane Windows,Insulated Windows |
| Fireplace Y/N | Yes |
| Above Grade Finished Area | 2122.0 |
| Laundry Features | In Garage |
| Total Bedrooms | 3 |
| LivingAreaSource | Public Records |
| Above Grade Finished Area Source | Public Records |
| Total Baths | 2 |
Exterior Features
| Exterior Amenities | Private Yard,Smart Lock(s),Storage |
|---|---|
| Fencing | Back Yard,Brick,Wood |
| Parking Features | Attached,Driveway,Garage,On Street |
| Lot Features | Back Yard,City Lot |
| Water Source | Public |
| Lot Size Area | 0.24 |
| Foundation Details | Slab |
| Spa | No |
| Building Area Total | 2122.0 |
| Lot Size Acres | 0.24 |
| Road Surface Type | Paved |
| Lot Size Source | Public Records |
| Waterfront Y/N | No |
| Door Features | Storm Door(s) |
| Road Frontage Type | City Street |
| Other Equipment | Other |
| Horse Y/N | No |
Amenities
- Foreclosure
- Views
- Short Sale
- New Construction
- Adult 55+
- Lease To Own
- No HOA Fees
- Furnished
- Primary On Main
- Air Conditioning
- Seller Finance
- Green
- Fixer Upper
- Horse
- Golf
- Fireplace
- Deck
- Garage
- Basement
- Pool
Property vs Single Family Average in 79413
Price
Taxes
Year Built
Visits

