
Views
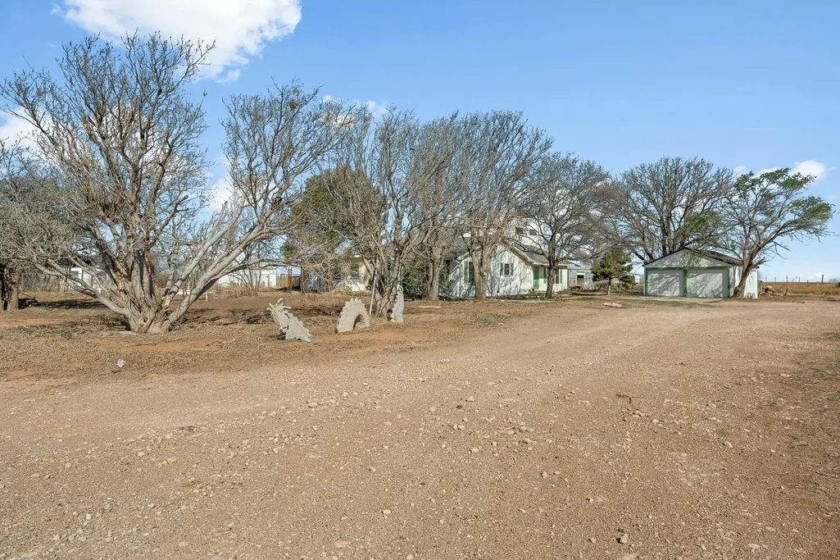
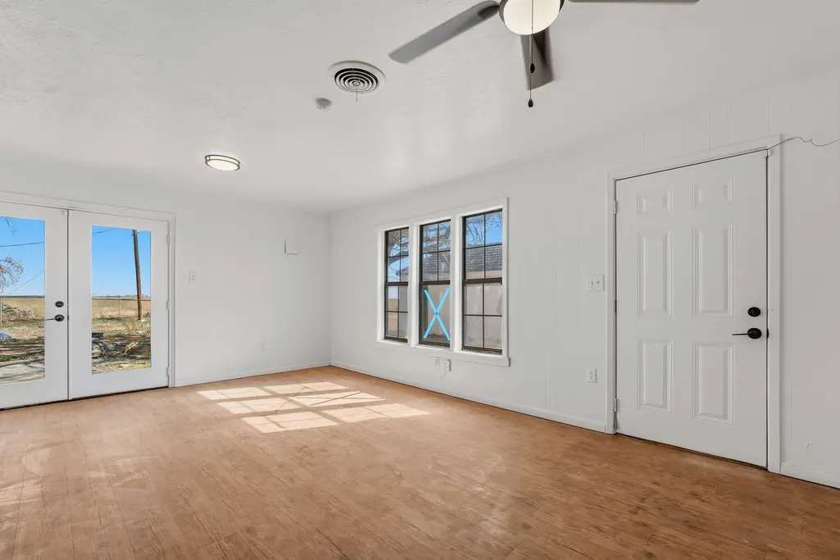
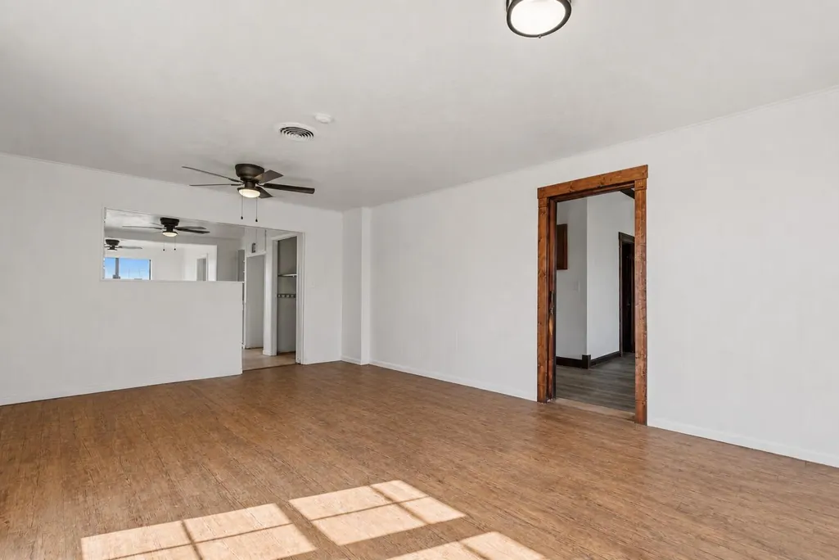
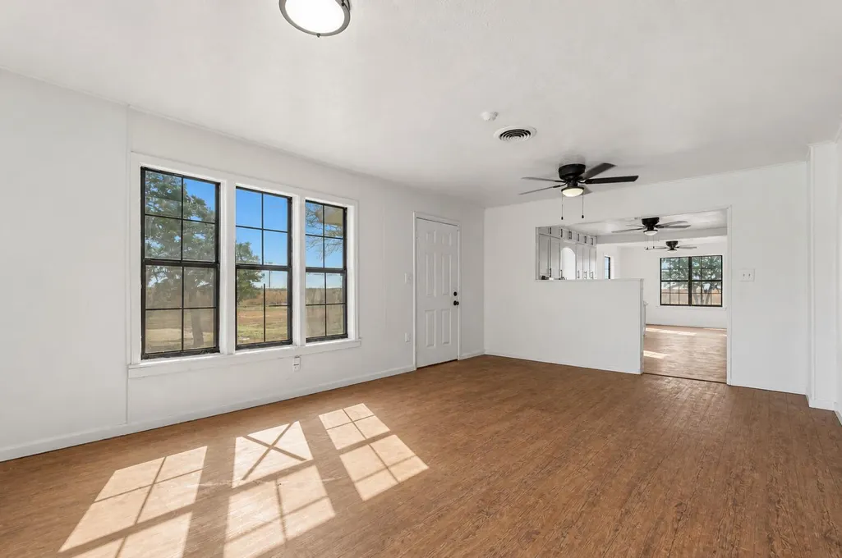
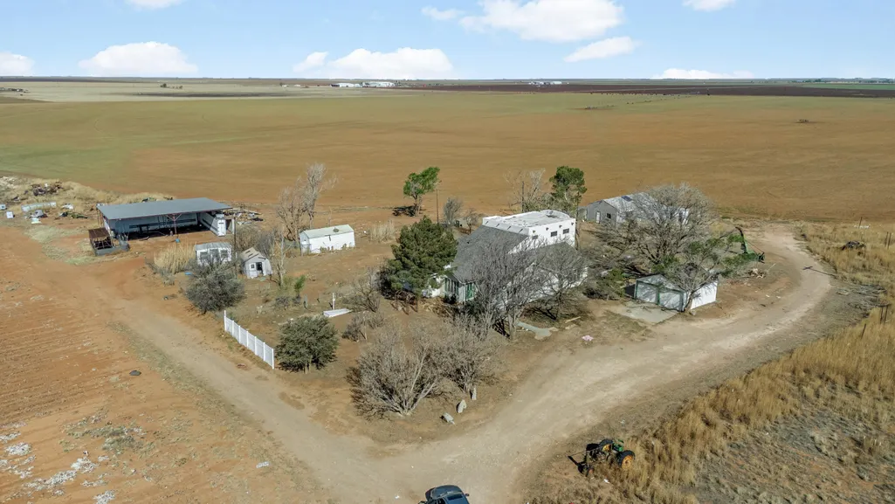
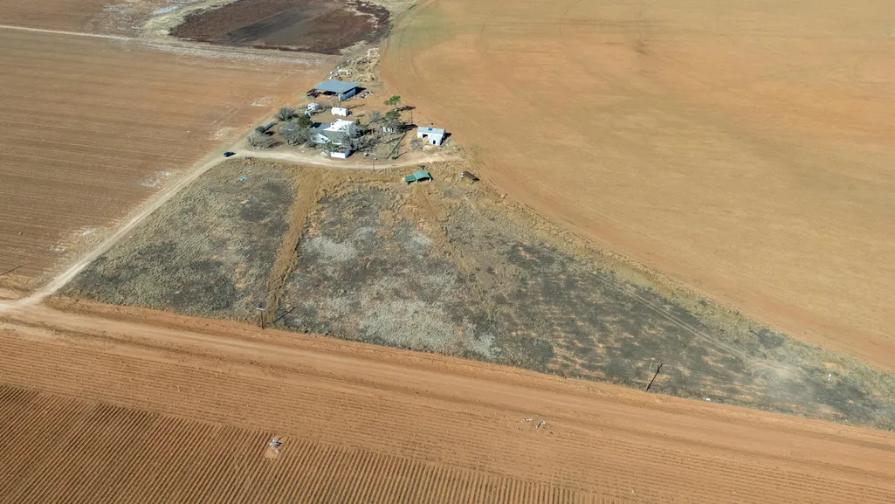
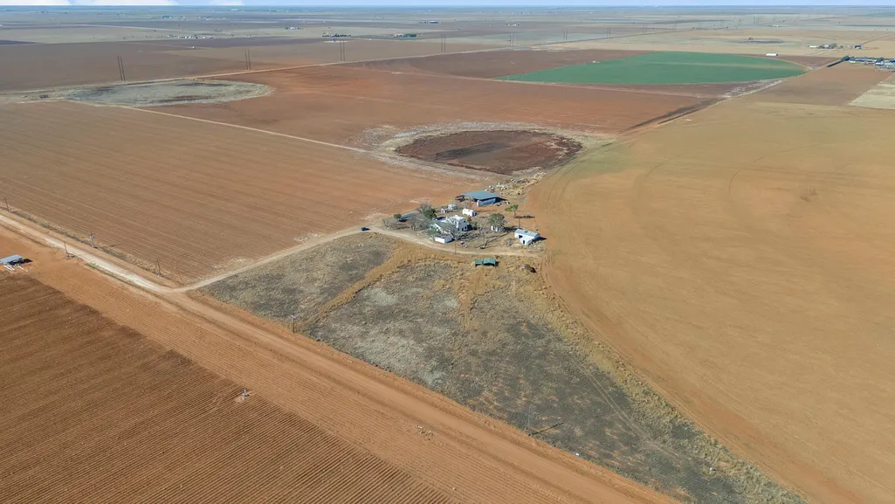
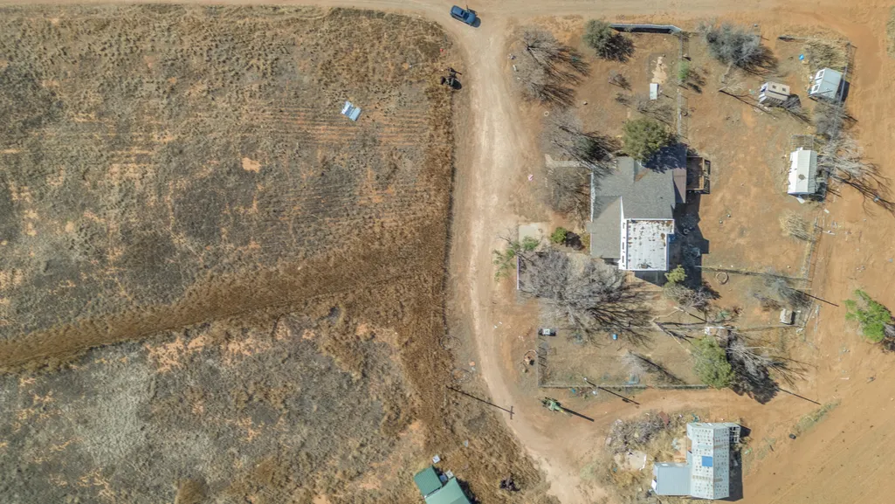
Address
3051 Mason Road, Shallowater, TX
Price
$ 485,000
Property Attributes
- MLS#202604355
- TypeSingle Family
- Listing Status Active
- CountyHOCKLEY
- CityShallowater
- AreaHockley County
- Neighborhood3102 Smyer
- Zip79363
- StyleFarmhouse
- Year Built1940
- Taxes$ 3223
- Price$ 485,000
- Bedrooms5
- Full Bathrooms4
- Half Bathrooms0
- Sqr Footage3271
- Lot Size13.11 Acres
Data Source:
Lubbock MLS (LARMLS)
Property Description
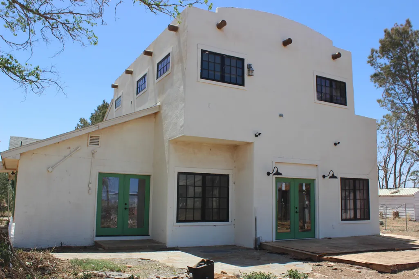
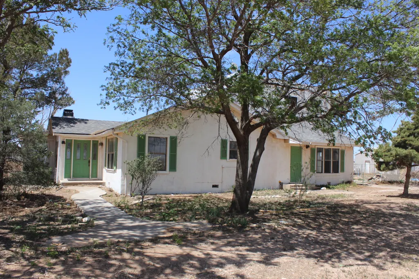
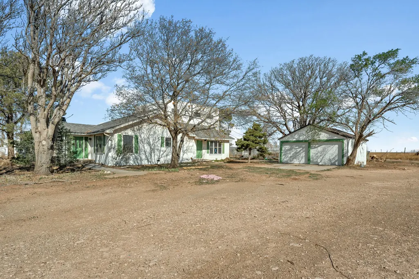
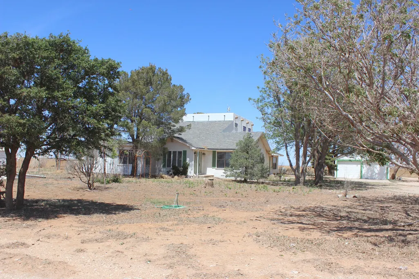
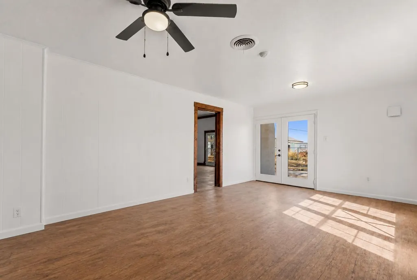
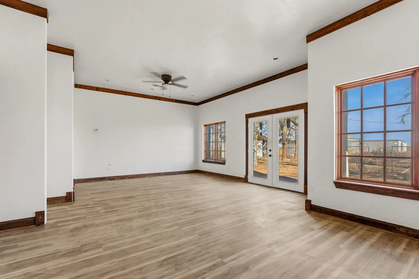
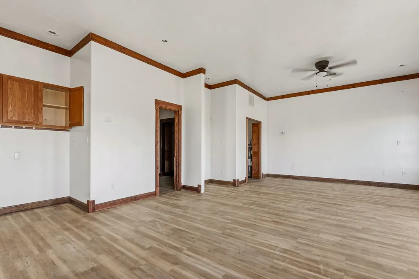
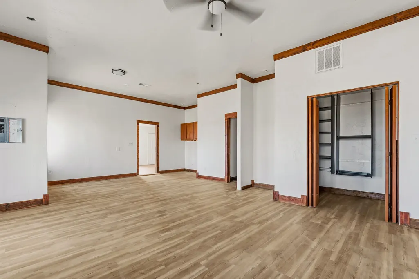
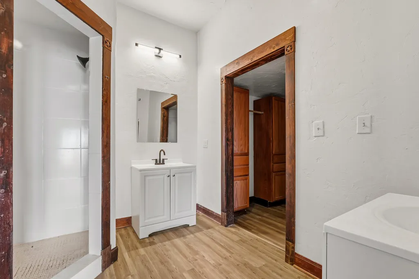
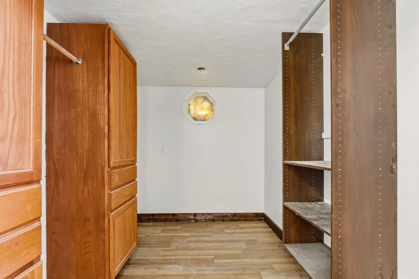
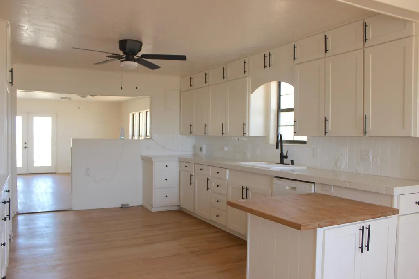
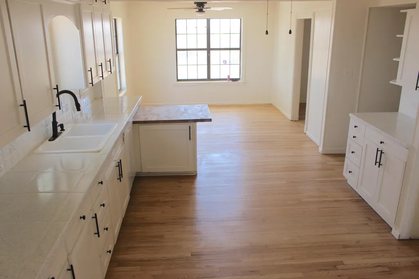
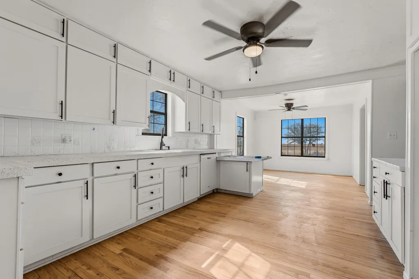
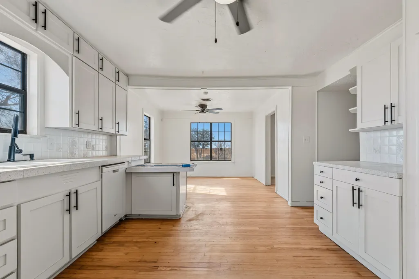
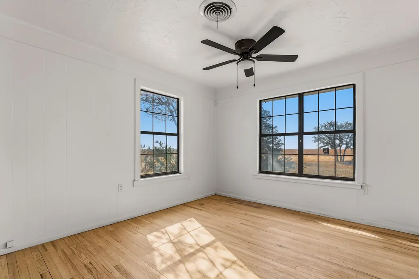
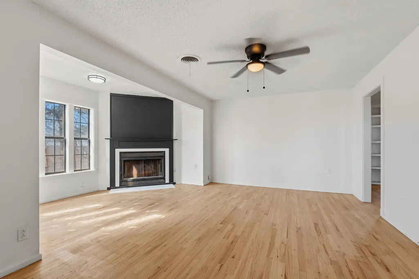
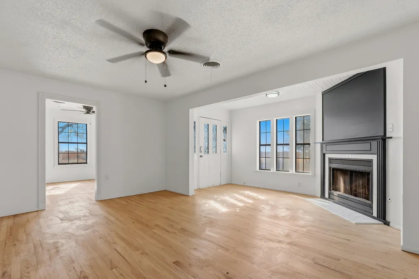
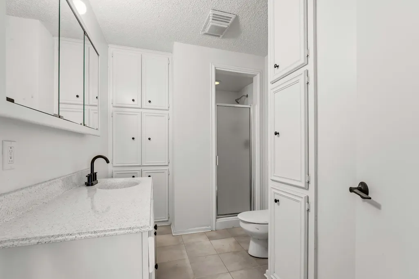
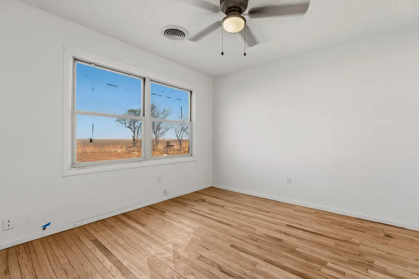
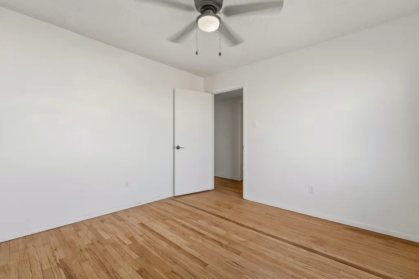
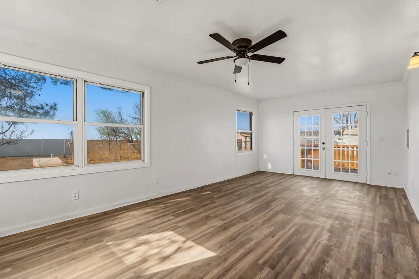
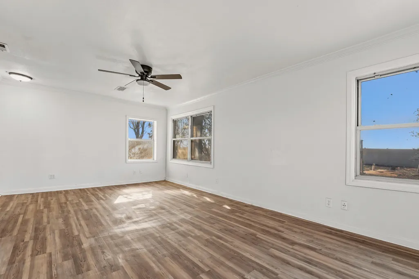
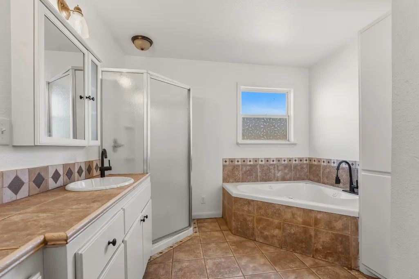
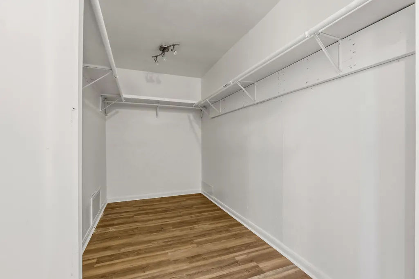
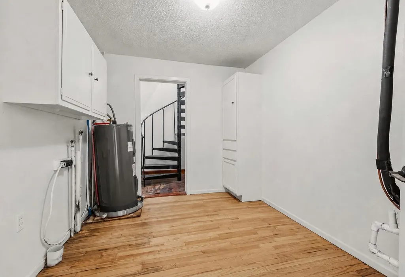
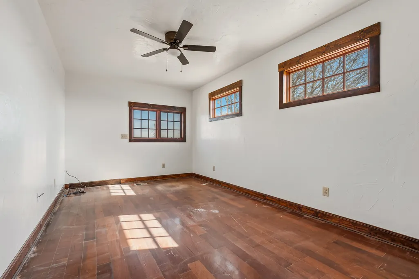
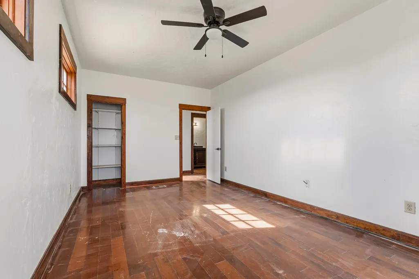
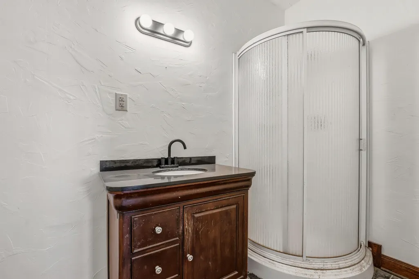
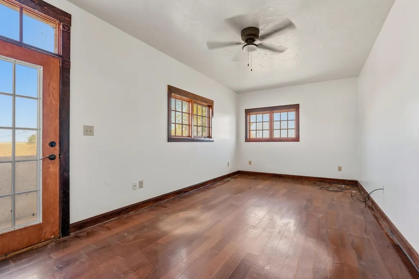
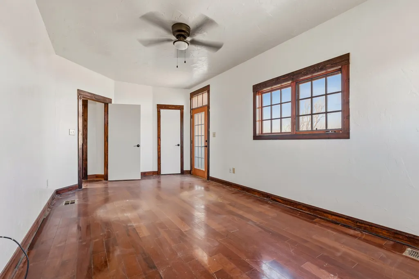
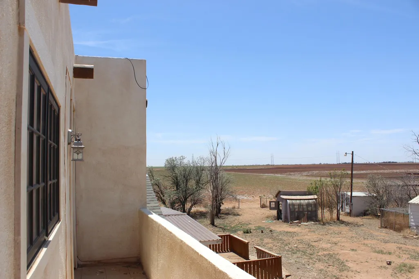
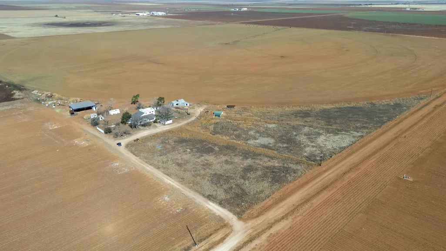
Seller now offering $5,000 for your buyer! Can go towards whatever they need. Incredibly unique farm house nestled out in the middle of the country. Want to see the sunrise and sunset without obstructions? This home features 2 private patios off the master suites and a private balcony on the 2nd story for those early morning coffee sessions or late night rocking chair moments. Imagine enjoying watching a thunderstorm roll in from these views! This home was originally built in 1940 and has been thoughtfully remodeled and carries the kind of character that can't be recreated. Where history and modern comfort meet in the absolute best way. You'll notice in the details: some original but restored hard wood floors, tall ceilings and lots of windows to let the natural light in. Some vintage touches are the crown molding, built-ins, the staircase that still could tell stories of years past. At the same time, the updates make daily living effortless. The kitchen and bathrooms have been refreshed with modern finishes, updated fixtures, some flooring, cabinets and hardware, ceiling fan and faucets without stripping away the homes soul. Fresh new texture and paint throughout as well. Beautiful 2 story house has 5 bedrooms, 4 bathrooms, office, 2 living areas and a dining area. The home is 3,271 square footage of pure bliss and privacy, roof was replaced August 2020 and septic replaced in 2022. Need to store an Rv AND hook it up to utilities and keep it protected from the west texas elements? Check out the awning on the west side of the property! If you were thinking along the lines off maybe adding a mobile homes or a guest house, there are also water lines and electrical west of the home. Want to be safe in the event of our unpredictable weather? There is a storm shelter on the North side of the home and it is CLEAN! Last but not least, there is a 2 car garage to park your vehicles in as well. Please contact your favorite agent today and head out to check this out for yourself!
| Elementary School | Middle School | High School |
|---|---|---|
| Smyer Elementary School | Smyer Middle School | Smyer High School |
| Price History | |
|---|---|
| 4/3/2026 | Listed $515,000 |
| 4/17/2026 | 3$500,000 |
| 6/2/2026 | 1$495,000 |
| 7/16/2026 | 3$485,000 |
General Features
| Sewer | Septic Tank |
|---|---|
| Heating | Central,Electric |
| Cooling | Ceiling Fan(s),Central Air,Electric |
| Utilities | Sewer Connected,Water Available |
| Roof | Composition |
| Appliances | Dishwasher |
| Garage Spaces | 2.0 |
| Patio/Porch Features | Awning(s),Deck |
| Architectural Style | Farmhouse |
| Security Features | Security System Owned |
| Construction Materials | Stucco |
| Year Built | 1940 |
| Property Subtype | Single Family Residence |
| County | Hockley |
| New Construction | No |
| Property Type | Residential |
| HOA | No |
| Attached Garage | No |
| Garage Y/N | Yes |
| Total Rooms | 1 |
| Full Baths | 4 |
| Status | Active |
| Directions | take hwy 114 ( Levelland ) 7.7 miles to 2378 and turn North for 5.1 miles turn west on Florida (caliche road) for,6 miles. You will to see. street sign but turn right on Mason road and destination is |
| High School | Smyer |
| City | Shallowater |
| Senior Community Y/N | No |
| High School District | Smyer ISD |
| Zoning Description | Single Family |
| MLS Area | Hockley County |
| Lot Size Units | Acres |
| Lot Size Square Feet | 571071.6 |
| Carport Y/N | No |
| Elementary School | Smyer |
| Property Attached Y/N | Yes |
| Tax Annual Amount | 3223.0 |
| Home Warranty Y/N | No |
| Middle/Junior High School | Smyer |
| Property Condition | Updated/Remodeled |
| Lease Renewal Y/N | No |
| MLS Area Minor | Hockley County |
| Additional Parcels Y/N | No |
| Rent Control Y/N | No |
| Standard Status | Active |
| Occupancy Type | Vacant |
| MobileHomeRemainsYN | No |
| Legal Description | RMT,BLK A,NE/4 SEC 37,AB115,ACRES 13.11,BF#587-50021 |
| Sewer_co_Septic_sp_Tank | True |
| Heating_co_Central | True |
Interior Features
| Interior Amenities | Bookcases,Ceiling Fan(s),Crown Molding,High Ceilings,Pantry,Storage,Tile Counters,Walk-In Closet(s) |
|---|---|
| Flooring | Hardwood,Vinyl |
| Total Fireplaces | 1 |
| Fireplace Features | Living Room |
| Total Stories | 2 |
| Common Walls | No One Above |
| Basement (Y/N) | No |
| Air Conditioning Y/N | Yes |
| Heating Y/N | Yes |
| Window Features | Storm Window(s) |
| Fireplace Y/N | Yes |
| Above Grade Finished Area | 3271.0 |
| Laundry Features | Inside,Laundry Room |
| Total Bedrooms | 5 |
| LivingAreaSource | Appraiser |
| Above Grade Finished Area Source | Appraiser |
| Total Baths | 4 |
Exterior Features
| Exterior Amenities | Awning(s),Balcony,RV Hookup |
|---|---|
| Fencing | Chain Link,Partial |
| Parking Features | Additional Parking,Detached,Driveway,Garage,RV Access/Parking,RV Carport,Unpaved |
| Water Source | Private,Well,See Remarks |
| Lot Size Area | 13.11 |
| Foundation Details | Pillar/Post/Pier |
| Spa | No |
| Building Area Total | 3271.0 |
| Lot Size Acres | 13.11 |
| Road Surface Type | Gravel |
| Lot Size Source | Public Records |
| Waterfront Y/N | No |
| Door Features | French Doors |
| Road Frontage Type | County Road |
| Horse Y/N | No |
| Exterior_sp_Features_co_Balcony | True |
Amenities
- Foreclosure
- Views
- Short Sale
- New Construction
- Adult 55+
- Lease To Own
- No HOA Fees
- Furnished
- Primary On Main
- Air Conditioning
- Seller Finance
- Green
- Fixer Upper
- Horse
- Golf
- Fireplace
- Deck
- Garage
- Basement
- Pool
Property vs Single Family Average in 79363
Price
Taxes
Year Built
Visits

