
Address

1711 W Ave F, Muleshoe, TX
Price
$ 349,900
Property Attributes
- MLS#202603616
- TypeSingle Family
- Listing Status Active
- CountyBAILEY
- CityMuleshoe
- AreaBailey County
- Neighborhood23
- Zip79347
- StyleTraditional
- Year Built1978
- Taxes$ 5494
- Price$ 349,900
- Bedrooms4
- Full Bathrooms3
- Half Bathrooms1
- Sqr Footage2998
- Lot Size0.32 Acres
Data Source:
Lubbock MLS (LARMLS)
Property Description
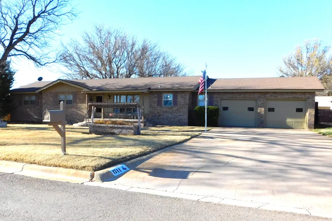
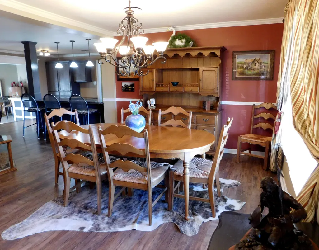
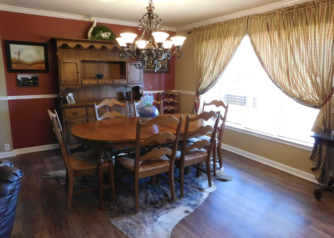
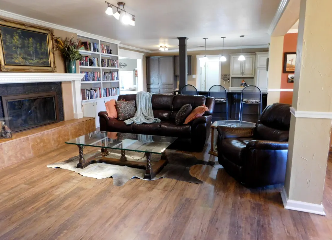
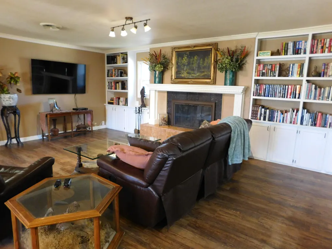
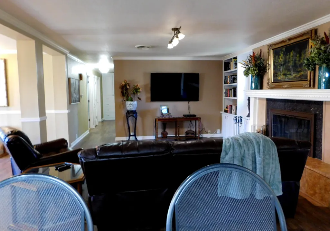
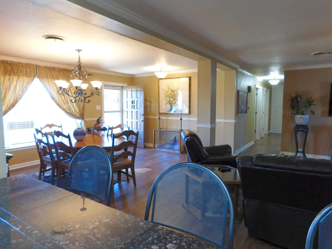
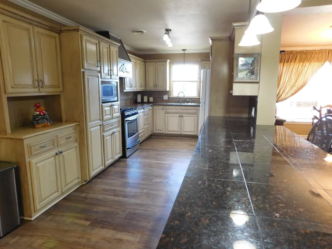
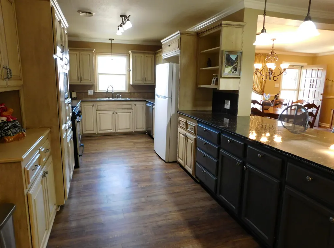
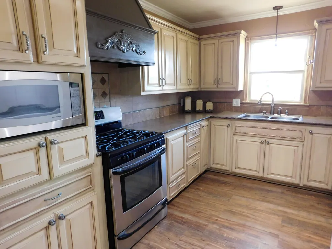
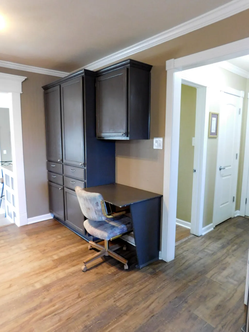
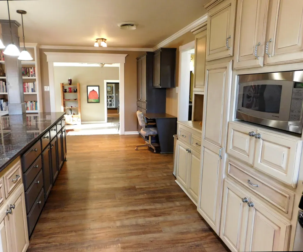
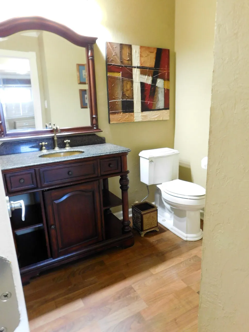
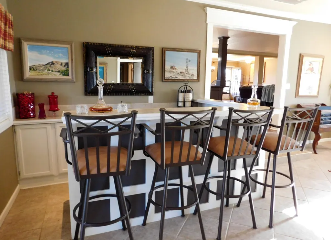
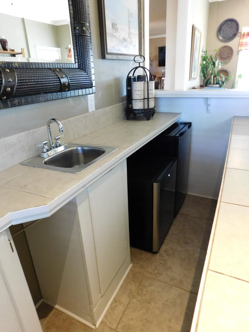
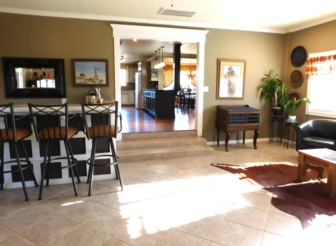
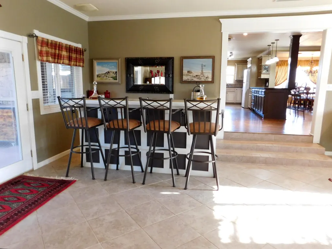
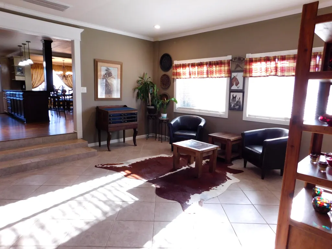
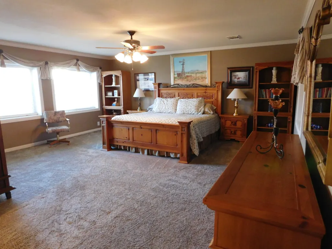
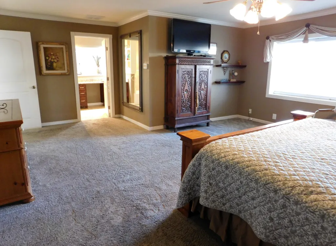
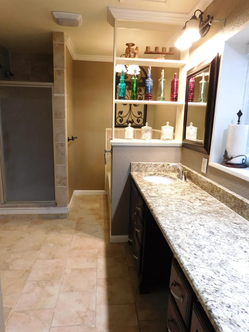
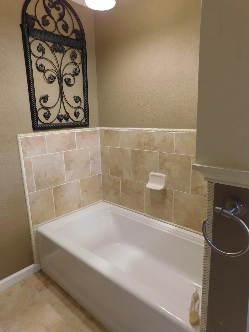
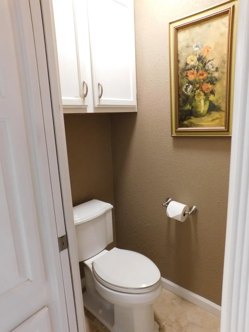
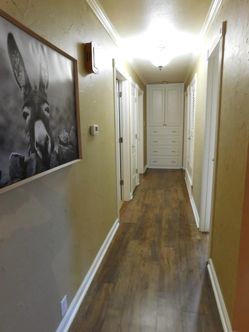
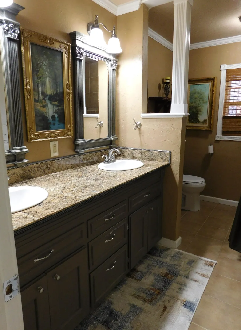
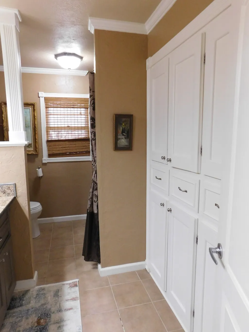
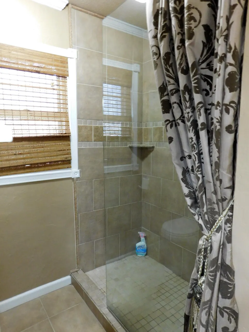
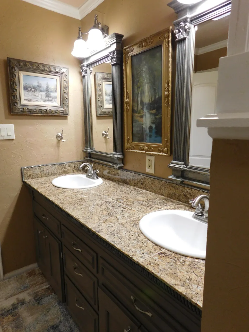
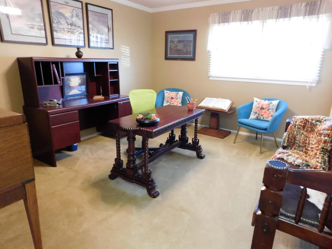
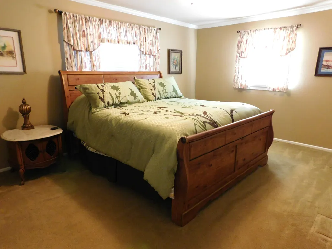
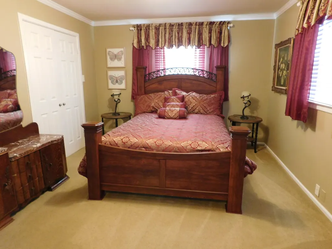
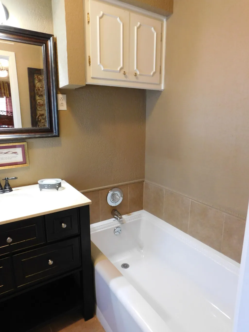
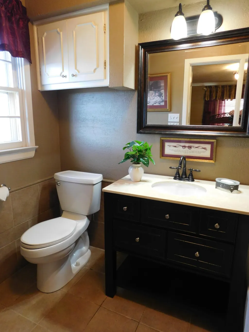
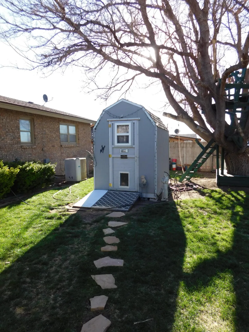
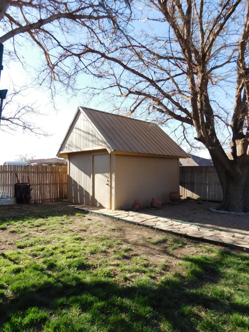
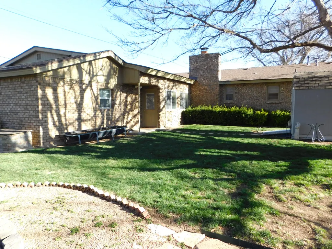
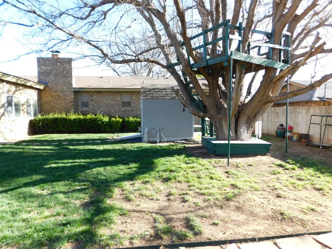
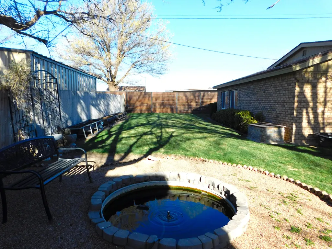
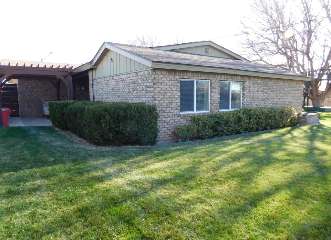
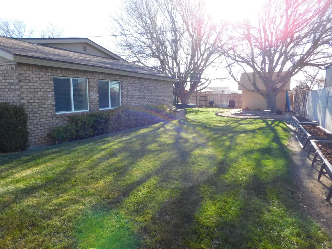
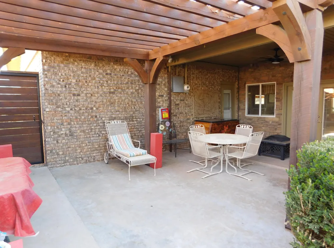
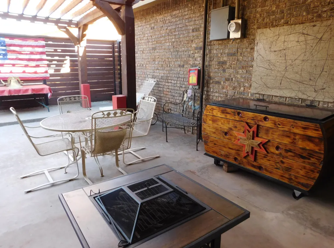
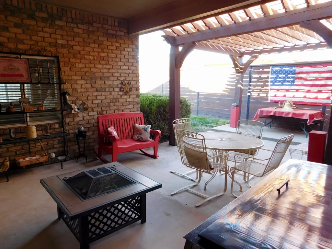
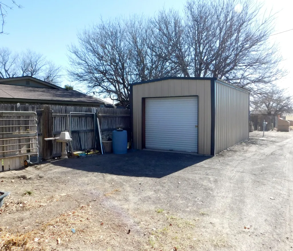
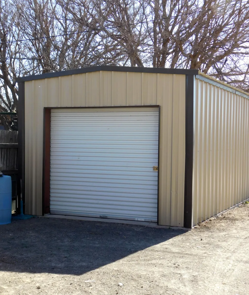
Stunning 4 Bedroom, 3.5 Bath Brick Home in Prestigious Richland Hills - Muleshoe, TX Welcome to a truly exceptional home in one of Muleshoe's most premier neighborhoods. This spacious 4 bedroom, 3.5 bath residence offers an ideal blend of sophistication, comfort, and thoughtful updates—perfect for anyone seeking a standout property in the heart of town. Inside, you'll find a rare second bedroom suite complete with its own private bath, ideal for guests or multigenerational living. The primary suite is impressively oversized, featuring a contemporary private bath with a walk in closet, separate tub, and separate shower. All window coverings convey, adding convenience and value. The home offers multiple inviting living spaces, including a formal dining room and a cozy living area with a wood burning fireplace and gas starter. A large den/game room with a functional wet bar provides the perfect setting for entertaining or relaxing evenings at home. The kitchen is beautifully appointed with glazed cabinetry, a breakfast bar, and all appliances—including a gas range and custom range hood—making it both stylish and highly functional. Step outside to discover a beautifully landscaped yard filled with unique amenities: a heated and cooled "dog house," a charming fish pond, a storage building, and a metal insulated workshop with alley access. Every detail has been thoughtfully designed to enhance both daily living and outdoor enjoyment. Located within walking distance of the elementary school, playground, walking trails, and the city swimming pool, this home offers unmatched convenience in a highly sought after setting. A distinctive property in a premier neighborhood—priced to sell and ready to welcome its next owner.
| Elementary School | Middle School | High School |
|---|---|---|
| Dillman Elementary School | Watson Middle School | Muleshoe High School |
| Price History | |
|---|---|
| 3/19/2026 | Listed $369,900 |
| 5/29/2026 | 6$349,900 |
General Features
| Sewer | Public Sewer |
|---|---|
| Heating | Central,Natural Gas |
| Cooling | Ceiling Fan(s),Central Air |
| Utilities | Electricity Connected,Natural Gas Connected,Sewer Connected,Water Connected |
| Roof | Composition |
| Appliances | Bar Fridge,Dishwasher,Disposal,Exhaust Fan,Free-Standing Gas Range,Gas Range,Microwave,Range Hood,Refrigerator,Water Softener Owned |
| Garage Spaces | 2.0 |
| Patio/Porch Features | Covered,Front Porch,Patio,Rear Porch |
| Architectural Style | Traditional |
| Security Features | None |
| Construction Materials | Brick,Lap Siding |
| Year Built | 1978 |
| Property Subtype | Single Family Residence |
| Community Features | Curbs,Park,Playground,Pool,Sidewalks |
| County | Bailey |
| New Construction | No |
| Property Type | Residential |
| HOA | No |
| Attached Garage | Yes |
| Garage Y/N | Yes |
| Other Structures | Barn(s),Shed(s),Storage,Workshop |
| Total Rooms | 10 |
| Full Baths | 3 |
| Status | Active |
| High School | Muleshoe |
| City | Muleshoe |
| Senior Community Y/N | No |
| High School District | Muleshoe ISD |
| MLS Area | Bailey County |
| Lot Size Units | Acres |
| Lot Size Square Feet | 14000.0 |
| Carport Y/N | No |
| Elementary School | Dillman |
| Property Attached Y/N | No |
| Tax Annual Amount | 5494.0 |
| Home Warranty Y/N | No |
| Middle/Junior High School | Watson |
| Property Condition | Updated/Remodeled |
| Lease Renewal Y/N | No |
| MLS Area Minor | Bailey County |
| Additional Parcels Y/N | No |
| Rent Control Y/N | No |
| Standard Status | Active |
| Occupancy Type | Owner |
| MobileHomeRemainsYN | No |
| Legal Description | Richland Hills,Lot W/46' Of 85 And E/54' Of 86 |
| Sewer_co_Public_sp_Sewer | True |
| Heating_co_Central | True |
Interior Features
| Interior Amenities | Bookcases,Breakfast Bar,Built-in Features,Ceiling Fan(s),Chandelier,Double Vanity,Entrance Foyer,Granite Counters,High Speed Internet,Open Floorplan,Pantry,Recessed Lighting,Storage,Tile Counters,Wal |
|---|---|
| Flooring | Carpet,Engineered Hardwood,Tile |
| Total Fireplaces | 1 |
| Fireplace Features | Gas Starter,Glass Doors,Living Room,Raised Hearth,Wood Burning |
| Basement (Y/N) | No |
| Air Conditioning Y/N | Yes |
| Heating Y/N | Yes |
| Fireplace Y/N | Yes |
| Above Grade Finished Area | 2998.0 |
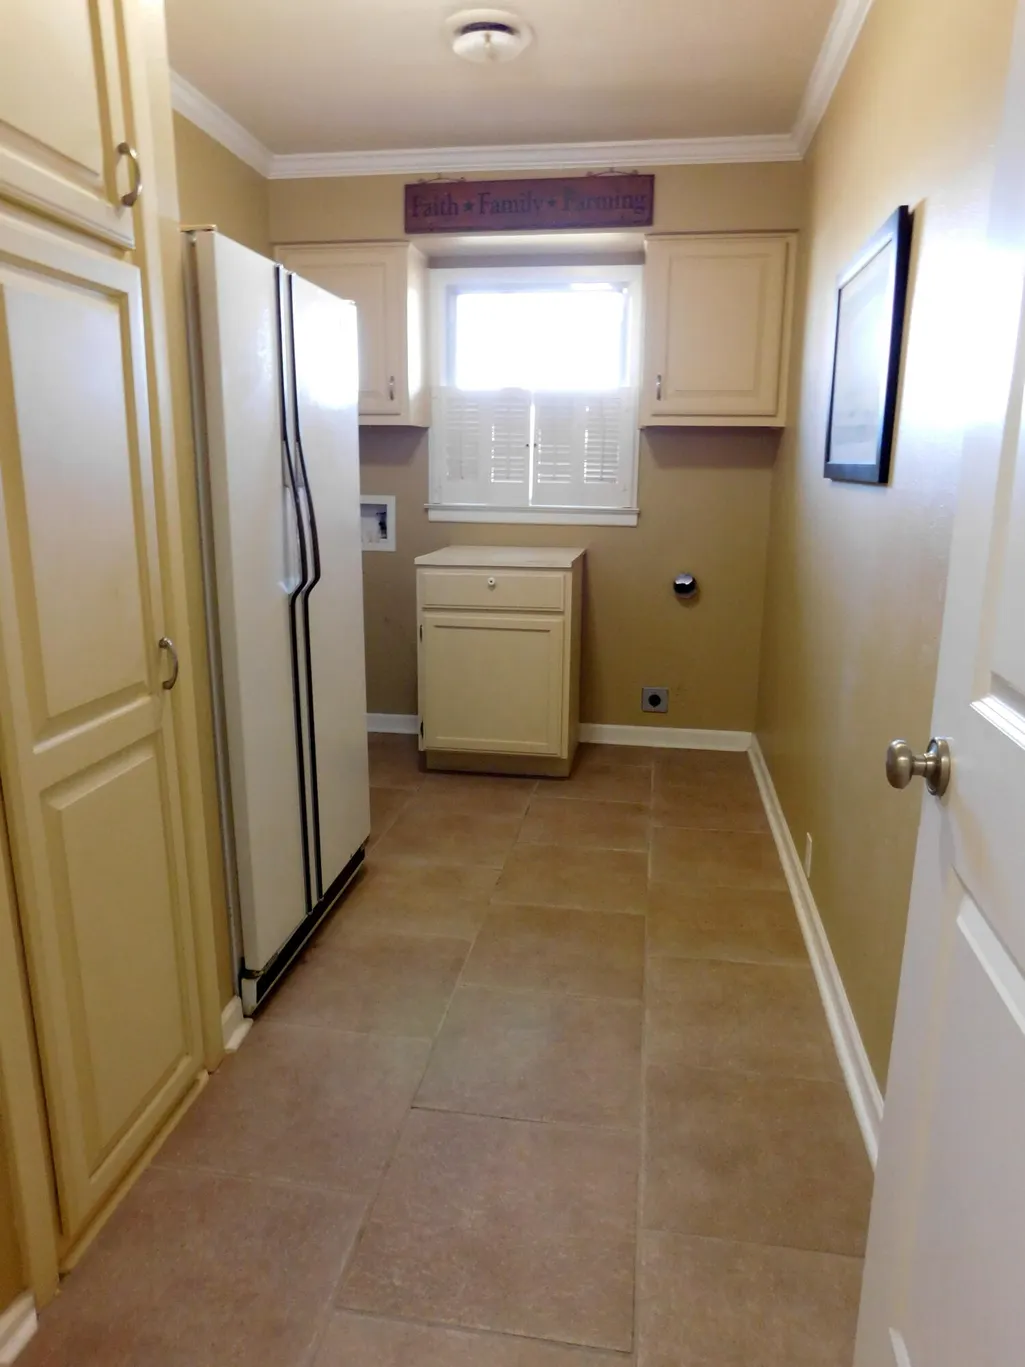
| Laundry Features | Electric Dryer Hookup,Laundry Room,Washer Hookup |
| Total Bedrooms | 4 |
| LivingAreaSource | Public Records |
| Above Grade Finished Area Source | Public Records |
| Total Baths | 4 |
Exterior Features
| Exterior Amenities | Courtyard,Private Entrance,Private Yard,Storage |
|---|---|
| Fencing | Back Yard,Full,Privacy,Wood |
| Parking Features | Attached,Driveway,Garage,Garage Door Opener,Garage Faces Front |
| Lot Features | Back Yard,City Lot,Front Yard,Interior Lot,Landscaped,Many Trees,Rectangular Lot,Sprinklers In Front,Sprinklers In Rear |
| Water Source | Public |
| Lot Size Area | 0.32 |
| Foundation Details | Pillar/Post/Pier,Slab |
| Spa | No |
| Building Area Total | 2998.0 |
| Lot Size Acres | 0.32 |
| Road Surface Type | Paved |
| Lot Size Source | Public Records |
| Waterfront Y/N | No |
| Door Features | French Doors,Storm Door(s) |
| Road Frontage Type | City Street |
| Horse Y/N | No |
Amenities
- Foreclosure
- Views
- Short Sale
- New Construction
- Adult 55+
- Lease To Own
- No HOA Fees
- Furnished
- Primary On Main
- Air Conditioning
- Seller Finance
- Green
- Fixer Upper
- Horse
- Golf
- Fireplace
- Deck
- Garage
- Basement
- Pool
Property vs Single Family Average in 79347
Price
Taxes
Year Built
Visits

