
Price Reduction
Address
1701 E Carter Drive, Brownfield, TX
Price
$ 385,000
Property Attributes
- MLS#202564279
- TypeSingle Family
- Listing Status Active
- CountyTERRY
- CityBrownfield
- AreaTerry County
- Neighborhood36
- Zip79316
- StyleTraditional
- Year Built1977
- Taxes$ 9568
- Price$ 385,000
- Bedrooms4
- Full Bathrooms3
- Half Bathrooms1
- Sqr Footage3841
- Lot Size0.34 Acres
Data Source:
Lubbock MLS (LARMLS)
Property Description
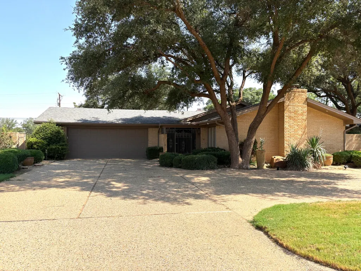
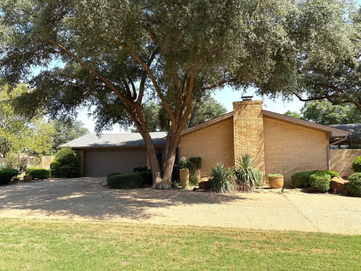
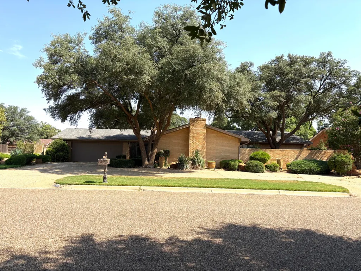
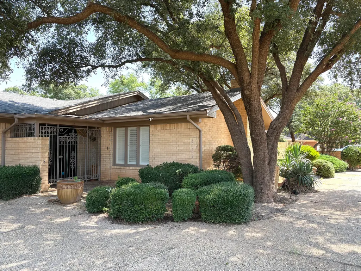
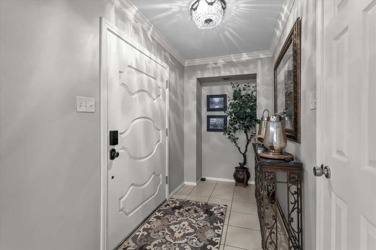
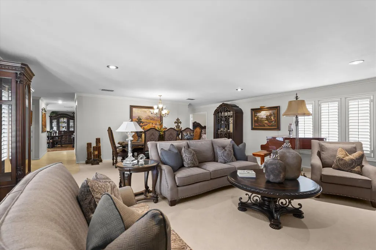
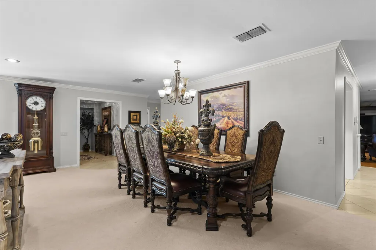
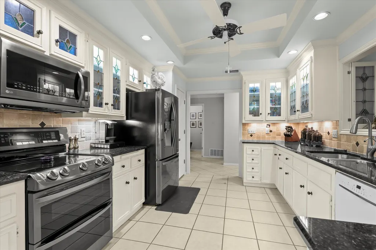
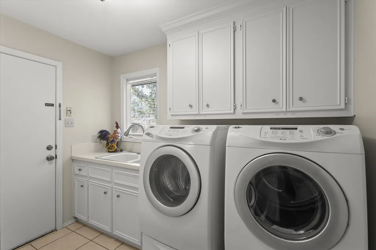
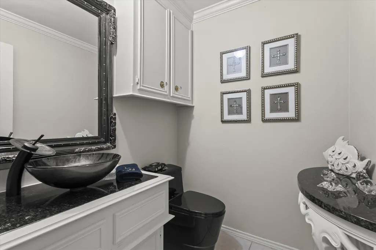
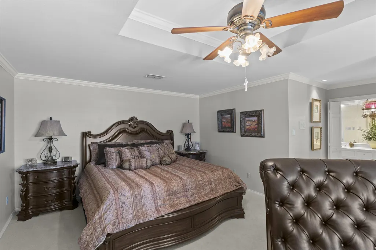
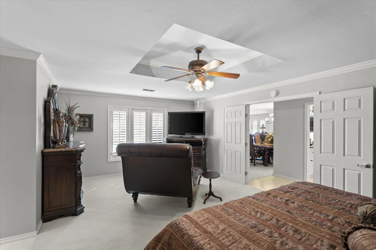
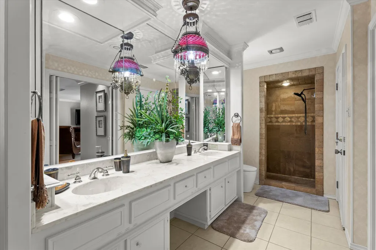
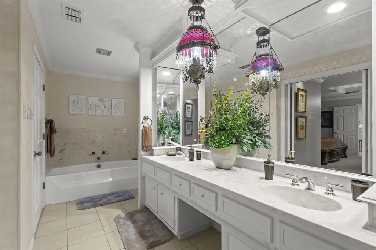
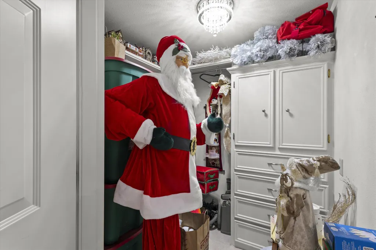
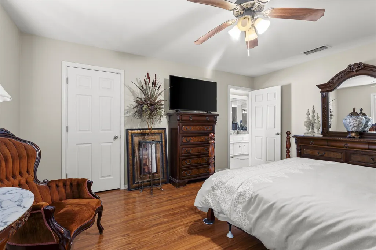
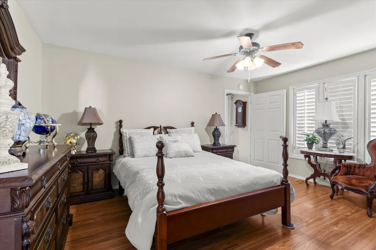
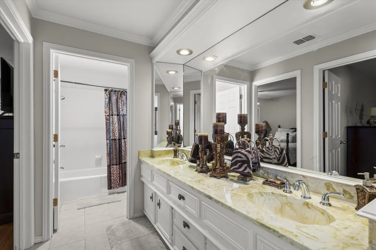
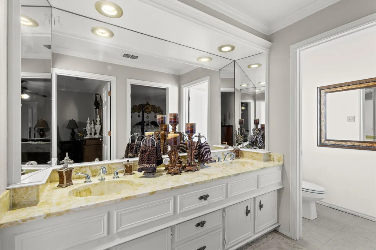
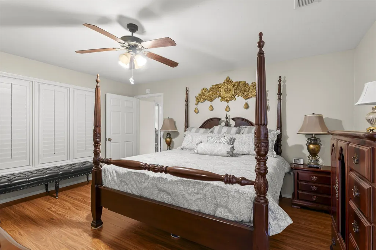
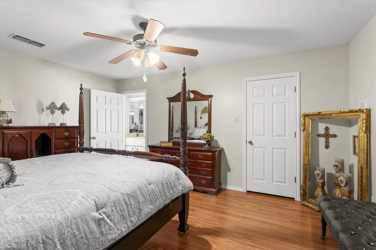
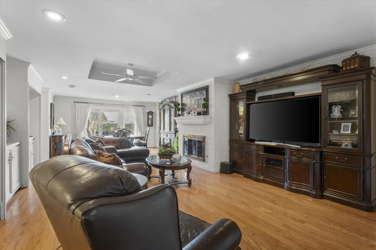
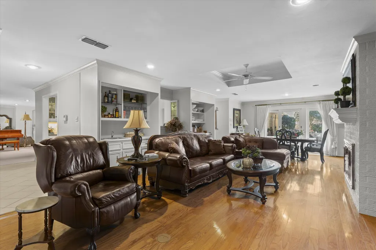
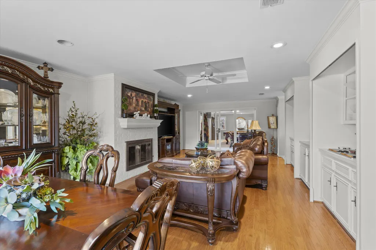
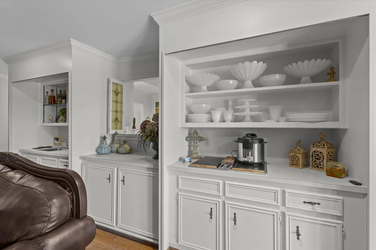
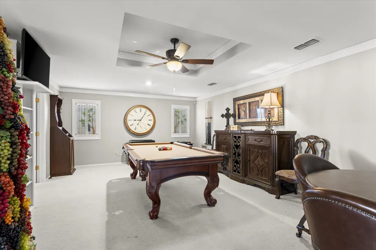
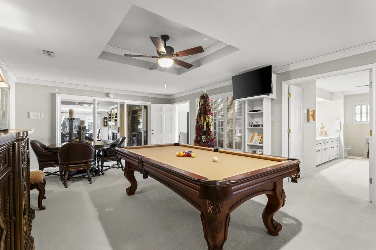
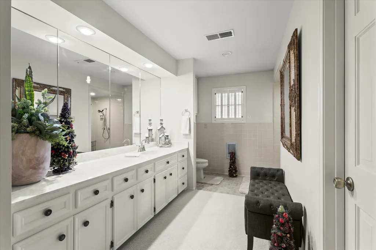
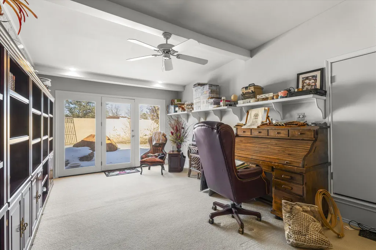
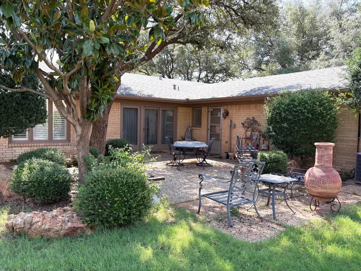
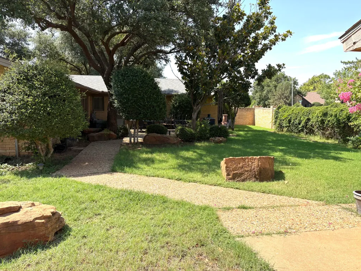
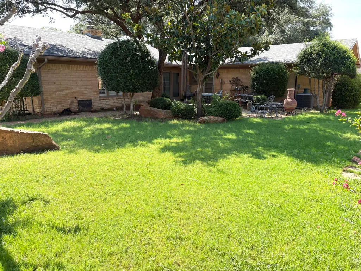
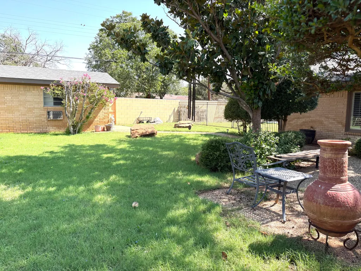
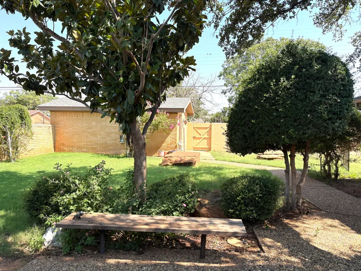
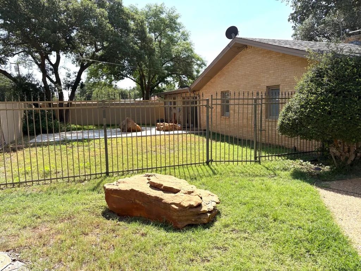
Step into this stunning 4 bedroom, 3 % bath home that is located on a large corner lot in a highly desired neighborhood. The inviting living room features an eye-catching fireplace with storage on each side. This is a great space for family gatherings or cozy nights. Just off the kitchen you will find a large 2 living area with another fireplace, a grill and sink that is perfect for kids and game nights. This home features a 4 bedroom that is perfect for a mother-in-law suite or private guest suite with its own bath and walk-in closet. The primary suite offers 2 walk-in closets, double sinks and separate jacuzzi tub and separate shower. The other 2 bedrooms are spacious with large walk-in closets and new flooring. Separating the bedrooms is a jack-in-jill bath. Step into the amazing kitchen that has granite countertops, stainless appliances, large pantry and plenty of cabinets and storage for all your cooking needs. There is a large separate laundry room off the garage with a sink, built in ironing board and tons of storage. There is a 1/2 bath as you leave the laundry room that is perfect for your guests. This home features a large office or a space for kids to play. Enjoy entertaining in the beautifully landscaped backyard with a separate area for dogs and a private area for relaxing. You will also find a brick storage building and brick fencing. This could be your dream home with over 3800 square feet and more storage you will ever need. This house was recently appraised at $420,000. Come and see this house today!
| Elementary School | Middle School | High School |
|---|---|---|
| Oak Grove Elementary School | Brownfield Middle School | Brownfield High School |
| Price History | |
|---|---|
| 12/18/2025 | Listed $420,000 |
| 2/2/2026 | 5$399,900 |
| 8/6/2026 | 4$385,000 |
General Features
| Sewer | Public Sewer |
|---|---|
| Heating | Central,Natural Gas |
| Cooling | Ceiling Fan(s),Central Air |
| Utilities | Electricity Connected,Natural Gas Connected,Water Connected |
| Roof | Composition |
| Appliances | Dishwasher,Disposal,Double Oven,Electric Cooktop,Electric Oven,Refrigerator |
| Garage Spaces | 2.0 |
| Patio/Porch Features | Front Porch,Patio,Porch,Rear Porch |
| Architectural Style | Traditional |
| Security Features | None |
| Construction Materials | Brick |
| Year Built | 1977 |
| Property Subtype | Single Family Residence |
| County | Terry |
| New Construction | No |
| Property Type | Residential |
| HOA | No |
| Attached Garage | Yes |
| Garage Y/N | Yes |
| Other Structures | Storage |
| Full Baths | 3 |
| Status | Active |
| High School | Brownfield |
| City | Brownfield |
| Senior Community Y/N | No |
| High School District | Brownfield ISD |
| Zoning Description | Single Family |
| MLS Area | Terry County |
| Lot Size Units | Acres |
| Lot Size Square Feet | 14680.0 |
| Carport Y/N | No |
| Elementary School | Oak Grove |
| Property Attached Y/N | No |
| Tax Annual Amount | 9568.0 |
| Home Warranty Y/N | No |
| Middle/Junior High School | Brownfield |
| Property Condition | Updated/Remodeled |
| Lease Renewal Y/N | No |
| MLS Area Minor | Terry County |
| Additional Parcels Y/N | No |
| Rent Control Y/N | No |
| Standard Status | Active |
| Occupancy Type | Vacant |
| MobileHomeRemainsYN | No |
| Legal Description | Blk 1 Lot 12 ( W/15') & Lot 13 Carter Addn Blk/Tract 1 0.337 Acres |
| Sewer_co_Public_sp_Sewer | True |
| Heating_co_Central | True |
Interior Features
| Interior Amenities | Double Vanity,Granite Counters,Open Floorplan,Pantry,Storage,Walk-In Closet(s) |
|---|---|
| Flooring | Carpet,Hardwood,Tile |
| Total Fireplaces | 2 |
| Fireplace Features | Dining Room,Family Room,Gas Log |
| Basement (Y/N) | No |
| Air Conditioning Y/N | Yes |
| Heating Y/N | Yes |
| Window Features | Double Pane Windows,Screens,Storm Window(s),Window Coverings |
| Fireplace Y/N | Yes |
| Above Grade Finished Area | 3841.0 |
| Laundry Features | Built-In Ironing Board,Electric Dryer Hookup,Laundry Room,Sink,Washer Hookup |
| Total Bedrooms | 4 |
| LivingAreaSource | Appraiser |
| Above Grade Finished Area Source | Public Records |
| Total Baths | 4 |
Exterior Features
| Exterior Amenities | Private Yard,Rain Gutters,Storage |
|---|---|
| Fencing | Back Yard,Brick,Privacy |
| Parking Features | Additional Parking,Attached,Circular Driveway,Garage,Garage Door Opener,Garage Faces Front |
| Lot Features | Back Yard,Corner Lot,Front Yard,Many Trees,Sprinklers In Front,Sprinklers In Rear,Level |
| Water Source | Public |
| Lot Size Area | 0.34 |
| Foundation Details | Slab |
| Spa | No |
| Building Area Total | 3841.0 |
| Lot Size Acres | 0.34 |
| Road Surface Type | Paved |
| Lot Size Source | Public Records |
| Waterfront Y/N | No |
| Door Features | Storm Door(s) |
| Road Frontage Type | City Street |
| Horse Y/N | No |
Amenities
- Foreclosure
- Views
- Short Sale
- New Construction
- Adult 55+
- Lease To Own
- No HOA Fees
- Furnished
- Primary On Main
- Air Conditioning
- Seller Finance
- Green
- Fixer Upper
- Horse
- Golf
- Fireplace
- Deck
- Garage
- Basement
- Pool
Property vs Single Family Average in 79316
Price
Taxes
Year Built
Visits

