
Address
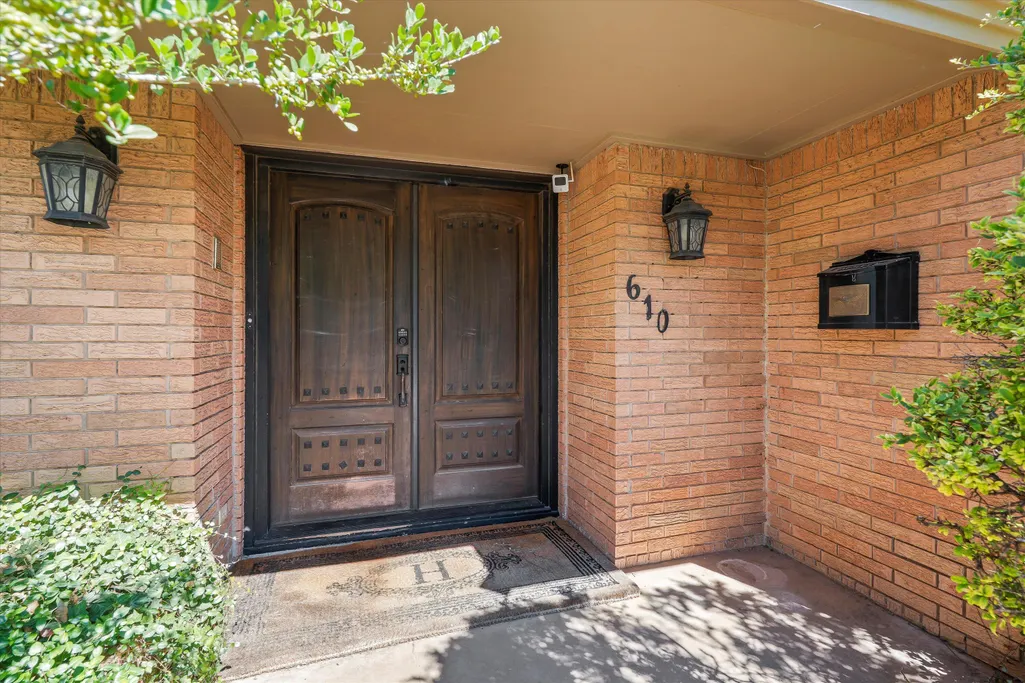
610 N 20th Street, Lamesa, TX
Price
$ 420,000
Property Attributes
- MLS#202554968
- TypeSingle Family
- Listing Status Active
- CountyDAWSON
- CityLamesa
- AreaDawson County
- Neighborhood39
- Zip79331
- StyleSingle Family Residence
- Year Built1962
- Taxes$ 5327
- Price$ 420,000
- Bedrooms4
- Full Bathrooms3
- Half Bathrooms1
- Sqr Footage3277
- Lot Size0.3 Acres
Data Source:
Lubbock MLS (LARMLS)
Property Description
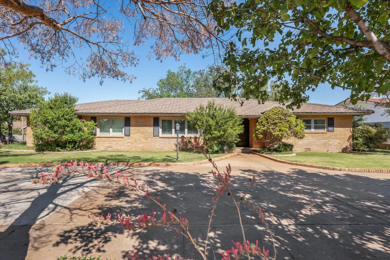
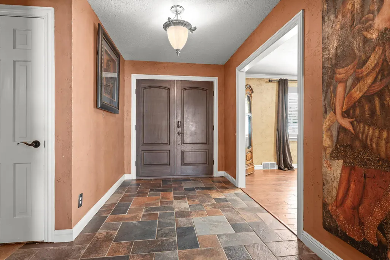
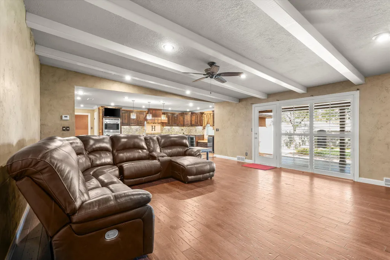
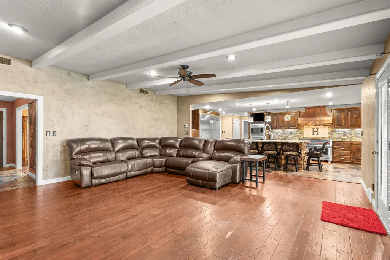
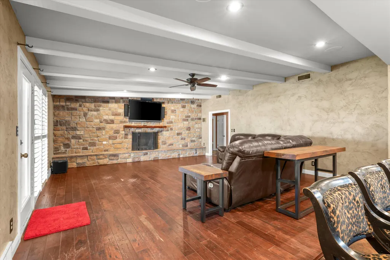
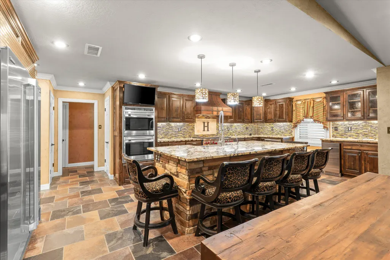
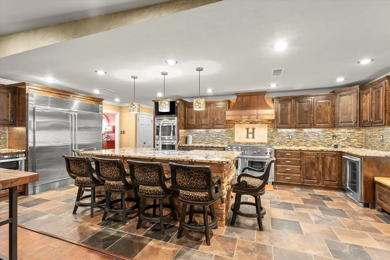
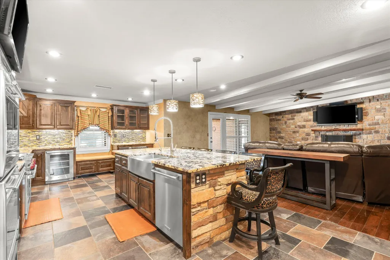
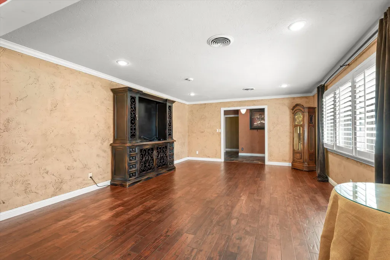
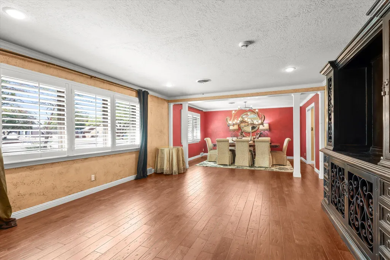
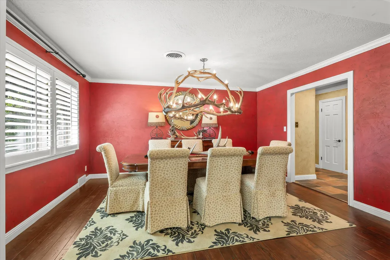
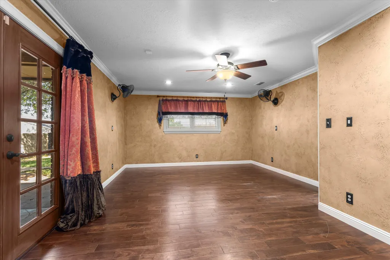
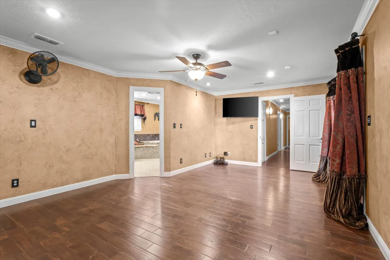
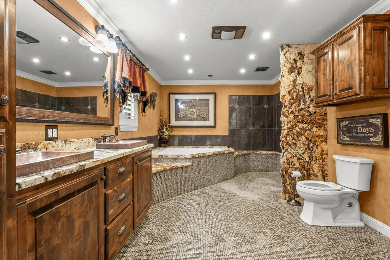
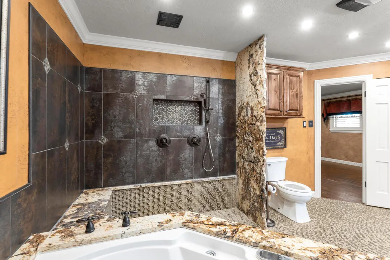
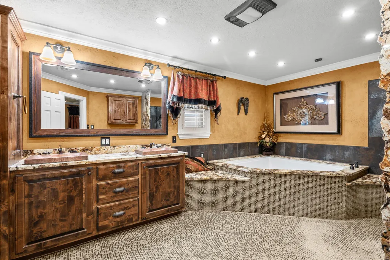
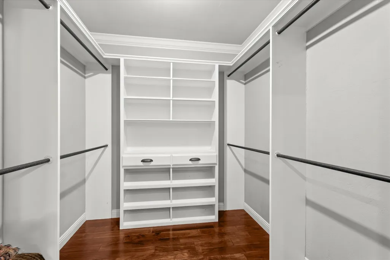
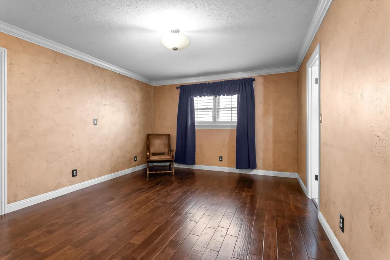
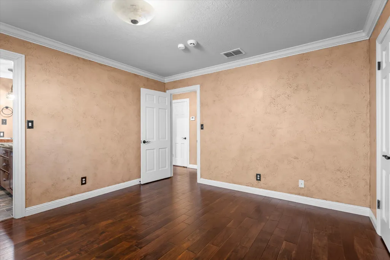
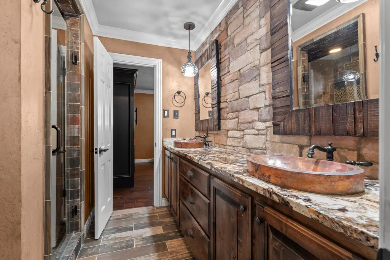
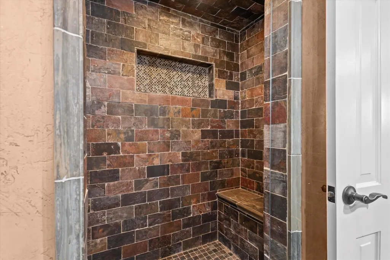
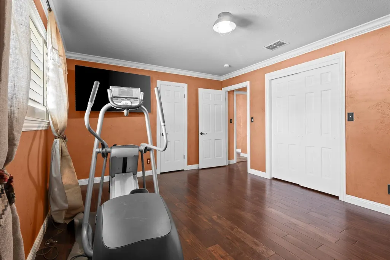
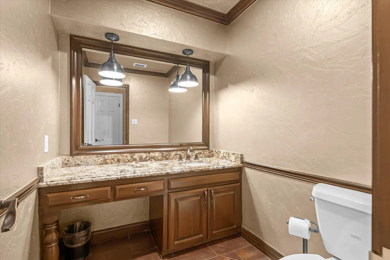
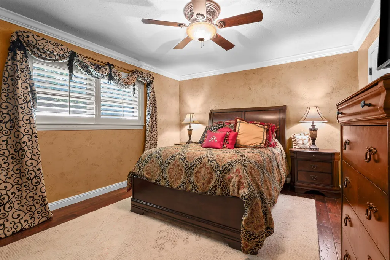
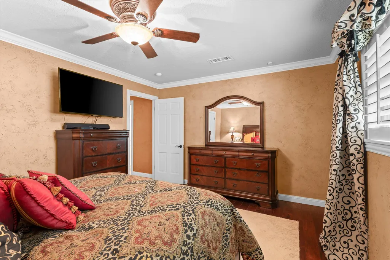
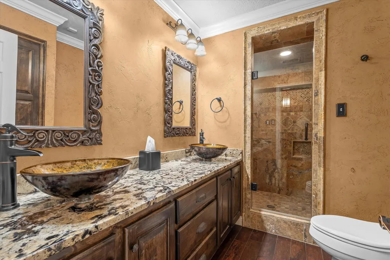
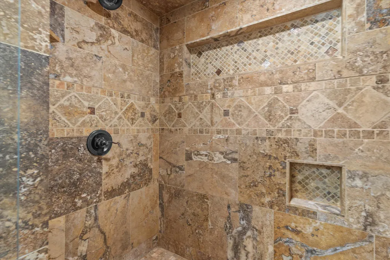
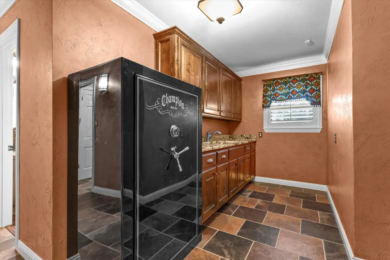
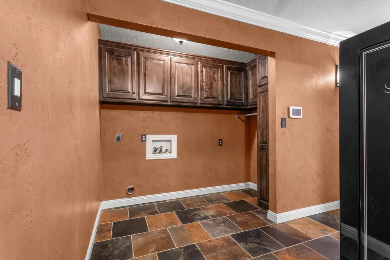
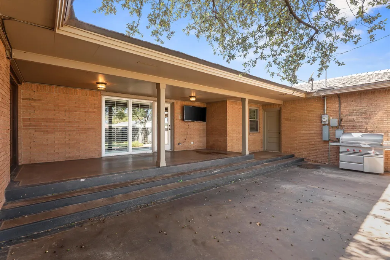
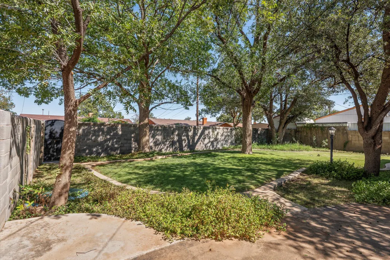
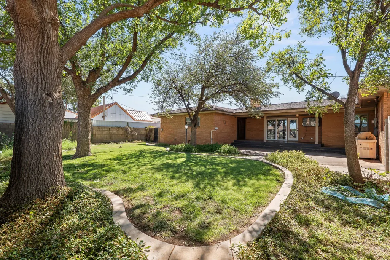
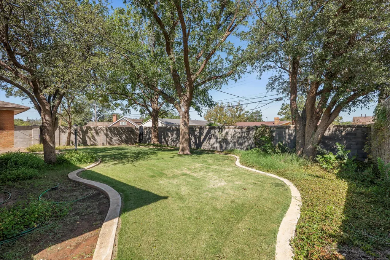
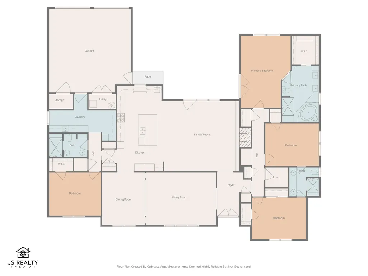
PRICE REDUCED! Step into timeless sophistication with this stunning home, offering 4 spacious bedrooms, 3.5 luxurious bathrooms, and a thoughtfully designed mother-in-law floor plan ideal for multigenerational living or added privacy. At the heart of the home lies a chef's dream kitchen, featuring high-end appliances, including a Sub-Zero refrigerator and freezer, Wolf Pro gas range and custom copper range hood, Wolf double wall ovens, granite slab countertops, a grand central island, wet bar w/beverage fridge and ice maker, and custom stone and glass tile backsplashes that elevate the Mediterranean charm. The open-concept layout seamlessly connects the kitchen to the expansive living room, anchored by a sloped, beamed ceiling, stone wall with fireplace, and a built-in sound system, creating the perfect atmosphere for entertaining or relaxing. The primary suite is a true retreat, showcasing a spa-inspired en-suite bathroom with an oversized Jacuzzi tub that fills from the ceiling, an open walk-in shower with a ceiling-mounted rainfall faucet, and a generous walk-in closet for ultimate convenience. Two additional bedrooms share a Jack-and-Jill bathroom, perfect for family or guests, while the fourth bedroom is isolated and perfect for guests, extended stays or multi-use flexibility. A well-appointed laundry room includes a built-in sink and secure safe, offering both practicality and peace of mind. Step outside to enjoy the serene outdoor living spaces, including a beautiful covered back porch and expansive patio, ideal for al fresco dining, gatherings, or peaceful mornings surrounded by nature. This home combines rustic charm, and modern amenities to create a warm, welcoming, and unforgettable living experience. The finishes and upgrades are too many to list and a must see. Come see this jaw-dropping home today!
| Middle School | High School |
|---|---|
| Lamesa Middle School | Lamesa High School |
| Price History | |
|---|---|
| 5/20/2025 | Listed $450,000 |
| 11/23/2025 | 3$440,000 |
| 3/24/2026 | 5$420,000 |
General Features
| Sewer | Public Sewer |
|---|---|
| Heating | Central,Natural Gas |
| Cooling | Electric,Multi Units |
| Utilities | Electricity Connected,Natural Gas Connected,Sewer Connected,Water Connected |
| Roof | Metal,Tile |
| Appliances | Bar Fridge,Built-In Refrigerator,Dishwasher,Disposal,Double Oven,Exhaust Fan,Free-Standing Gas Range,Freezer,Instant Hot Water,Microwave,Range Hood,Stainless Steel Appliance(s) |
| Garage Spaces | 2.0 |
| Patio/Porch Features | Covered,Patio,Rear Porch |
| Security Features | Security System Owned |
| Construction Materials | Brick |
| Year Built | 1962 |
| Property Subtype | Single Family Residence |
| County | Dawson |
| New Construction | No |
| Property Type | Residential |
| HOA | No |
| Attached Garage | Yes |
| Garage Y/N | Yes |
| Full Baths | 3 |
| Status | Active |
| High School | Lamesa |
| City | Lamesa |
| Senior Community Y/N | No |
| High School District | Lamesa ISD |
| MLS Area | Dawson County |
| Lot Size Units | Acres |
| Lot Size Square Feet | 12937.0 |
| Carport Y/N | No |
| Property Attached Y/N | No |
| Tax Annual Amount | 5327.0 |
| Home Warranty Y/N | No |
| Middle/Junior High School | Lamesa |
| Lease Renewal Y/N | No |
| MLS Area Minor | Dawson County |
| Additional Parcels Y/N | No |
| Rent Control Y/N | No |
| Standard Status | Active |
| MobileHomeRemainsYN | No |
| Legal Description | W 15 Of Lot 5 & All Of Lot 6 Blk 33 Rose Addn (610 N 20Th) |
| Sewer_co_Public_sp_Sewer | True |
| Heating_co_Central | True |
Interior Features
| Interior Amenities | Beamed Ceilings,Ceiling Fan(s),Chandelier,Crown Molding,Double Vanity,Entrance Foyer,Granite Counters,In-Law Floorplan,Kitchen Island,Pantry,Recessed Lighting,Soaking Tub,Sound System,Walk-In Closet( |
|---|---|
| Flooring | Hardwood,Tile |
| Total Fireplaces | 1 |
| Fireplace Features | Family Room |
| Basement (Y/N) | No |
| Air Conditioning Y/N | Yes |
| Heating Y/N | Yes |
| Window Features | Plantation Shutters |
| Fireplace Y/N | Yes |
| Above Grade Finished Area | 3277.0 |
| Laundry Features | Electric Dryer Hookup,Inside,Laundry Room,Sink,Washer Hookup |
| Total Bedrooms | 4 |
| LivingAreaSource | Public Records |
| Above Grade Finished Area Source | Public Records |
| Total Baths | 4 |
Exterior Features
| Exterior Amenities | Private Yard |
|---|---|
| Fencing | Block |
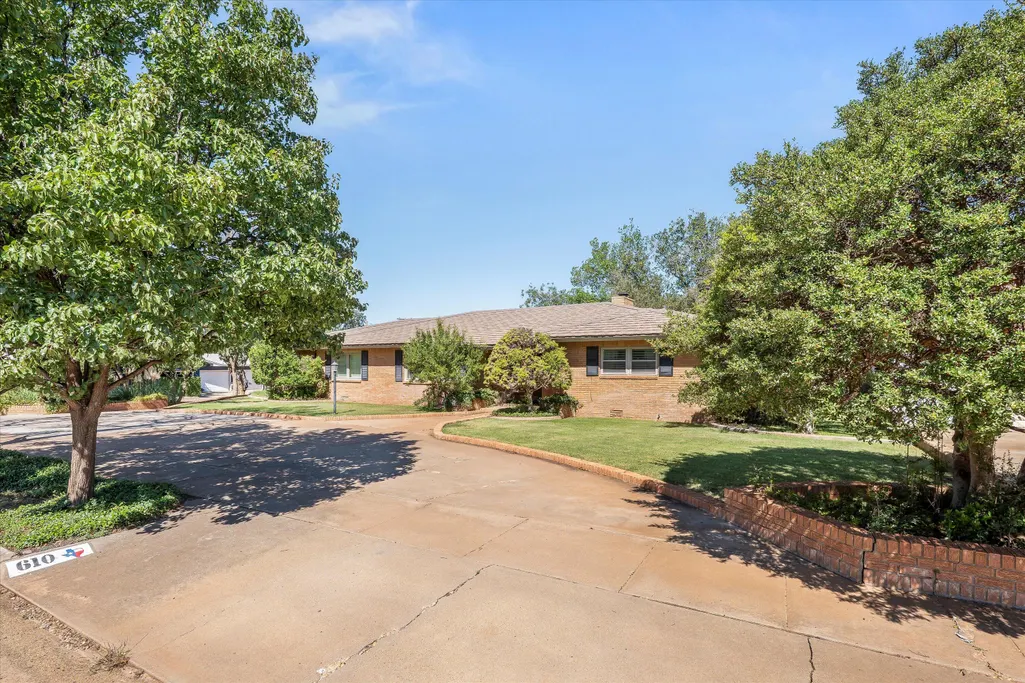
| Parking Features | Attached,Circular Driveway,Concrete,Garage,Garage Door Opener,Garage Faces Rear |
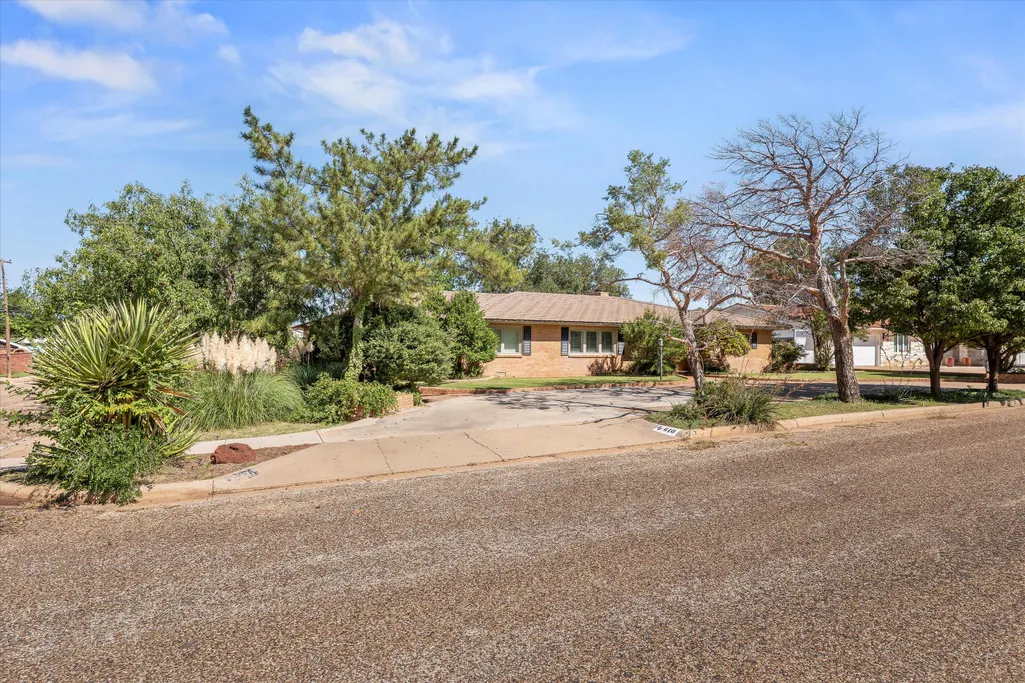
| Lot Features | Corner Lot,Landscaped,Sprinklers In Front,Sprinklers In Rear |
| Water Source | Public |
| Lot Size Area | 0.3 |
| Foundation Details | Combination |
| Spa | No |
| Building Area Total | 3277.0 |
| Lot Size Acres | 0.3 |
| Road Surface Type | Asphalt |
| Lot Size Source | Public Records |
| Waterfront Y/N | No |
| Door Features | French Doors |
| Road Frontage Type | City Street |
| Horse Y/N | No |
Amenities
- Foreclosure
- Views
- Short Sale
- New Construction
- Adult 55+
- Lease To Own
- No HOA Fees
- Furnished
- Primary On Main
- Air Conditioning
- Seller Finance
- Green
- Fixer Upper
- Horse
- Golf
- Fireplace
- Deck
- Garage
- Basement
- Pool
Property vs Single Family Average in 79331
Price
Taxes
Year Built
Visits

